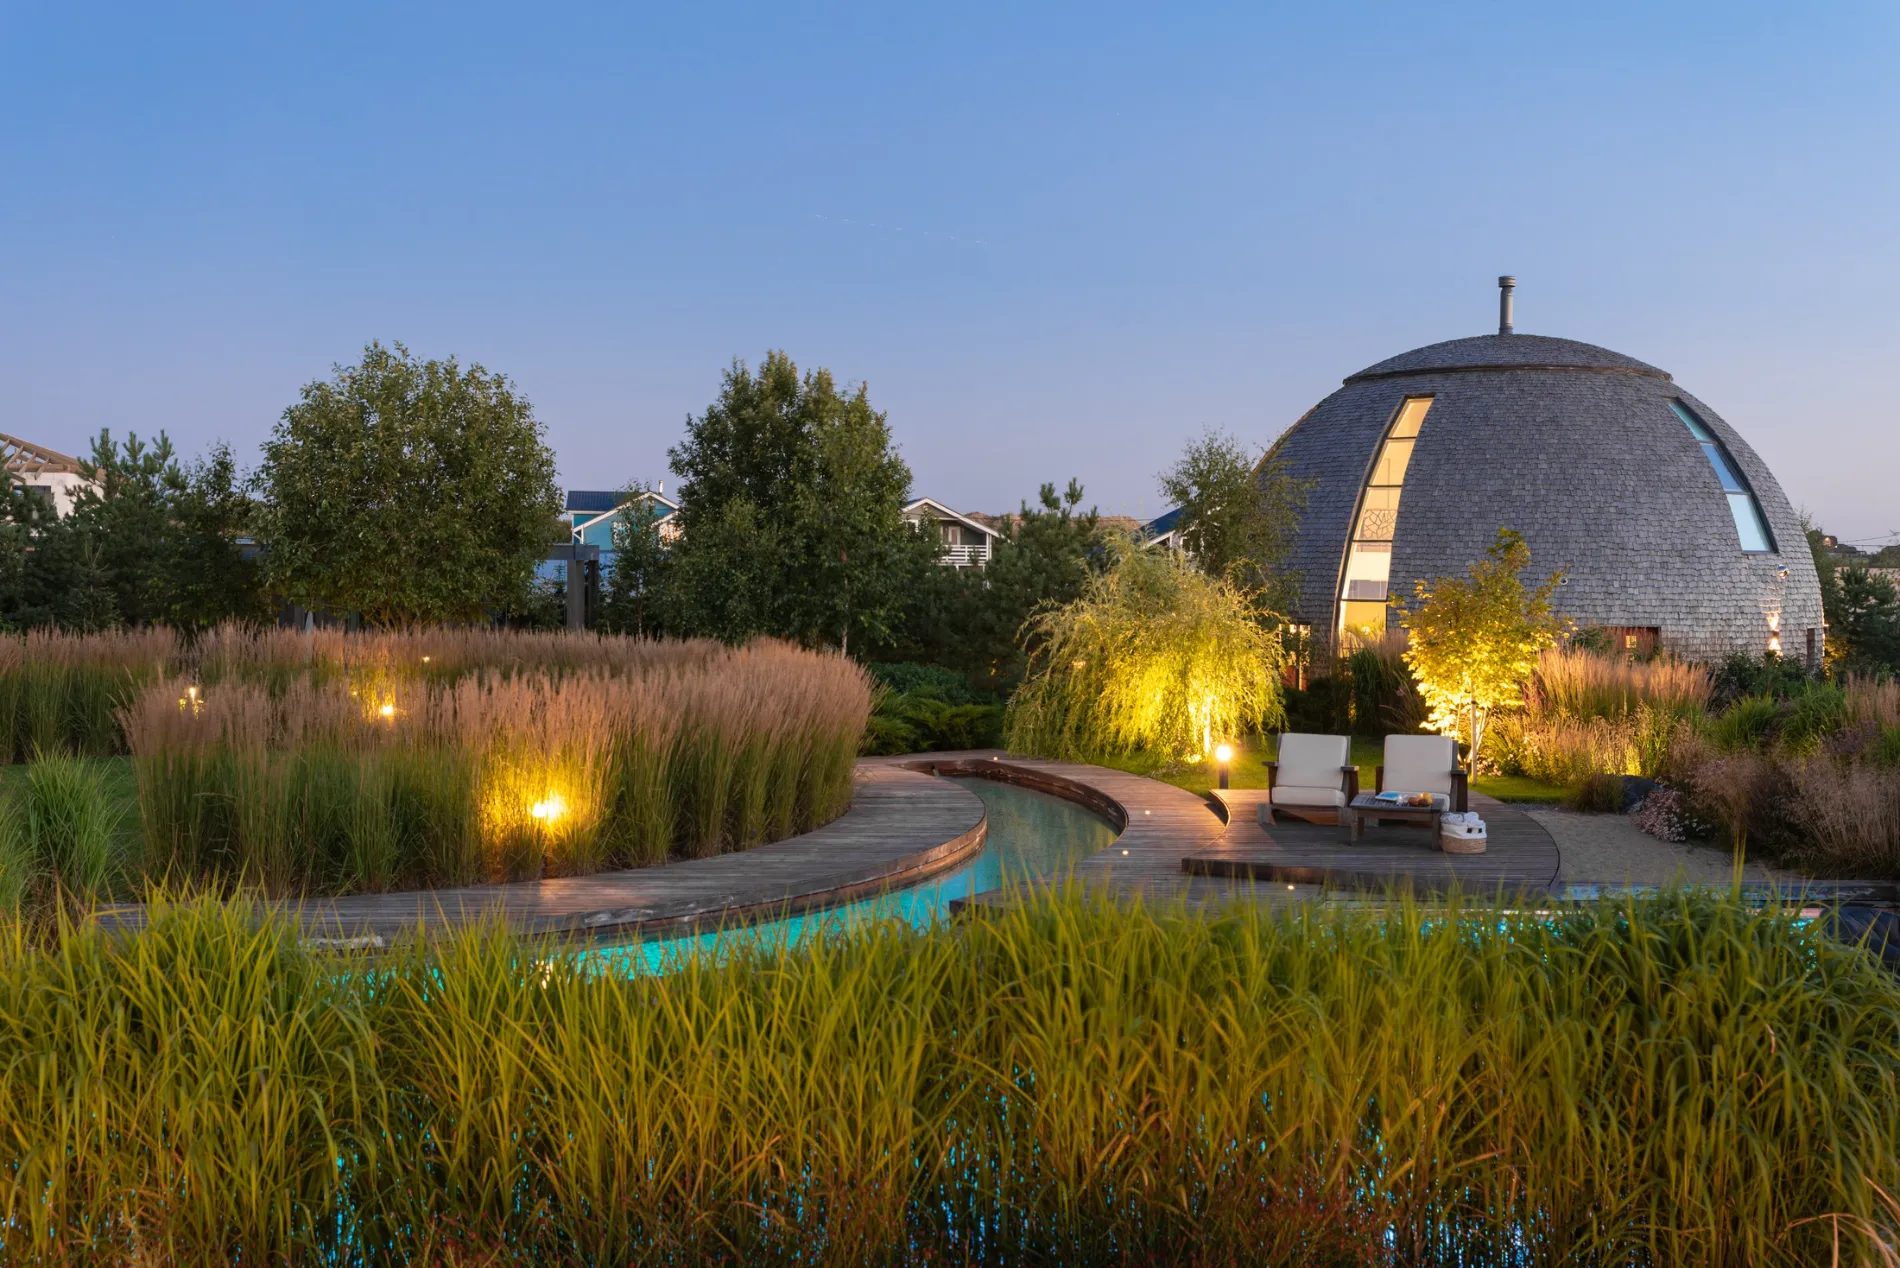
Working Documentation for a Landscape Project
It is the set of drawings and specifications the crew actually uses to lay drainage, pave paths, install lighting and plant trees — without it, construction is done “by eye”, and a beautiful visualization remains just a picture.
Leave a requestAt DEREVO PARK, working documentation is developed on the basis of the design brief, engineering surveys and the approved concept design. Below is what this document is, what sections it consists of and how its development proceeds.
Get a consultationWhat working documentation is and why it is needed
-
Working documentation is the concept translated into the language of construction. Where the concept and visualizations describe the idea and the style, the working documentation pins down the specifics: levels, sections, construction details, materials and their quantities. It is the basis for calculating the budget, purchasing materials and checking the contractor’s work.What working documentation gives you:
- A predictable build — the crew works from drawings, not verbal agreements.
- An accurate budget and procurement — specifications and schedules of quantities rule out overspending and material mix-ups.
- Quality control — there is something to check the result against at every stage.
- A garden that matches the design — drainage, lighting and plantings end up exactly where intended.

Many can produce a beautiful picture; only a few can carry it through to implementation with precision.
Where working documentation begins: topographic survey and site investigations
-
All working documentation rests on precise data about the site. That is why the first step is a topographic survey and site investigations. The topographic plan records:
- elevation marks within the site boundaries and on the adjacent territory (the road, drainage ditch, neighboring plot);
- the terrain in contour lines at 0.25 m intervals (index contours at 1 m);
- buildings and structures along their basement outlines, with architectural details larger than 10 cm;
- existing trees and large shrubs — with species, trunk diameter and root collar elevation;
- significant landforms, artificial surfaces, fences, utility outlets and fence foundations.
This is the foundation on which the entire subsequent project is built — without a topographic survey, working documentation turns into guesswork.
What working documentation includes: sections and drawings
-
Working documentation for site improvement is assembled from several sections. The exact scope depends on the project, but the basic set looks like this.
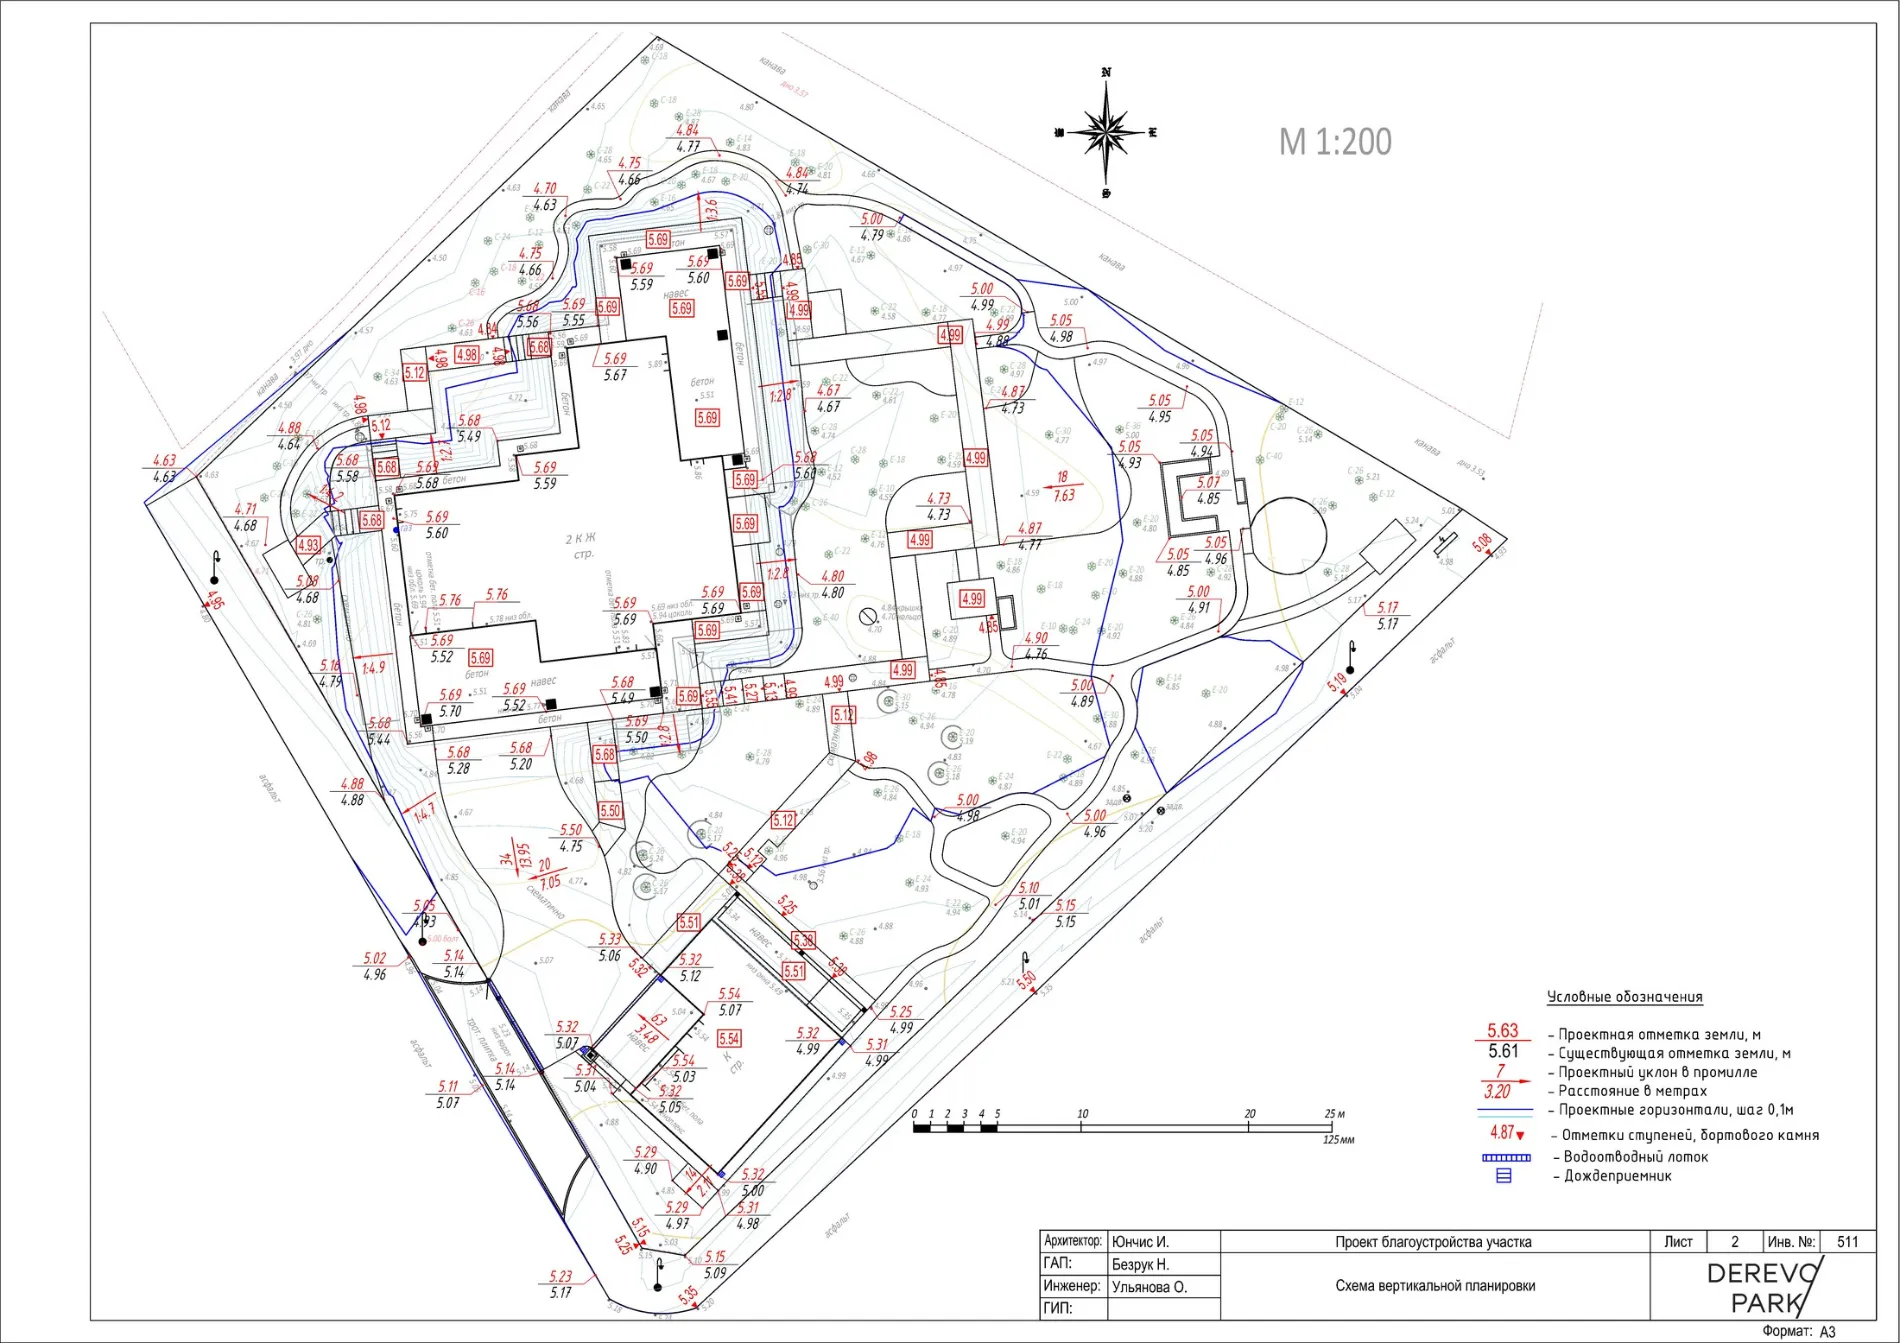
Master plan: grading and earthworks
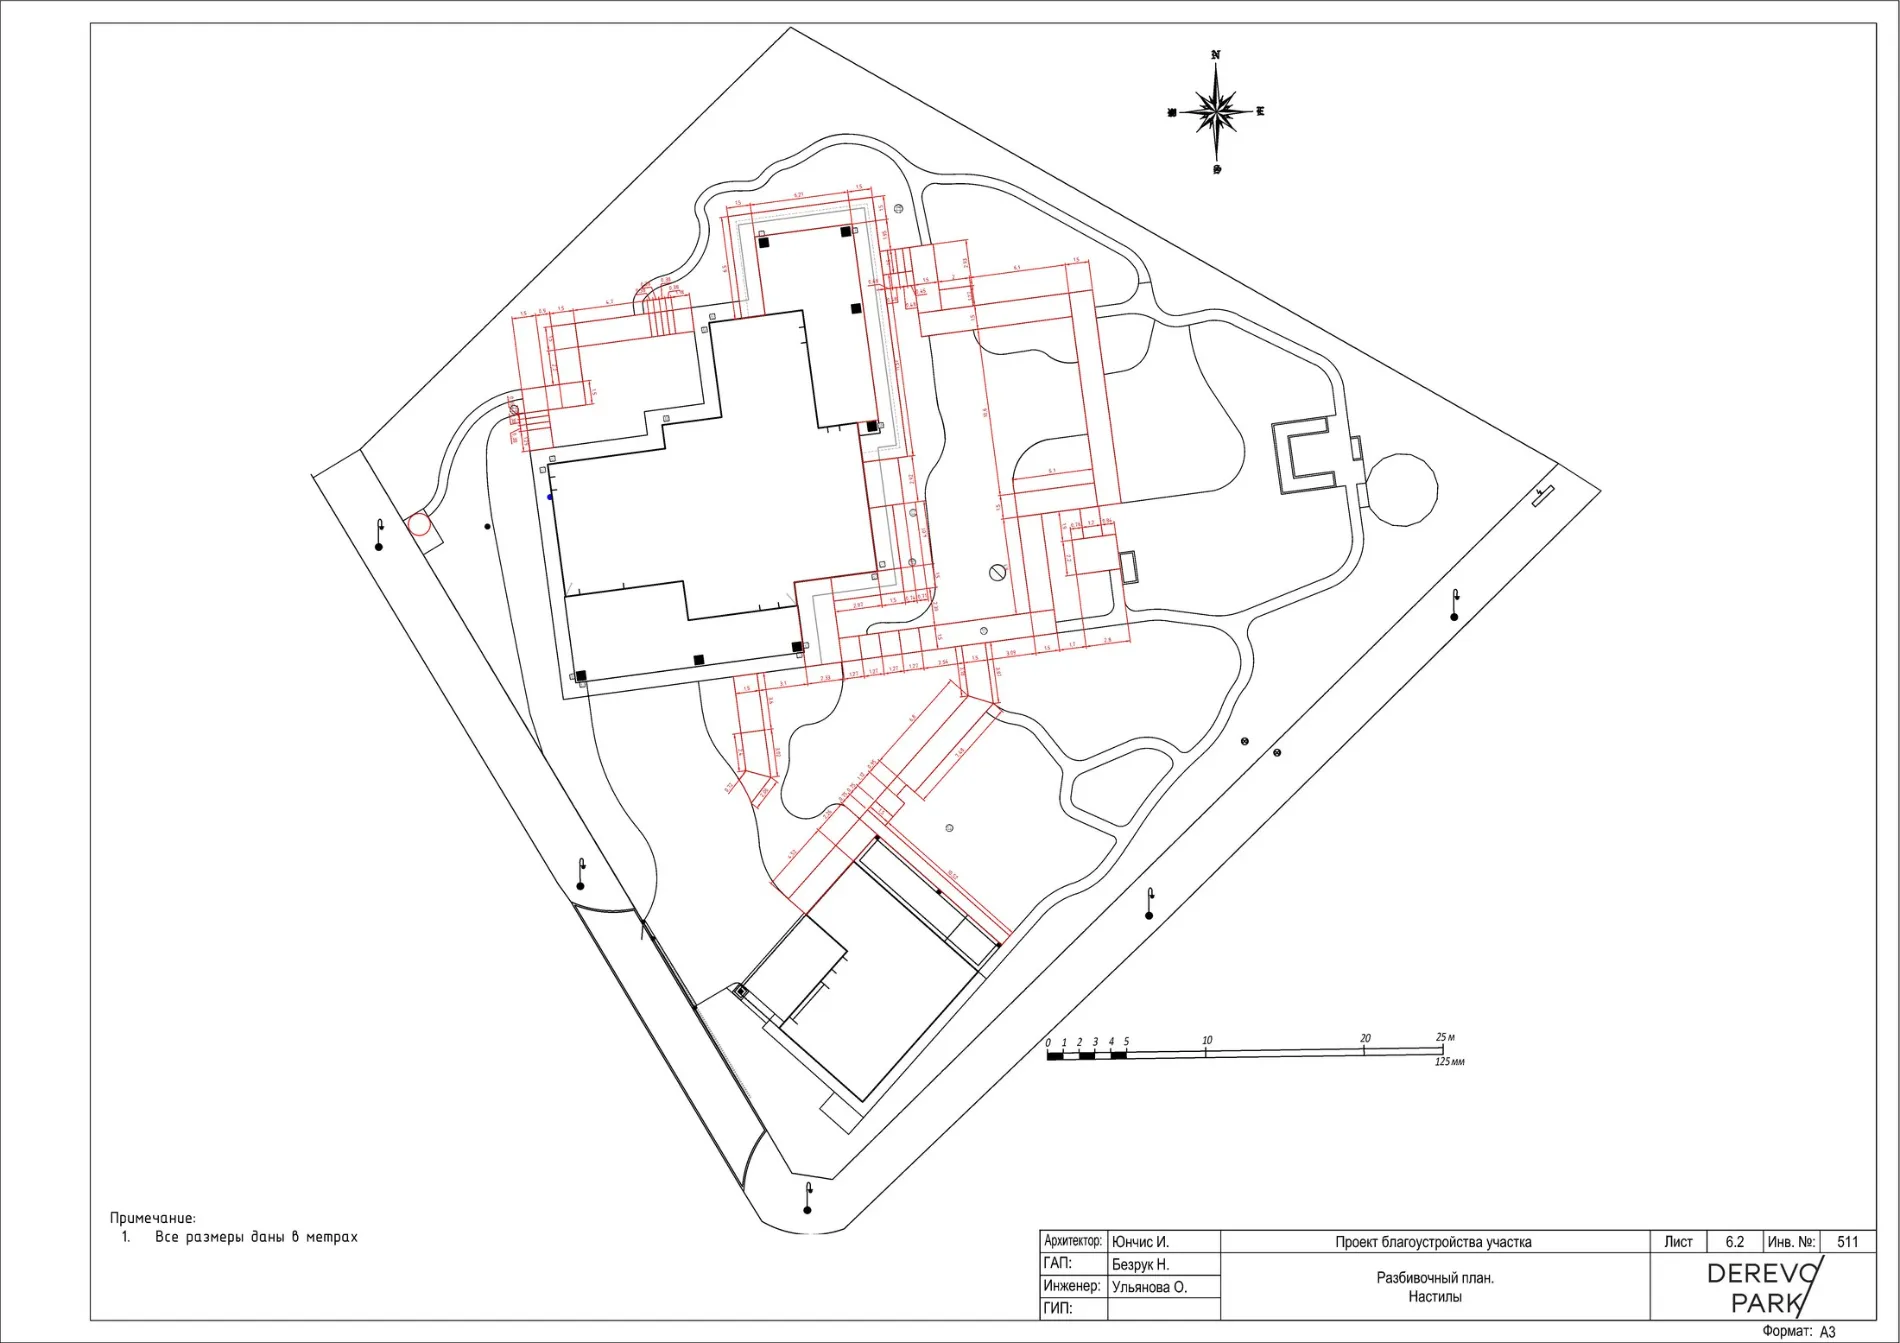
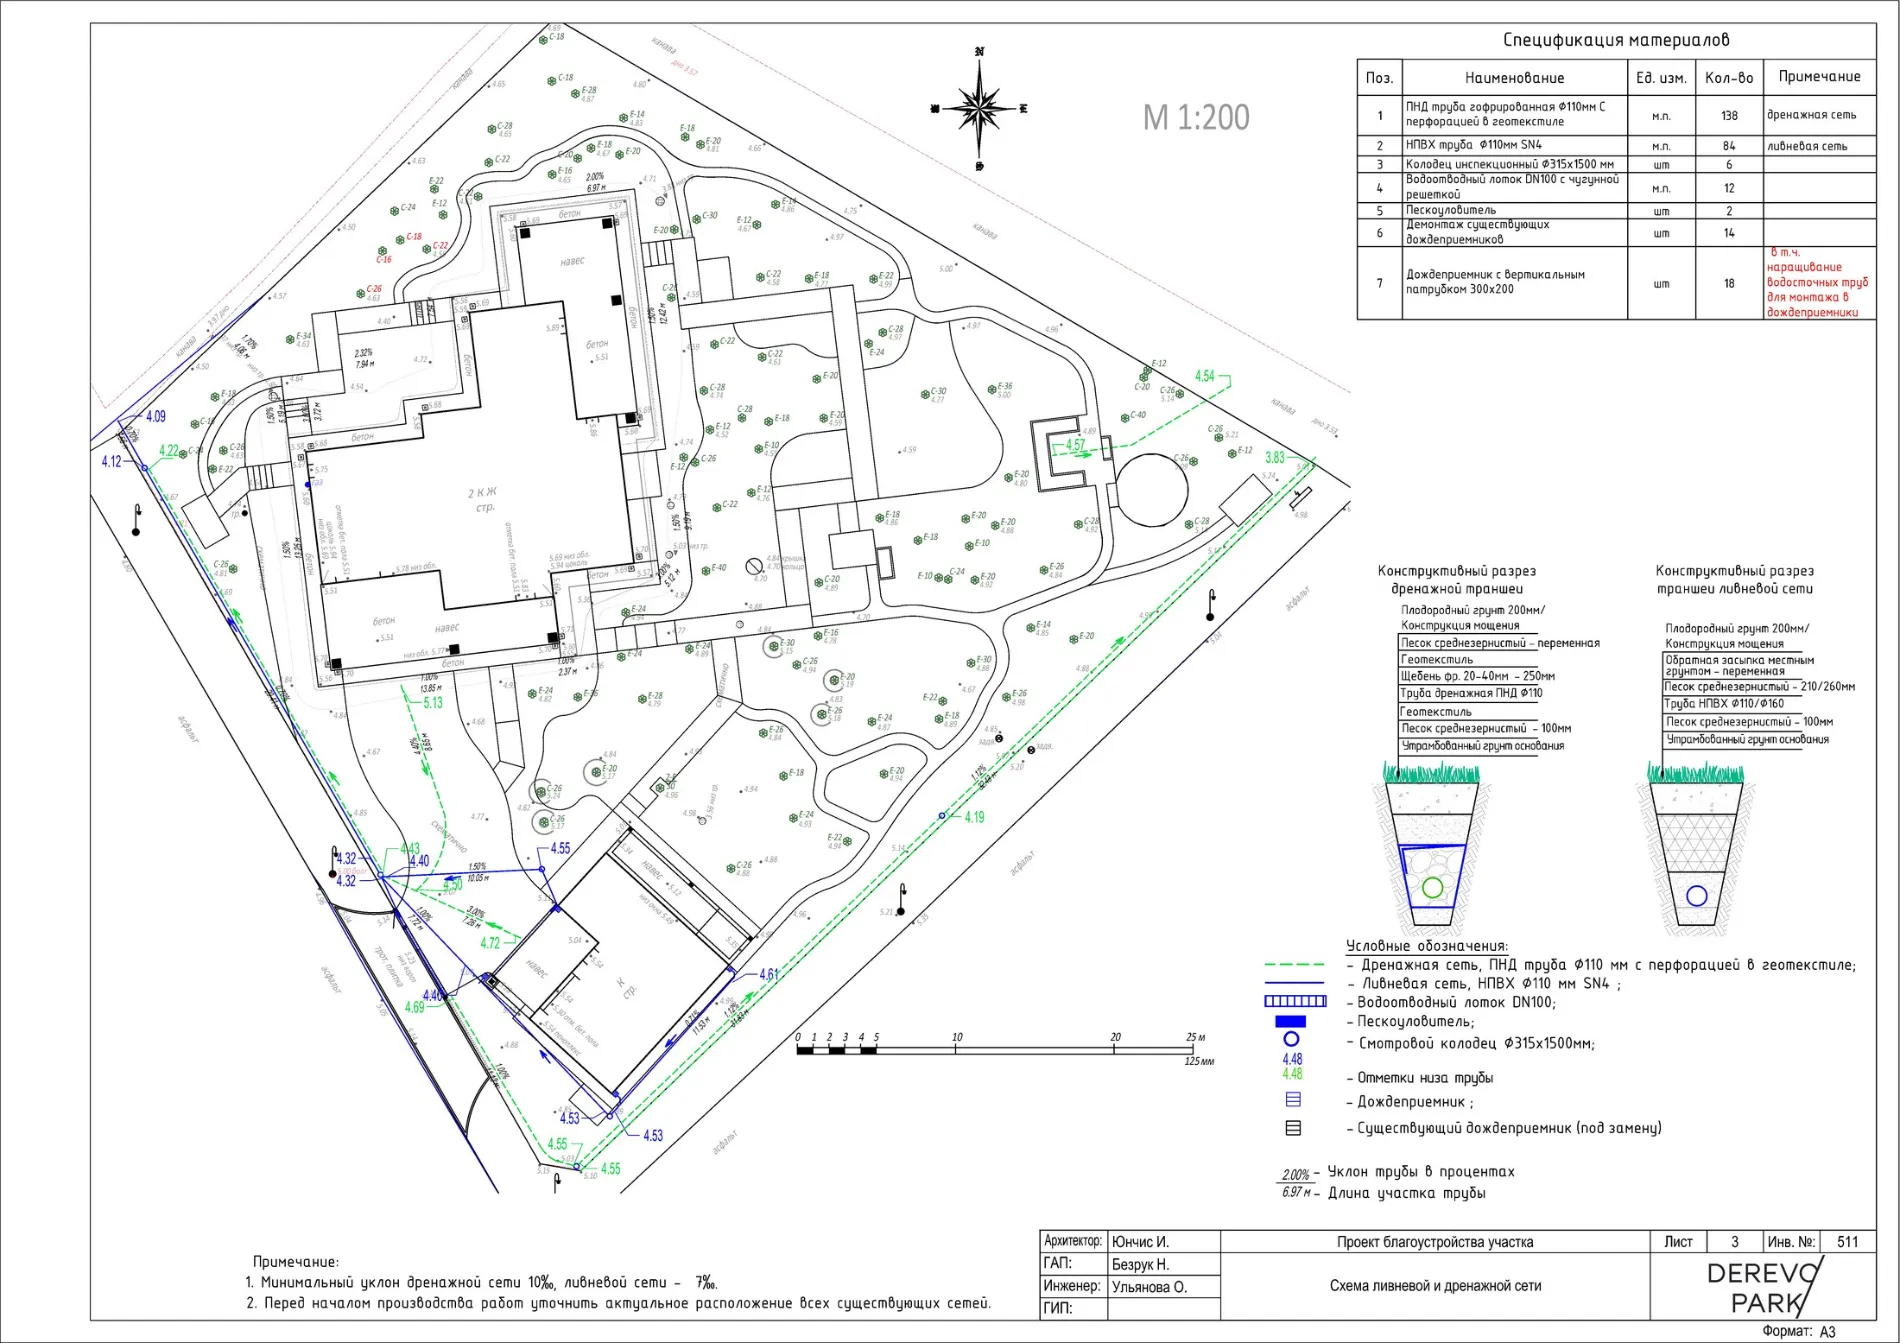
The core section. It includes the site grading plan, the earthworks plan with a volume schedule, the consolidated utilities plan, the consolidated conduit plan and the setting-out drawing — everything that defines the geometry and levels of the future garden.Water management: drainage and stormwater
The drainage and stormwater layout with structural sections, details and a materials specification. This section carries excess water away from roots and structures and often decides the garden’s fate on heavy soils.Surfaces and paving
A detailed surfacing plan, a paving layout scheme, an edge-course reinforcement scheme, pavement build-ups and junction details, and a schedule of areas. Thanks to this section, paths and paved areas last for years instead of settling after a single season.Dendrological project: dendrological plan and schedules
The heart of the planting documentation: the dendrological plan for trees, shrubs and flower beds, a planting schedule, an assortment schedule of perennials and the biotope, a photo selection of the assortment and a flowering calendar. This is the section that turns a set of plants into a resilient community with continuous bloom.Lighting and automatic irrigation
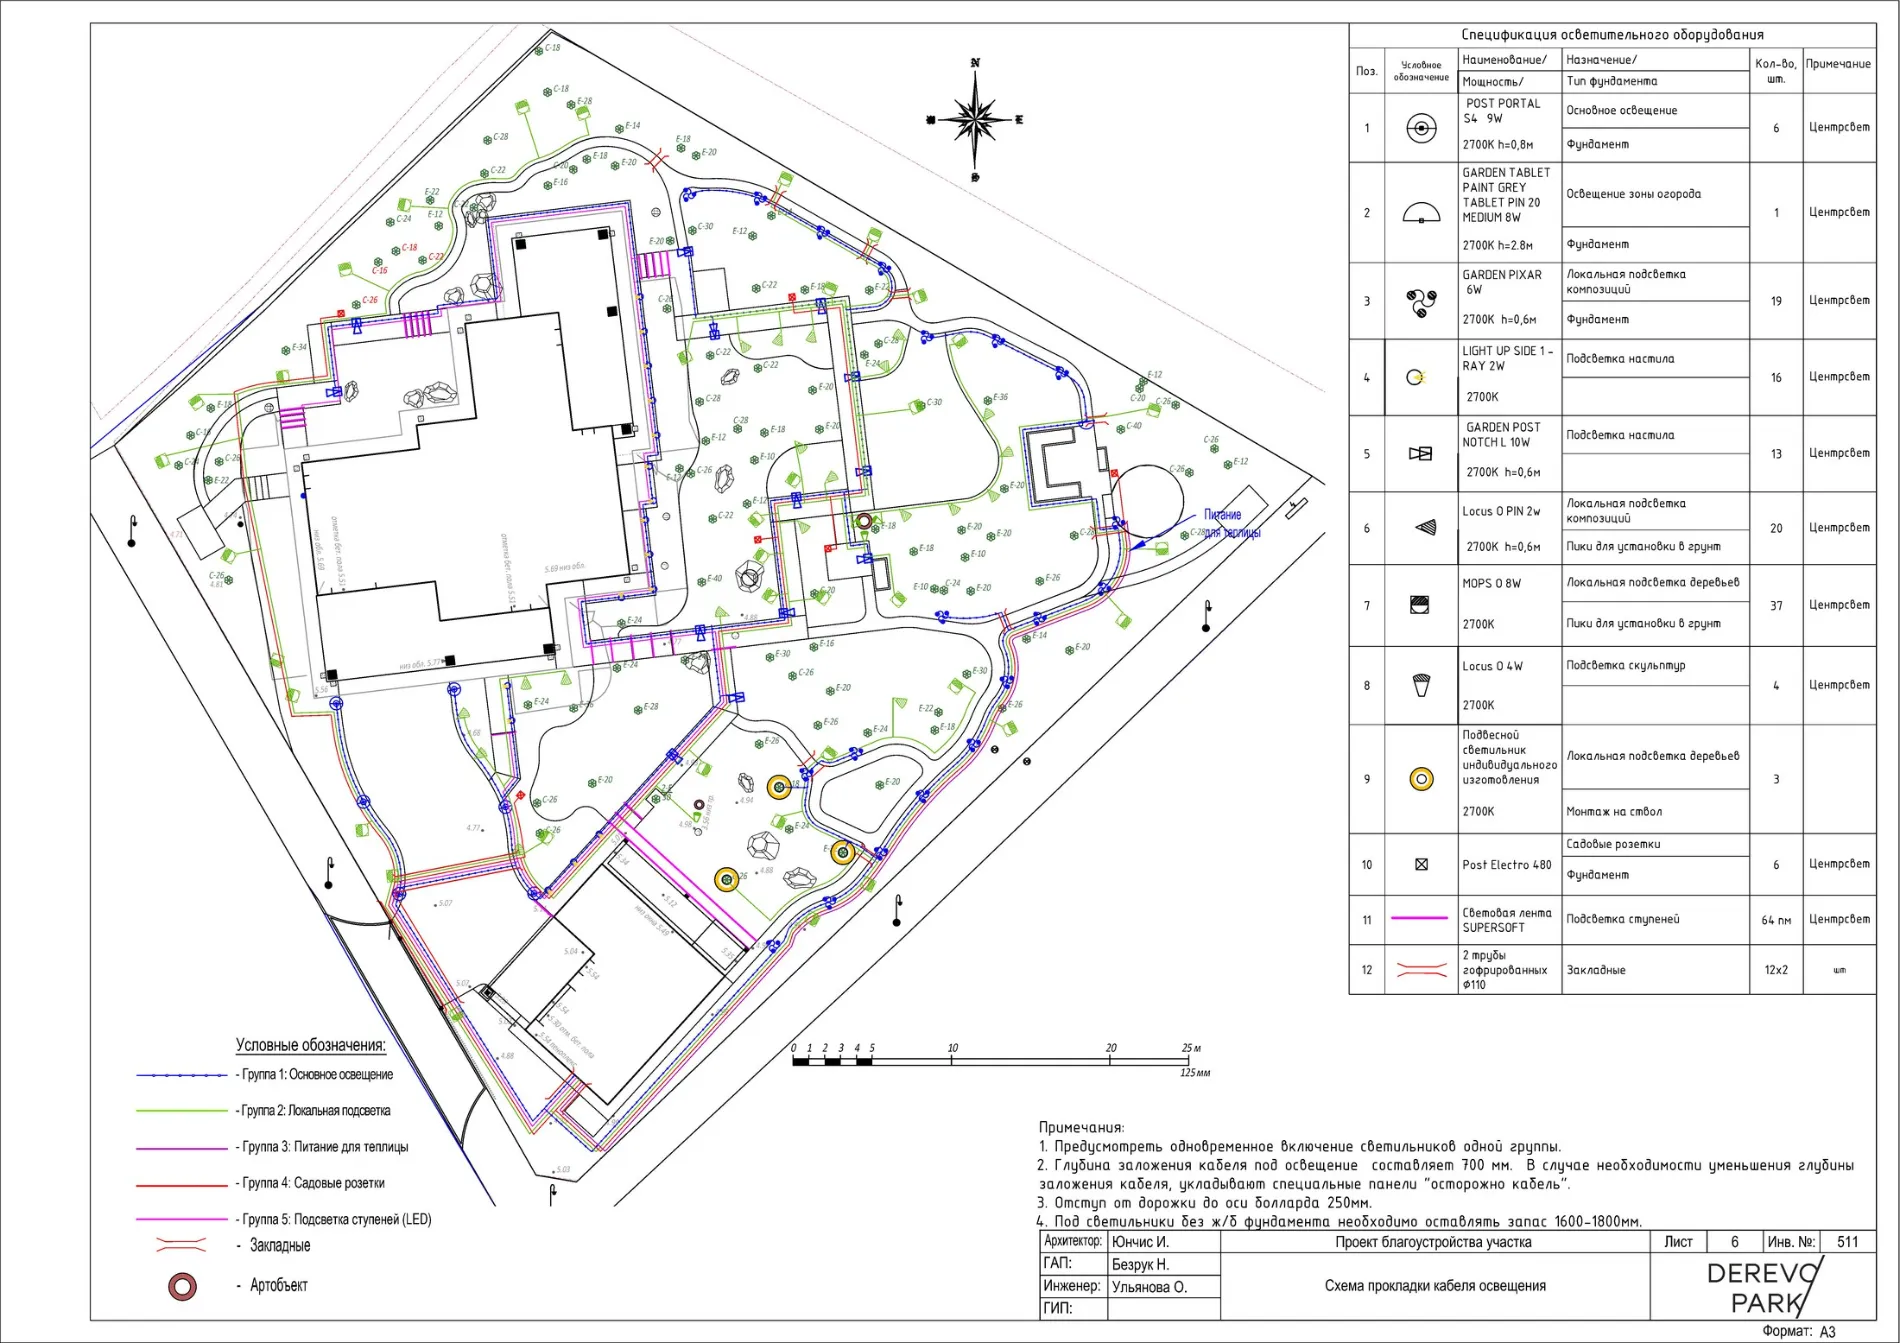
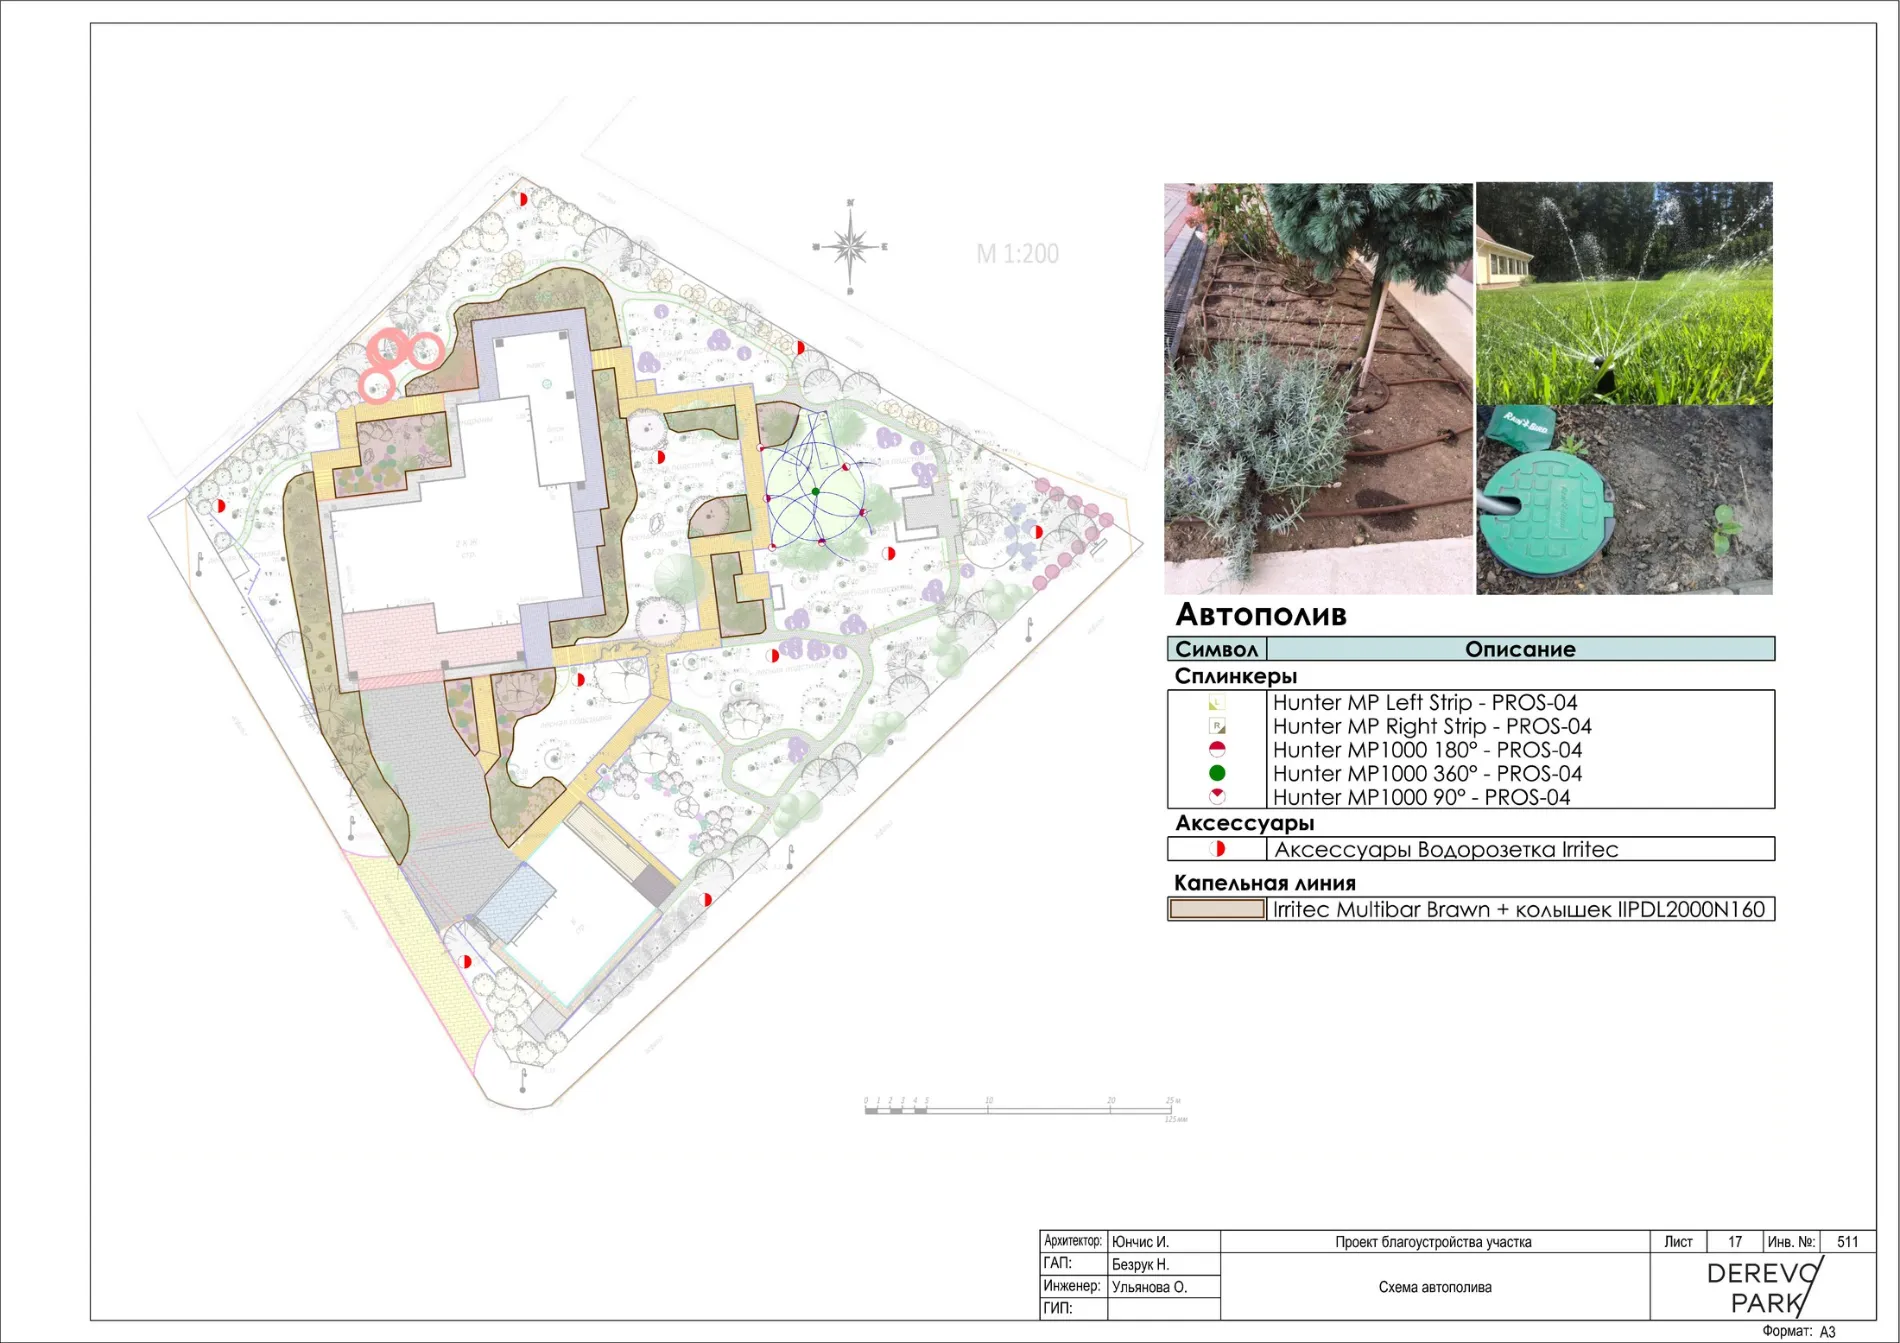
The lighting section: a fixture layout with grouping, network routing, equipment selection, a conduit scheme and a specification. The irrigation section: sprinkler layout, pipe routing, electrical cable, conduits and a specification. Both engineering systems are installed before planting, so the finished garden never has to be dug up.Structures: terraces, retaining walls, fence and small architectural forms
The structural sections: terraces and steps (decking layout, pile scheme, framing, sections), retaining walls (reinforced concrete/steel structural section, facing), the fence project and the structures of small architectural forms — a fire pit, planters, benches. Structural drawings for buildings (a sauna, pavilions) are not included in the site improvement working documentation package and are priced separately.
Stages and timeline of working documentation development
-
Working documentation is the final design stage. It is preceded by the concept and visualization:
- Detailed concept — the master plan, zoning, stylistic decisions, and schemes for planting, surfaces, small architectural forms and lighting.
- Photorealistic 3D visualization — a model of the site and renders that show the future garden.
- Working documentation — the approved concept adapted to the specific conditions and to implementation: all the sections and drawings described above.
The estimated timeline for working documentation is about 60 working days; exact terms depend on the size and complexity of the site. The finished documentation is delivered as a PDF and, if needed, in print.
Working documentation, design and design supervision within one team
-
Working documentation works best when it is produced by the same team that created the concept and will carry out the implementation. At DEREVO PARK, design and construction are handled by in-house engineering, architectural, construction and budgeting departments, with design supervision on site — the same architect makes sure the garden grows into exactly what the drawings intended. At every stage, the designers work in close contact with the house architects, builders and related specialists, so the documentation never diverges from the result.
Working documentation development in Saint Petersburg, Moscow and the regions of Russia
DEREVO PARK works across Russia: our core teams are based in Saint Petersburg and Moscow, with projects ranging from both capitals to country residences in other regions. Working documentation always accounts for local conditions — soils, water table, winter hardiness — so it is equally applicable in the North-West and in central Russia.
Working documentation, topographic survey, dendrological plan and design supervision are available in Saint Petersburg and Moscow as well as beyond them — with a specialist visiting the site.
Why DEREVO PARK
-
DEREVO PARK has been in business since 2009 and ranks among the country’s leading landscape companies — “Best Landscape Bureau” according to Urban Awards 2026, more than 250 premium projects and over 600 ha of landscaping, with work in Saint Petersburg, Moscow and other regions of Russia.A full cycle within one team means the concept, working documentation, budget and implementation never contradict one another. Every garden has a specific author and a recognizable logic of decisions — just as a building has its architect.
Order working documentation from DEREVO PARK
-
If your project is ready to move from concept to construction — start with the working documentation. A consultation with a DEREVO PARK architect covers your site and initial data, the scope and timeline of the documentation, and examples of completed projects.
Frequently asked questions about working documentation