Oasis of Harmony
Back to portfolio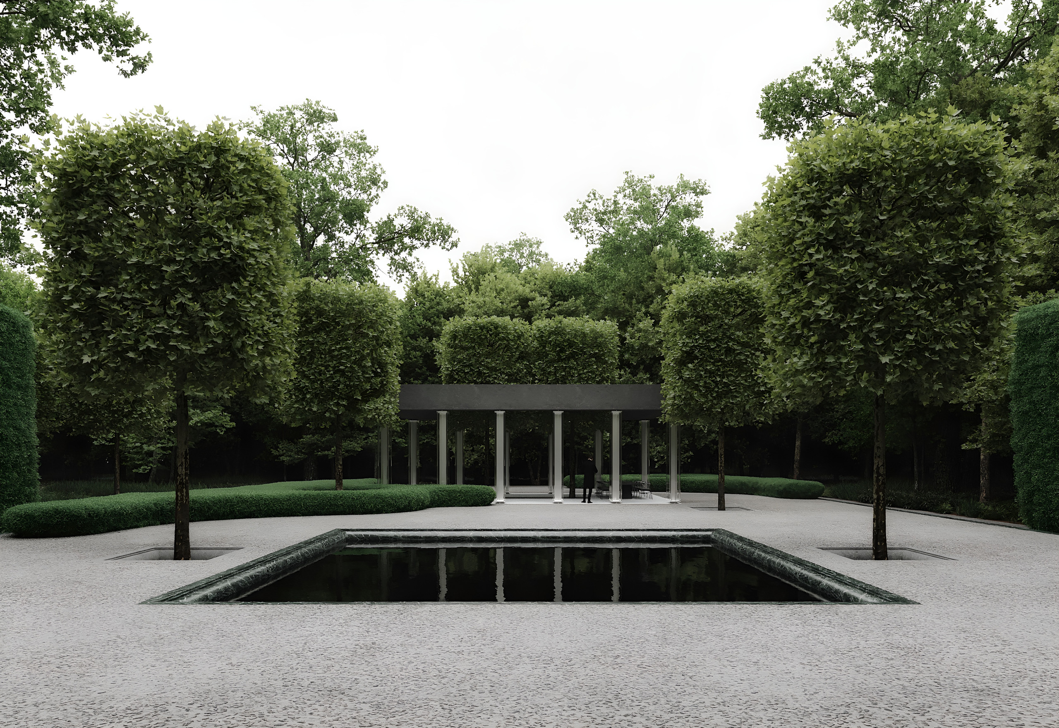
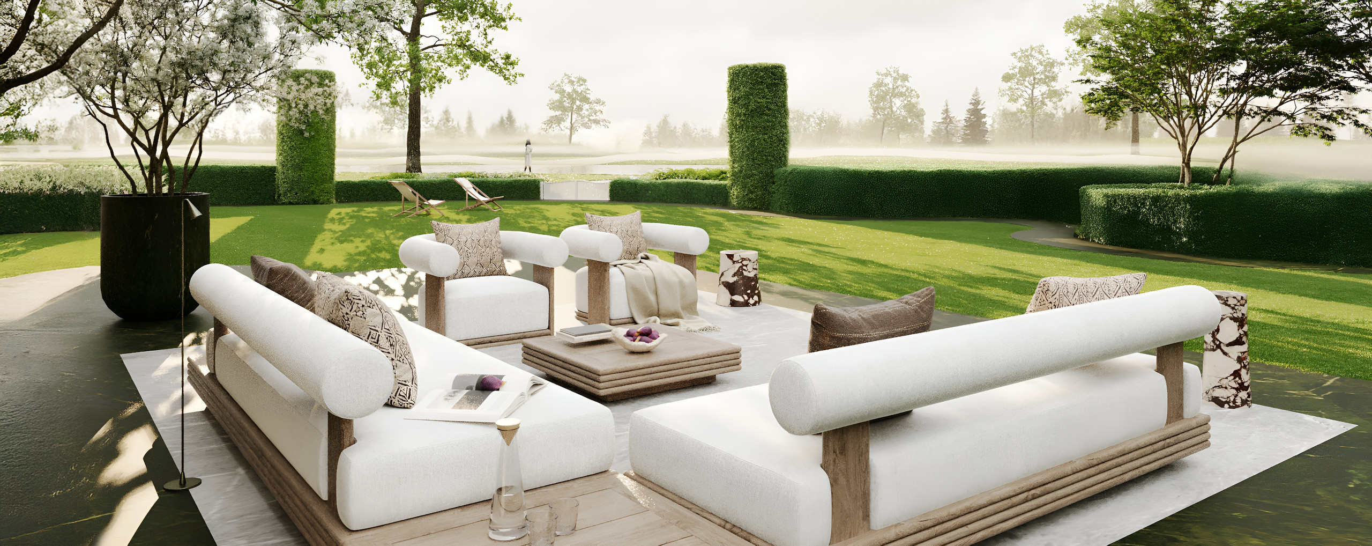
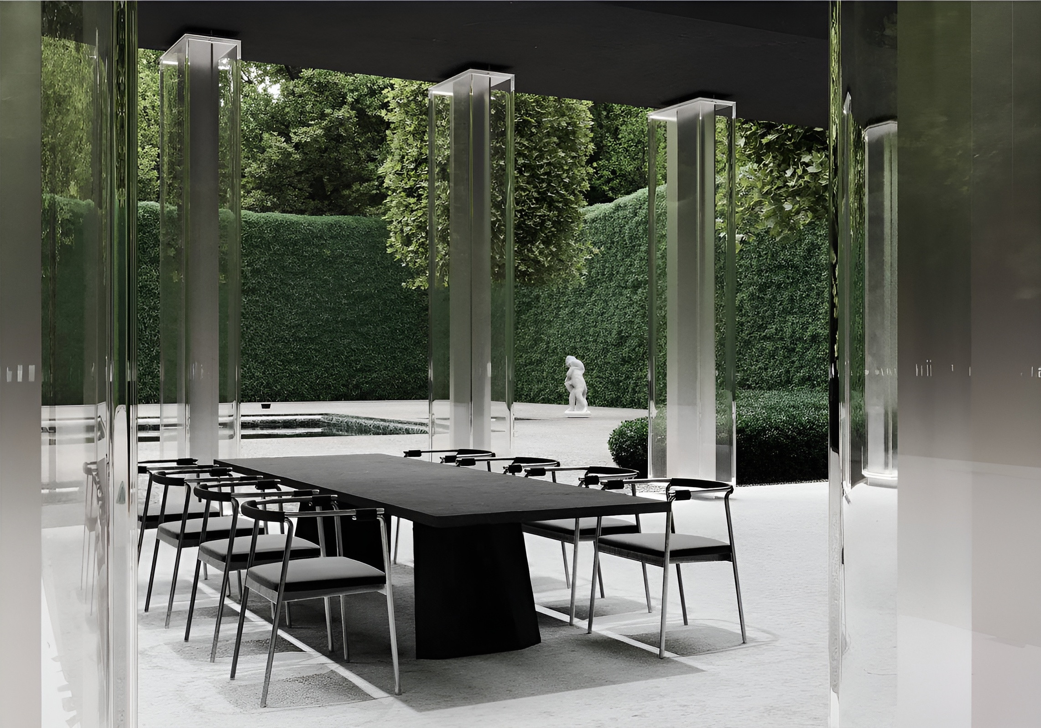
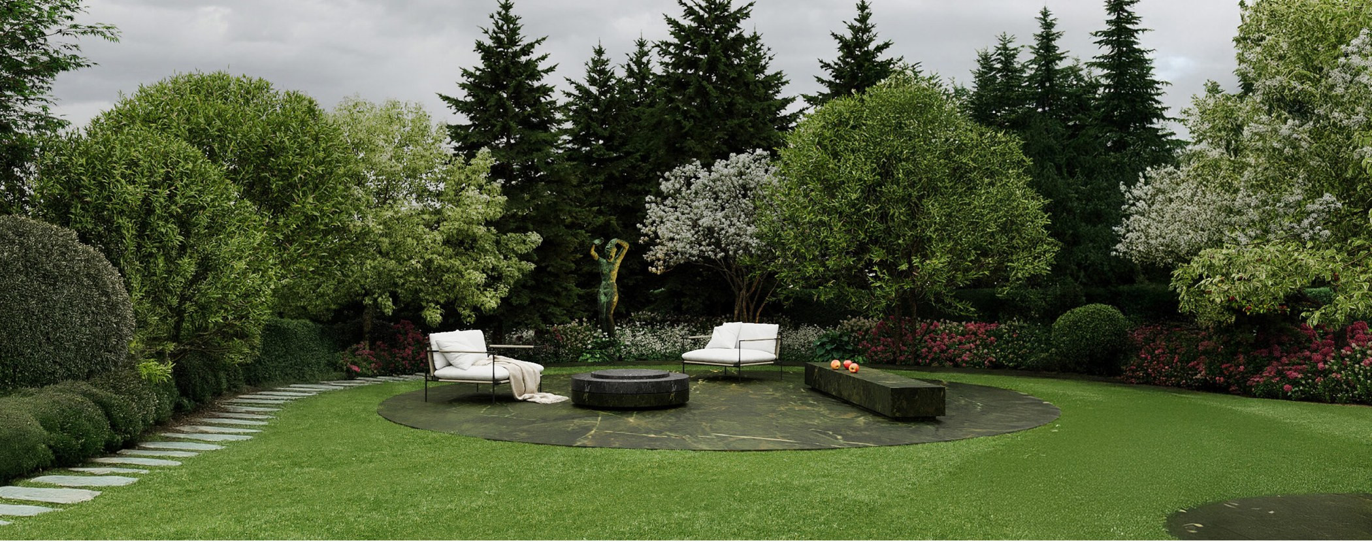
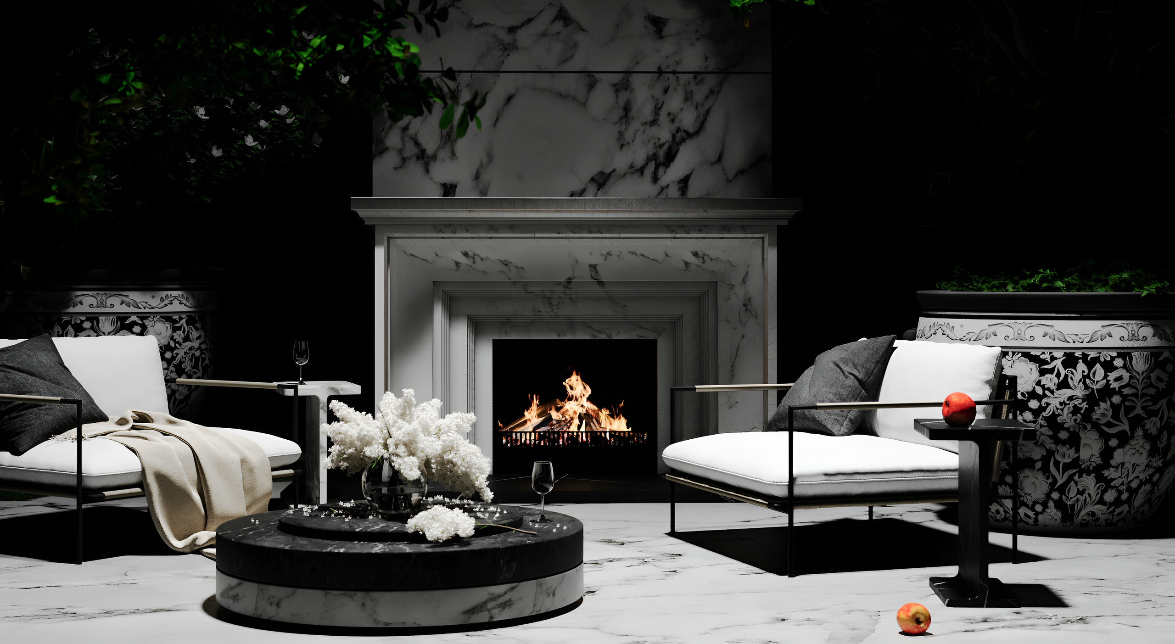
A landscape concept for a club in Raevo: a garden by the clubhouse and a park for visitors. The garden continues the classical architecture of the building.
SKETCH DESIGN
LOCATION
CONCEPT AUTHOR
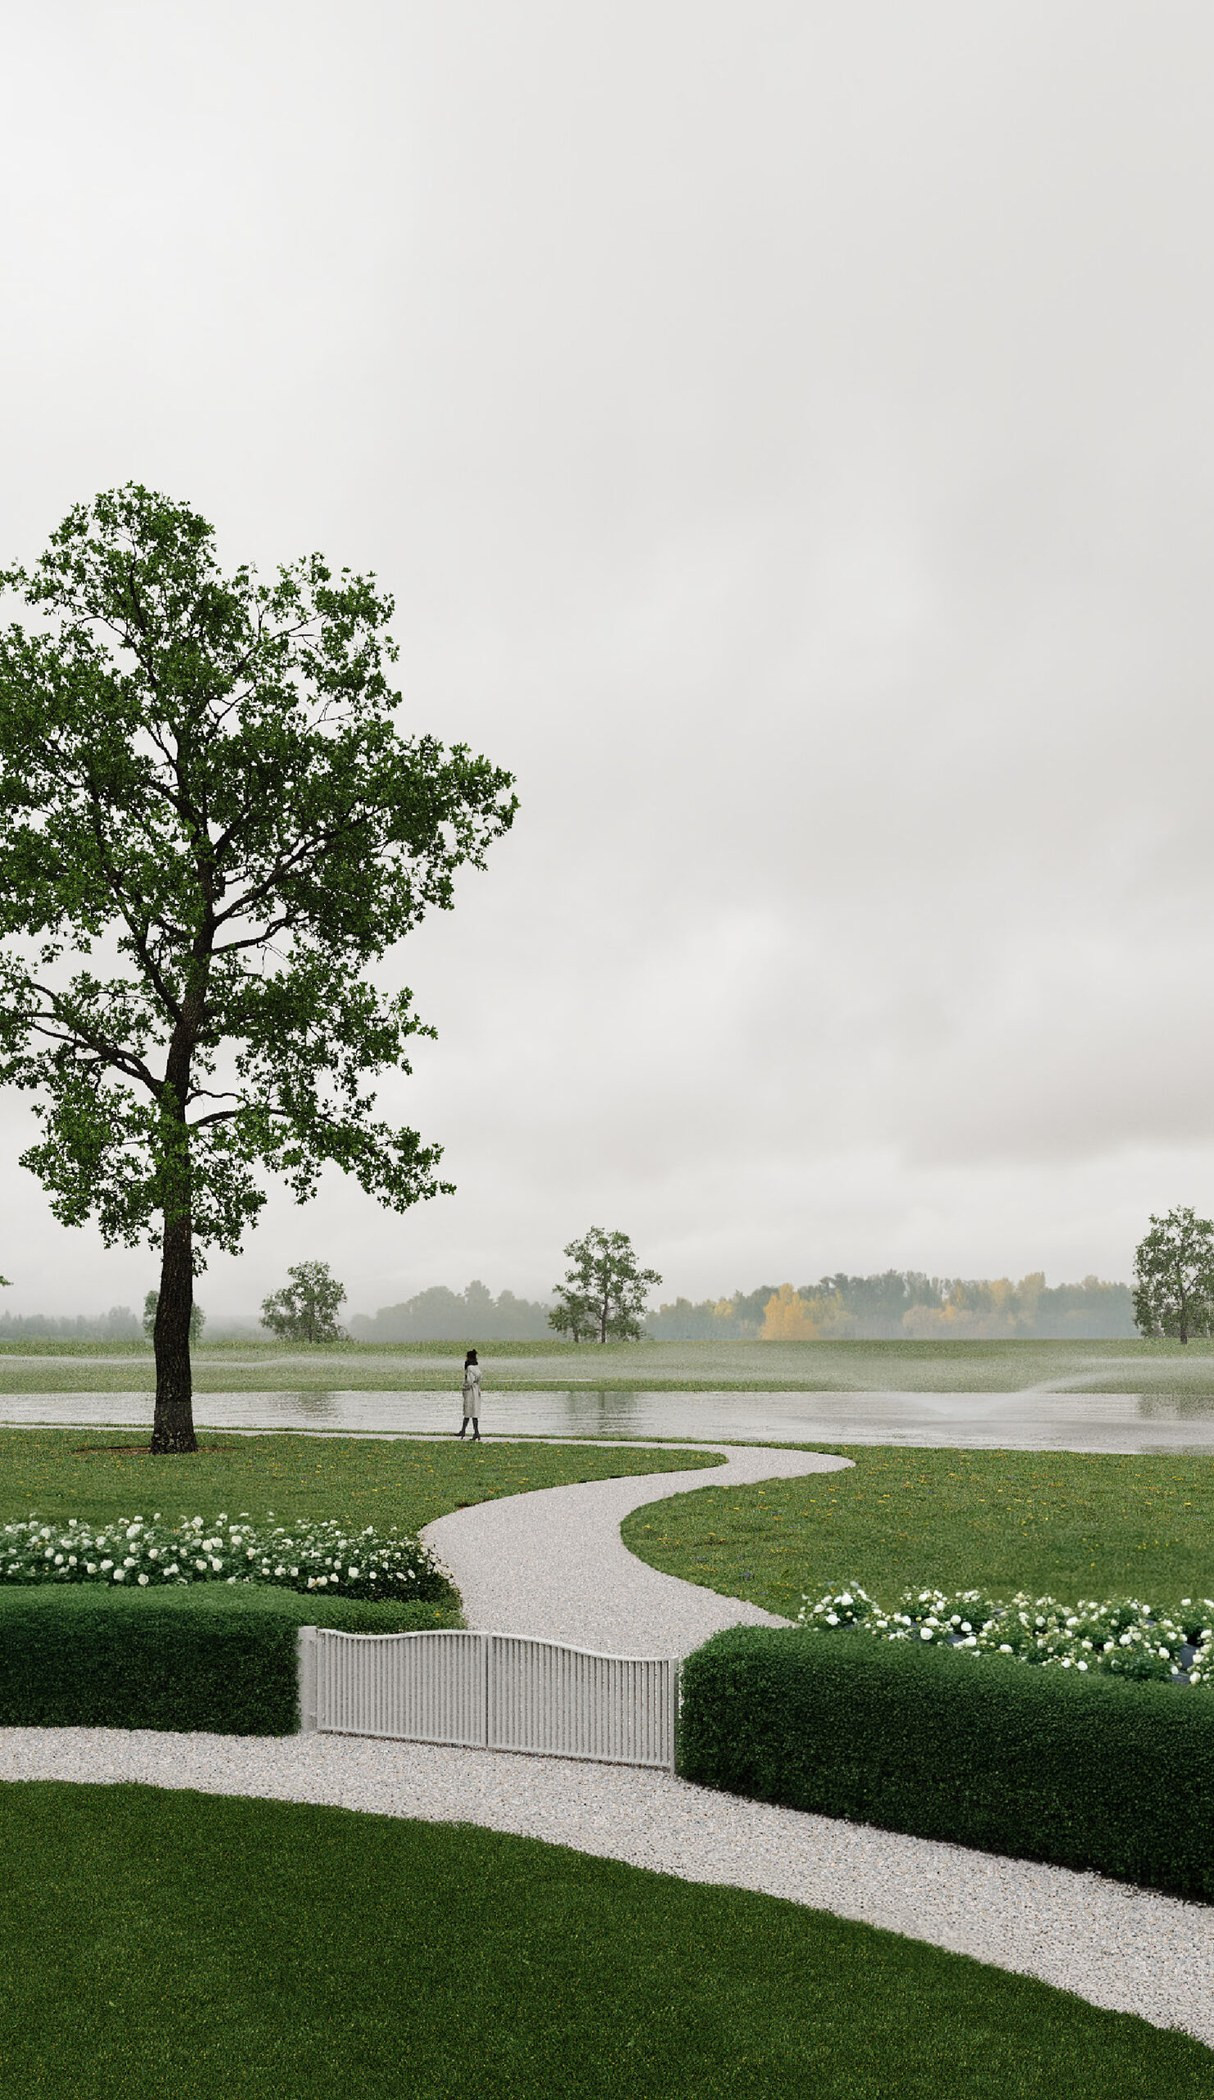
GARDEN ENTRANCE
— From a white gate in a low hedge, a gravel path crosses the lawn to the water.
— A large oak on the left; ahead, open water and forest on the horizon.
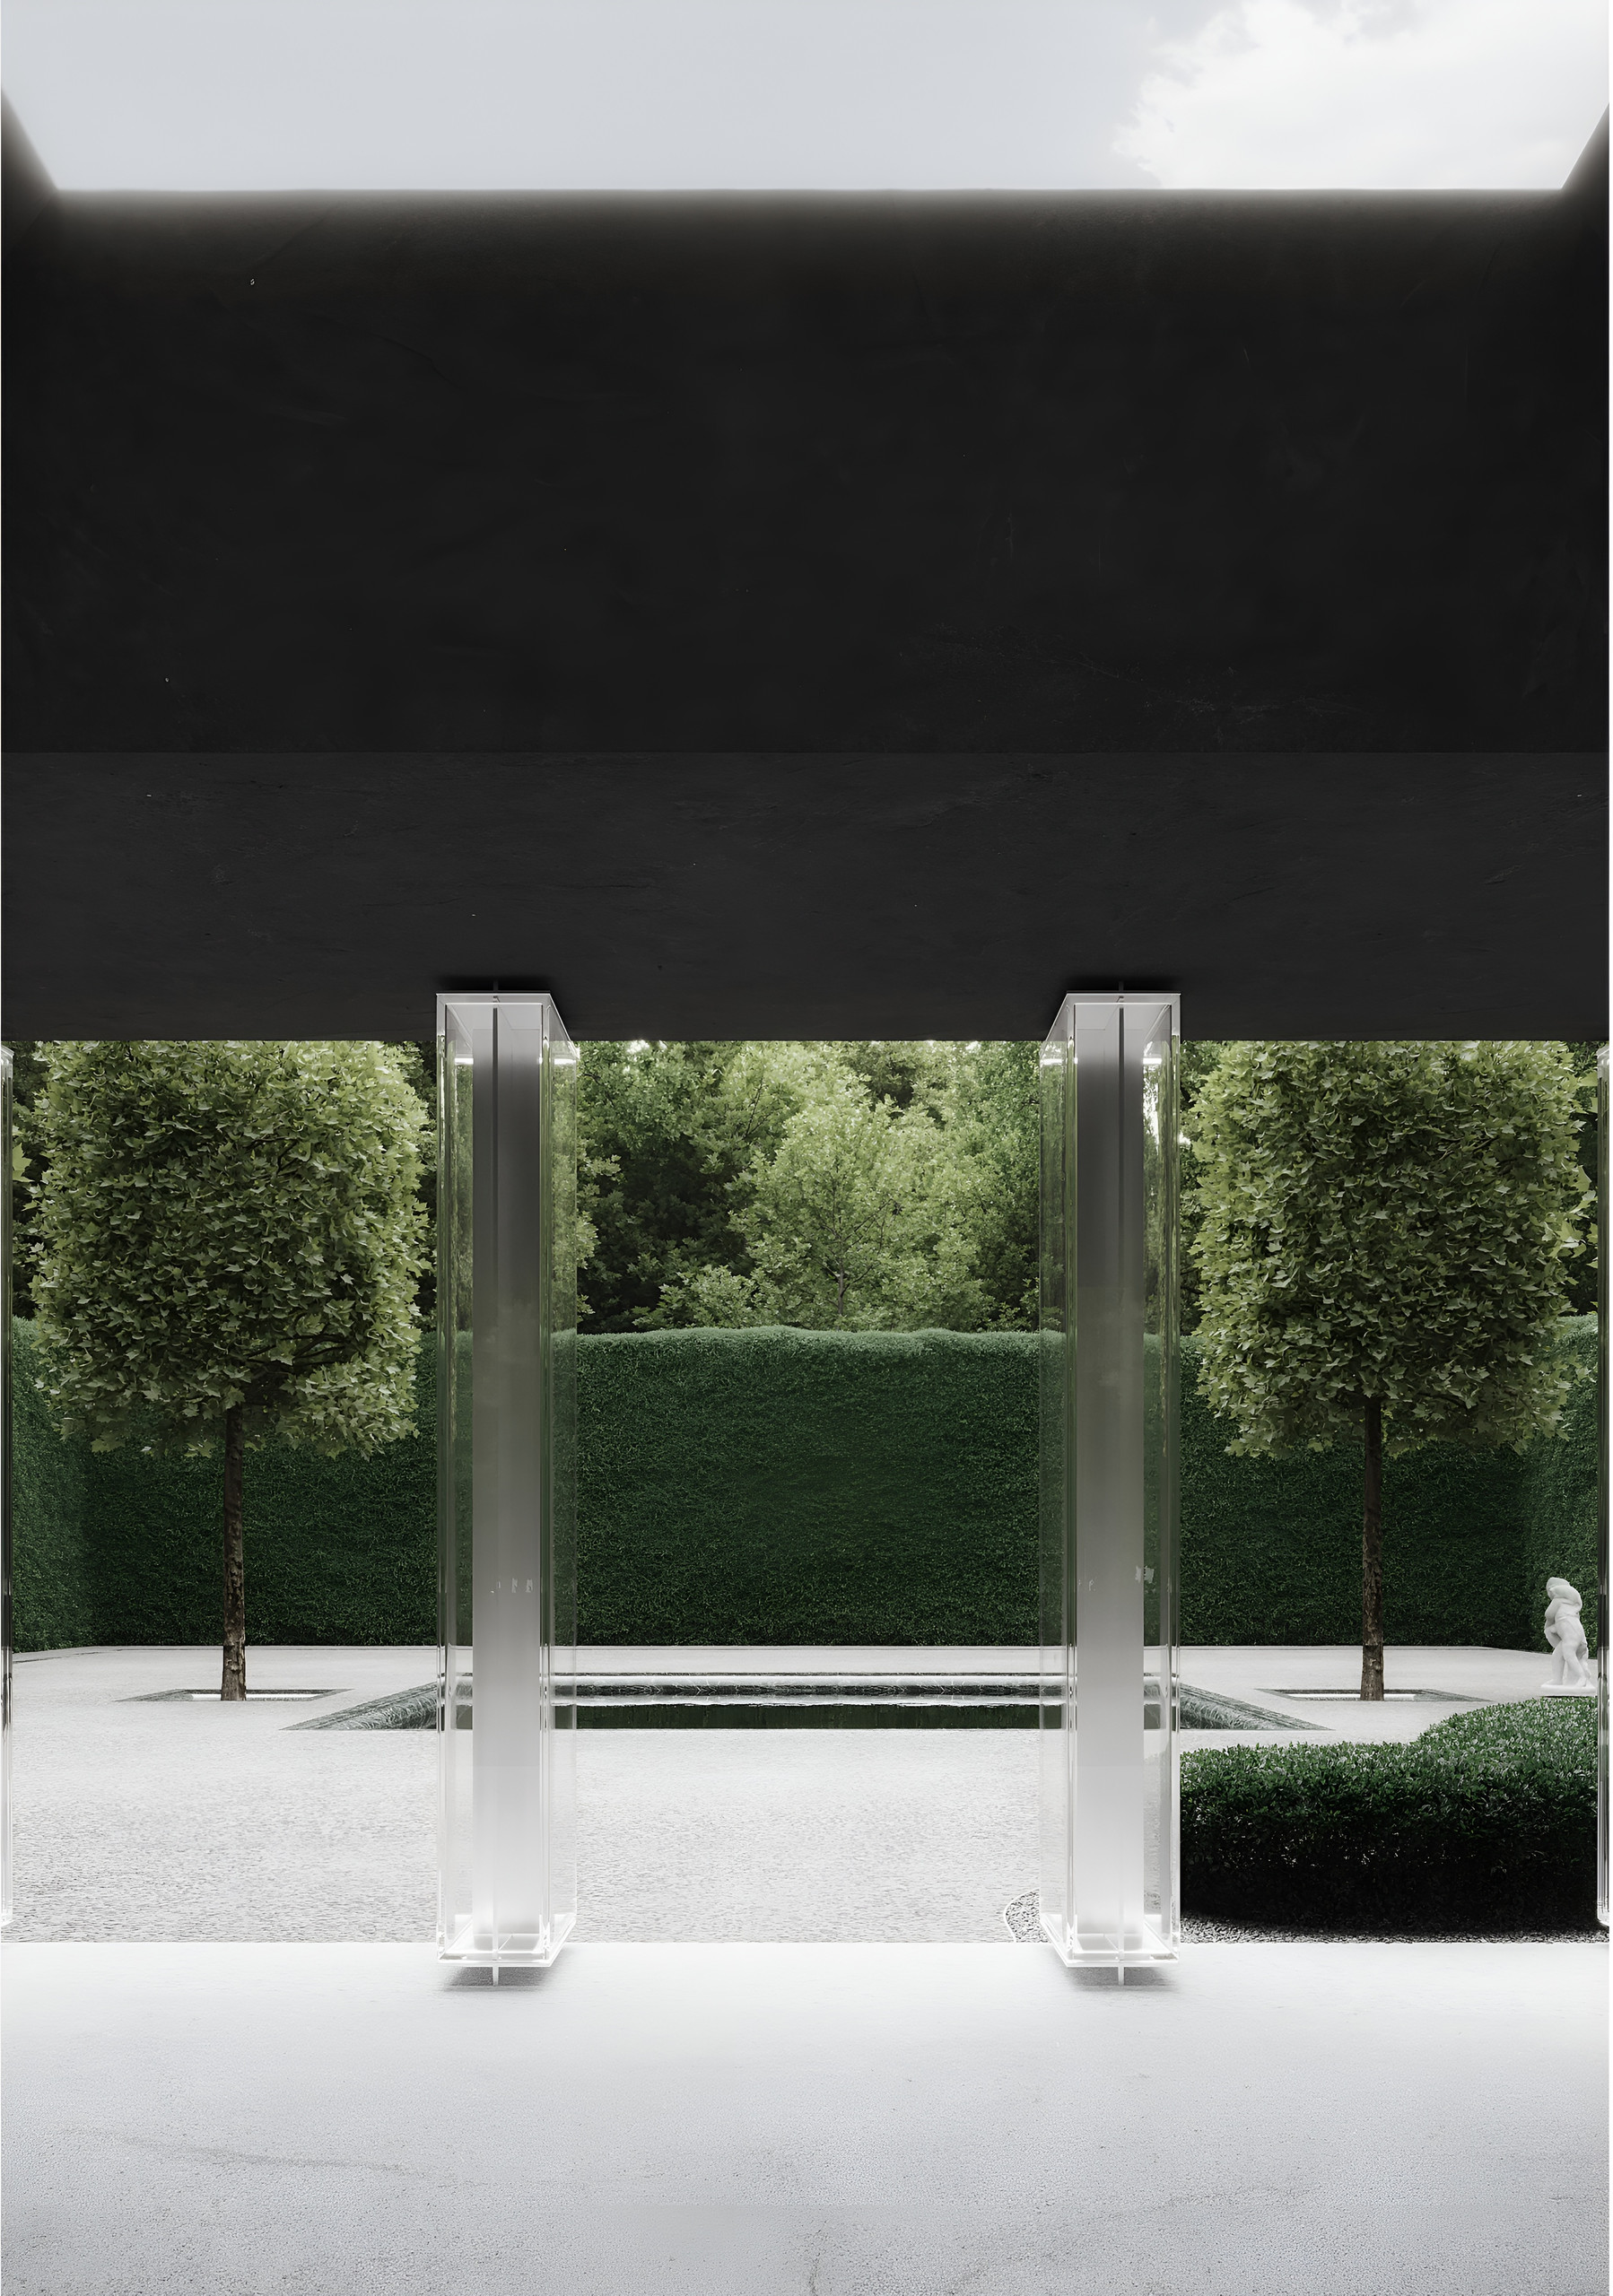
MEETING AREA
— A tall hedge serves as the walls; the ground is gravel.
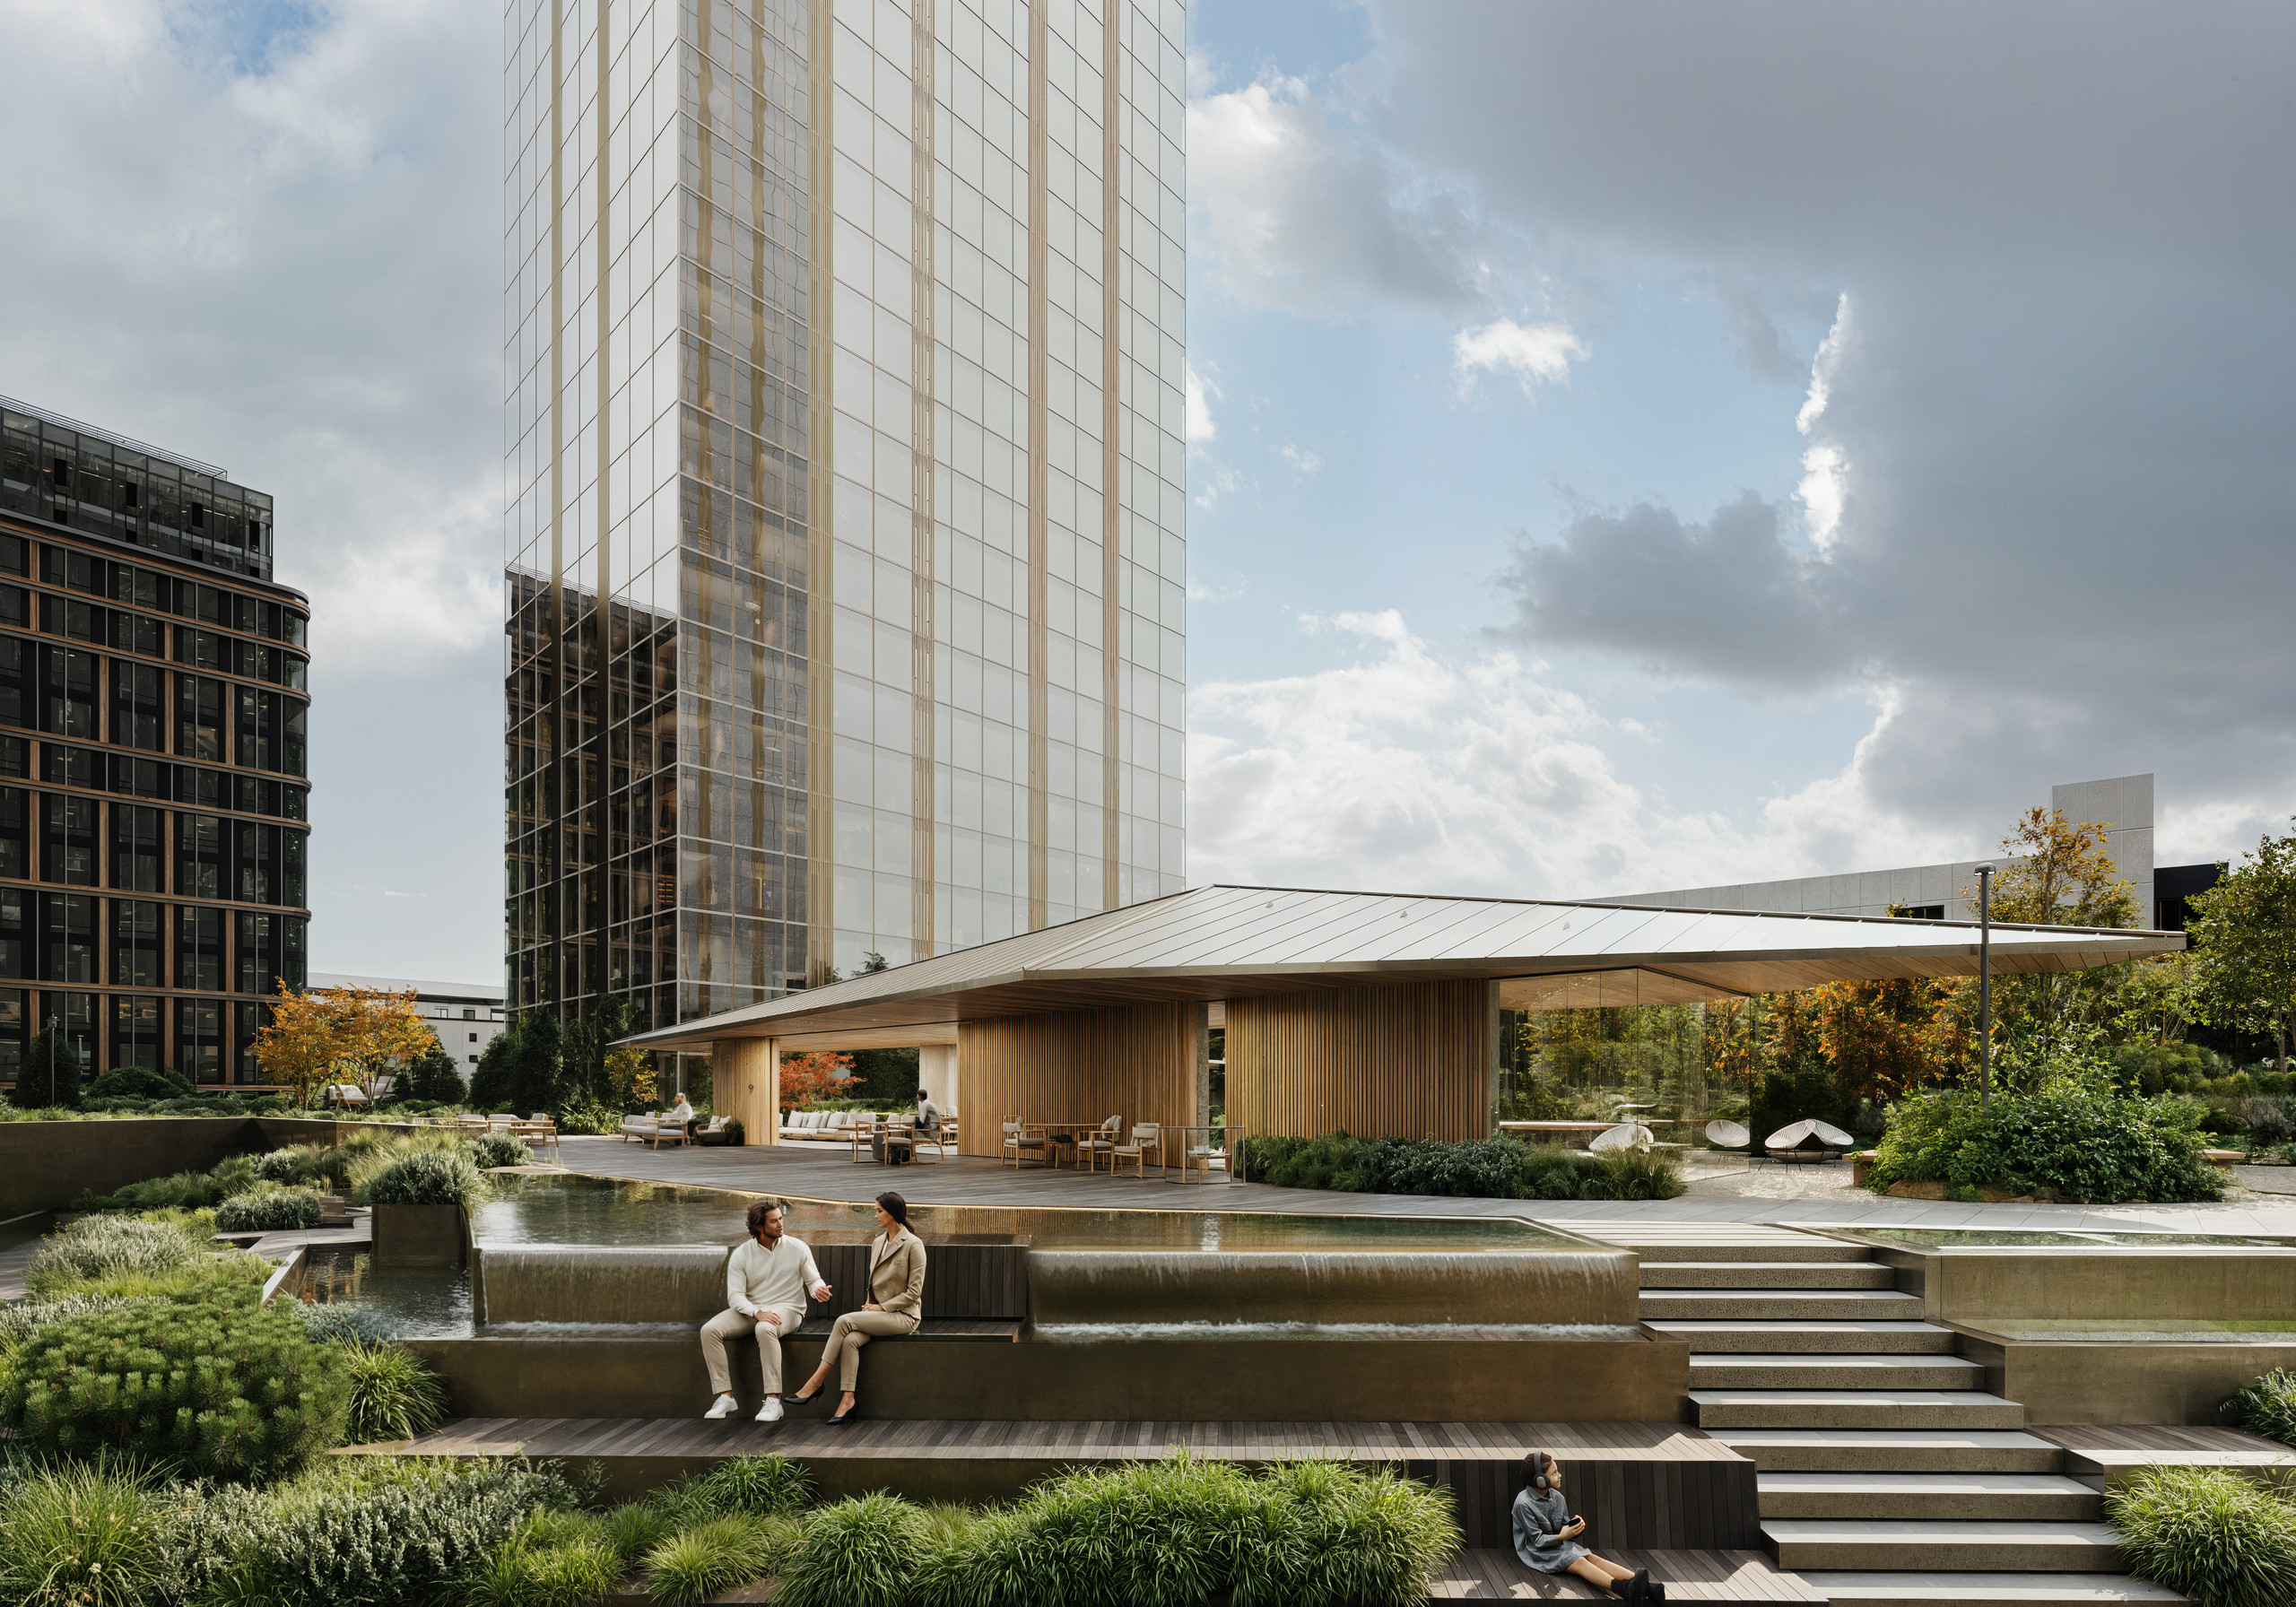
— In the middle of the square: a rectangular pool reflecting the pavilion’s transparent columns.
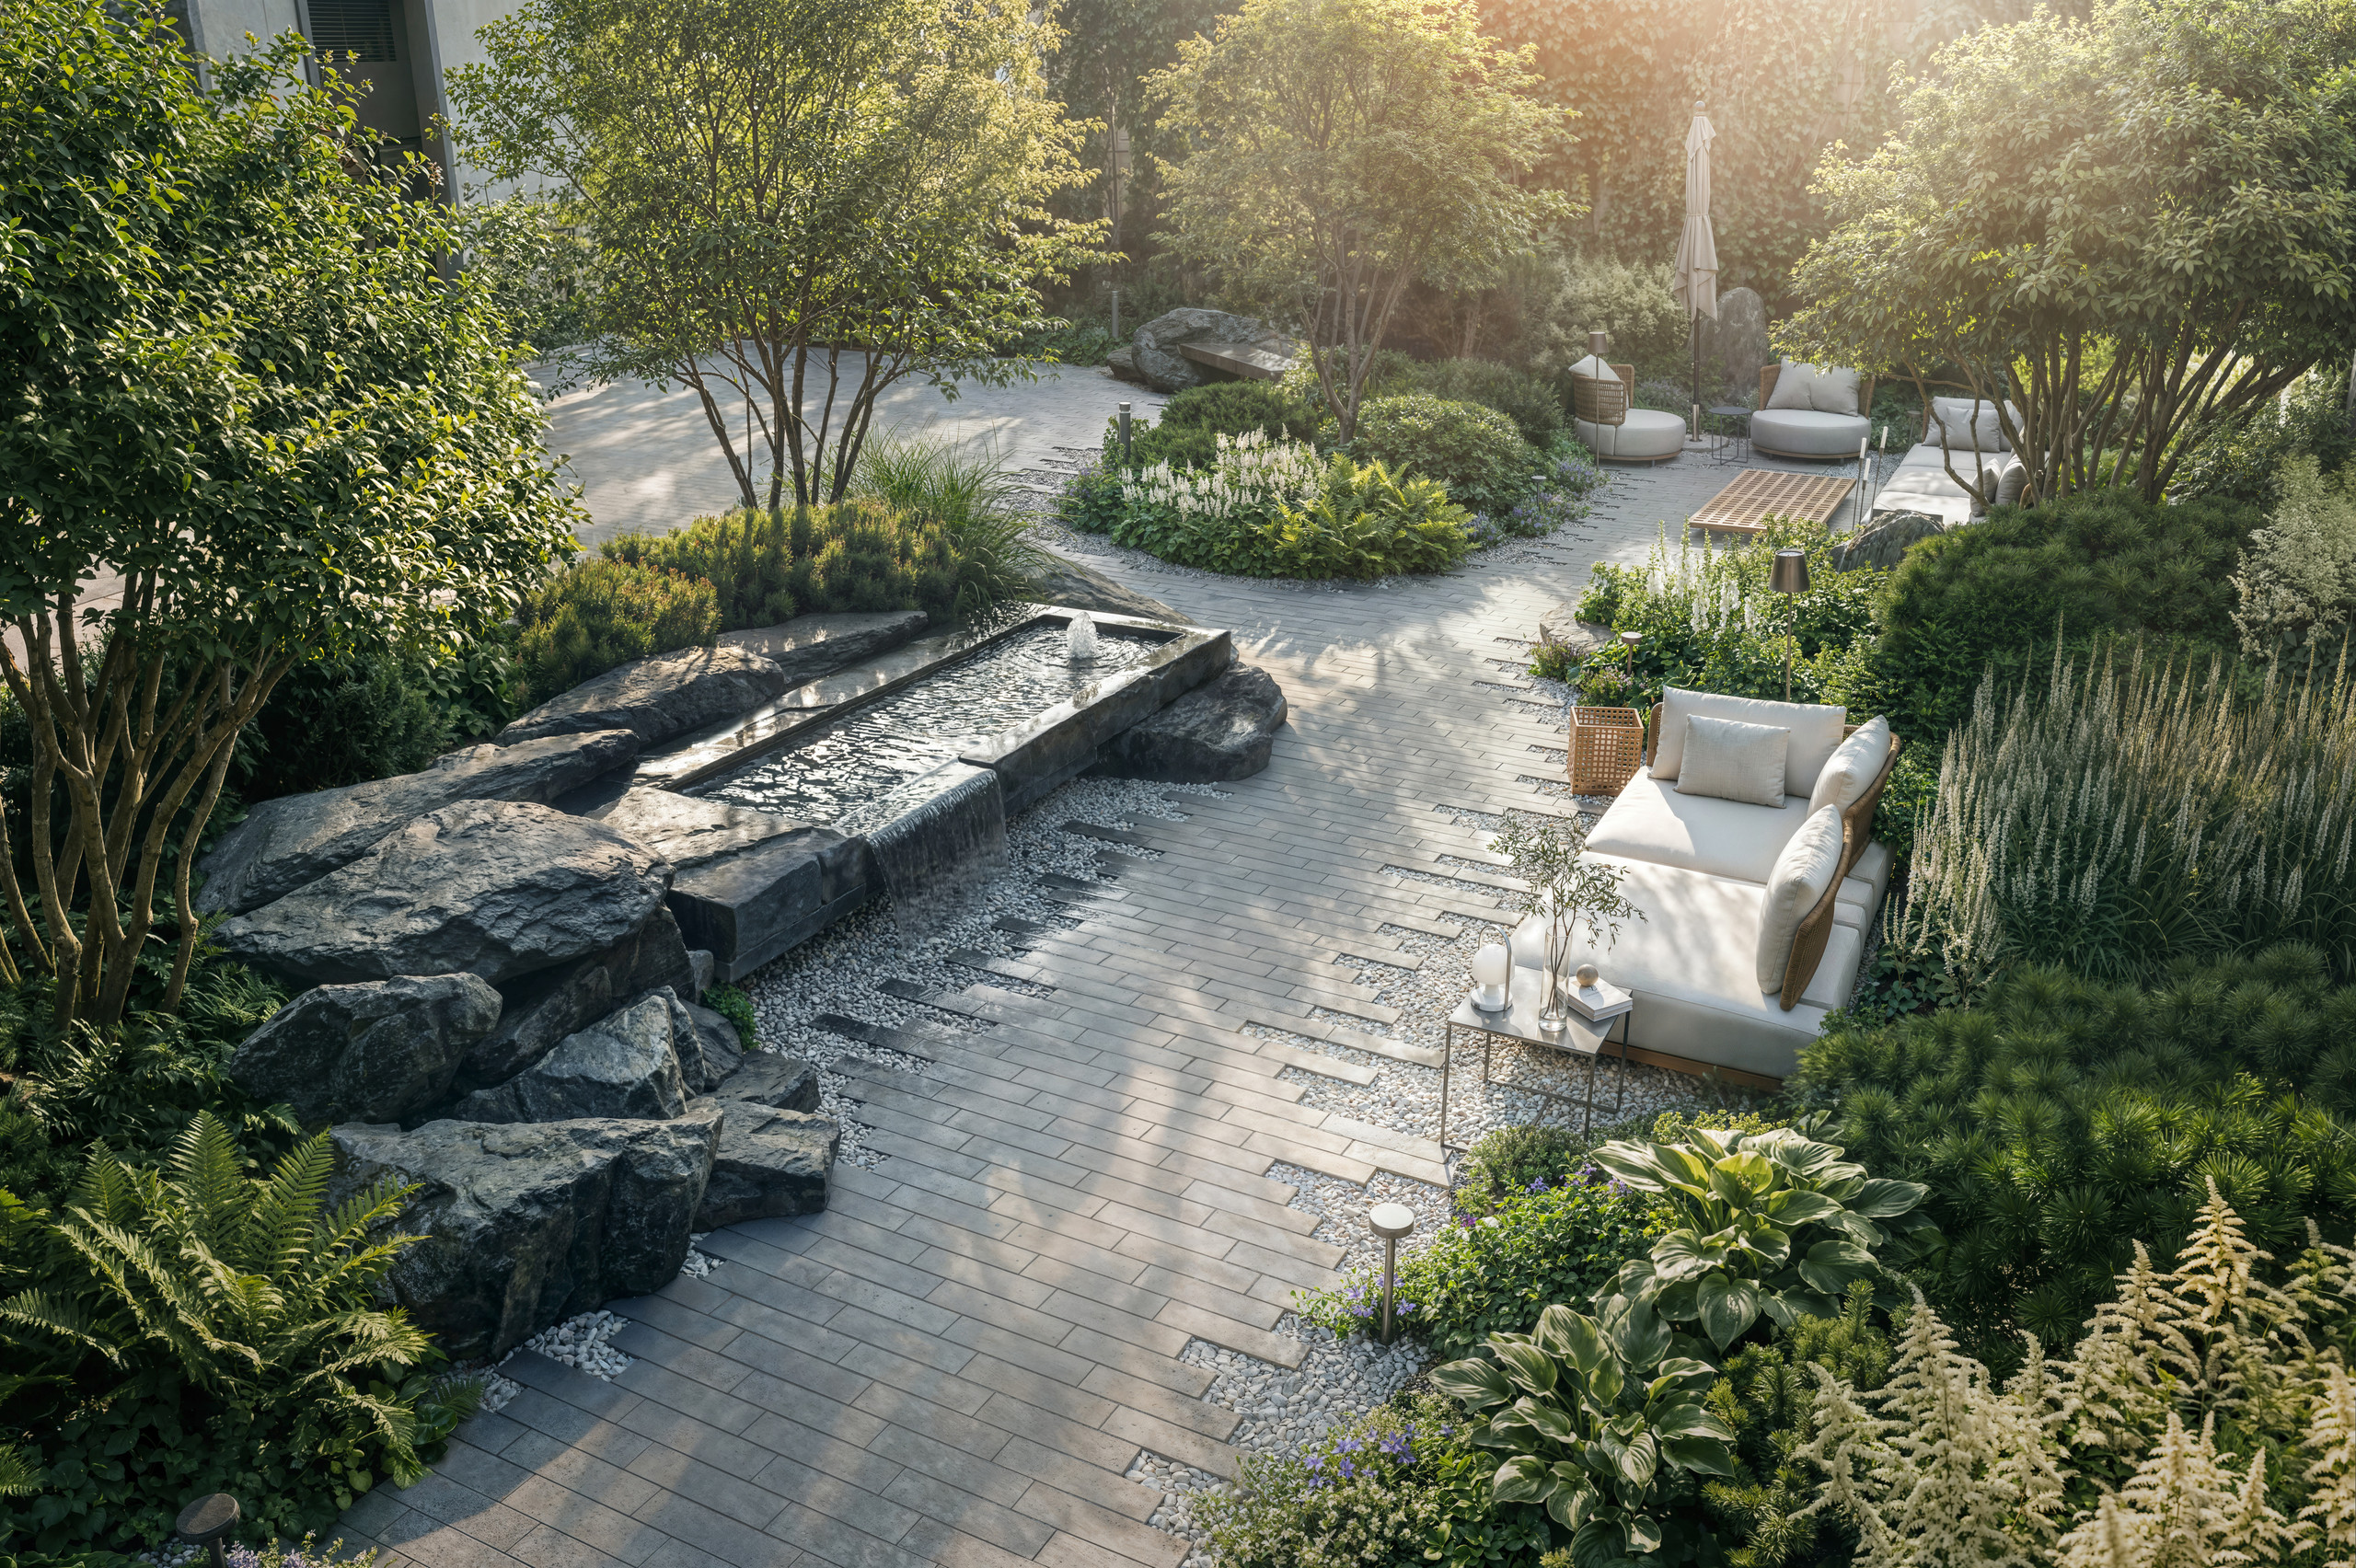
— A stone kerb with a channel runs along the hedge; clipped trees rise above the gravel.
PARK
— The park pond: SUP boards in summer, a natural ice rink in winter.
— On the water: a summer cinema and floating yoga platforms; the islands are for rest.
— An apothecary garden with raised beds.
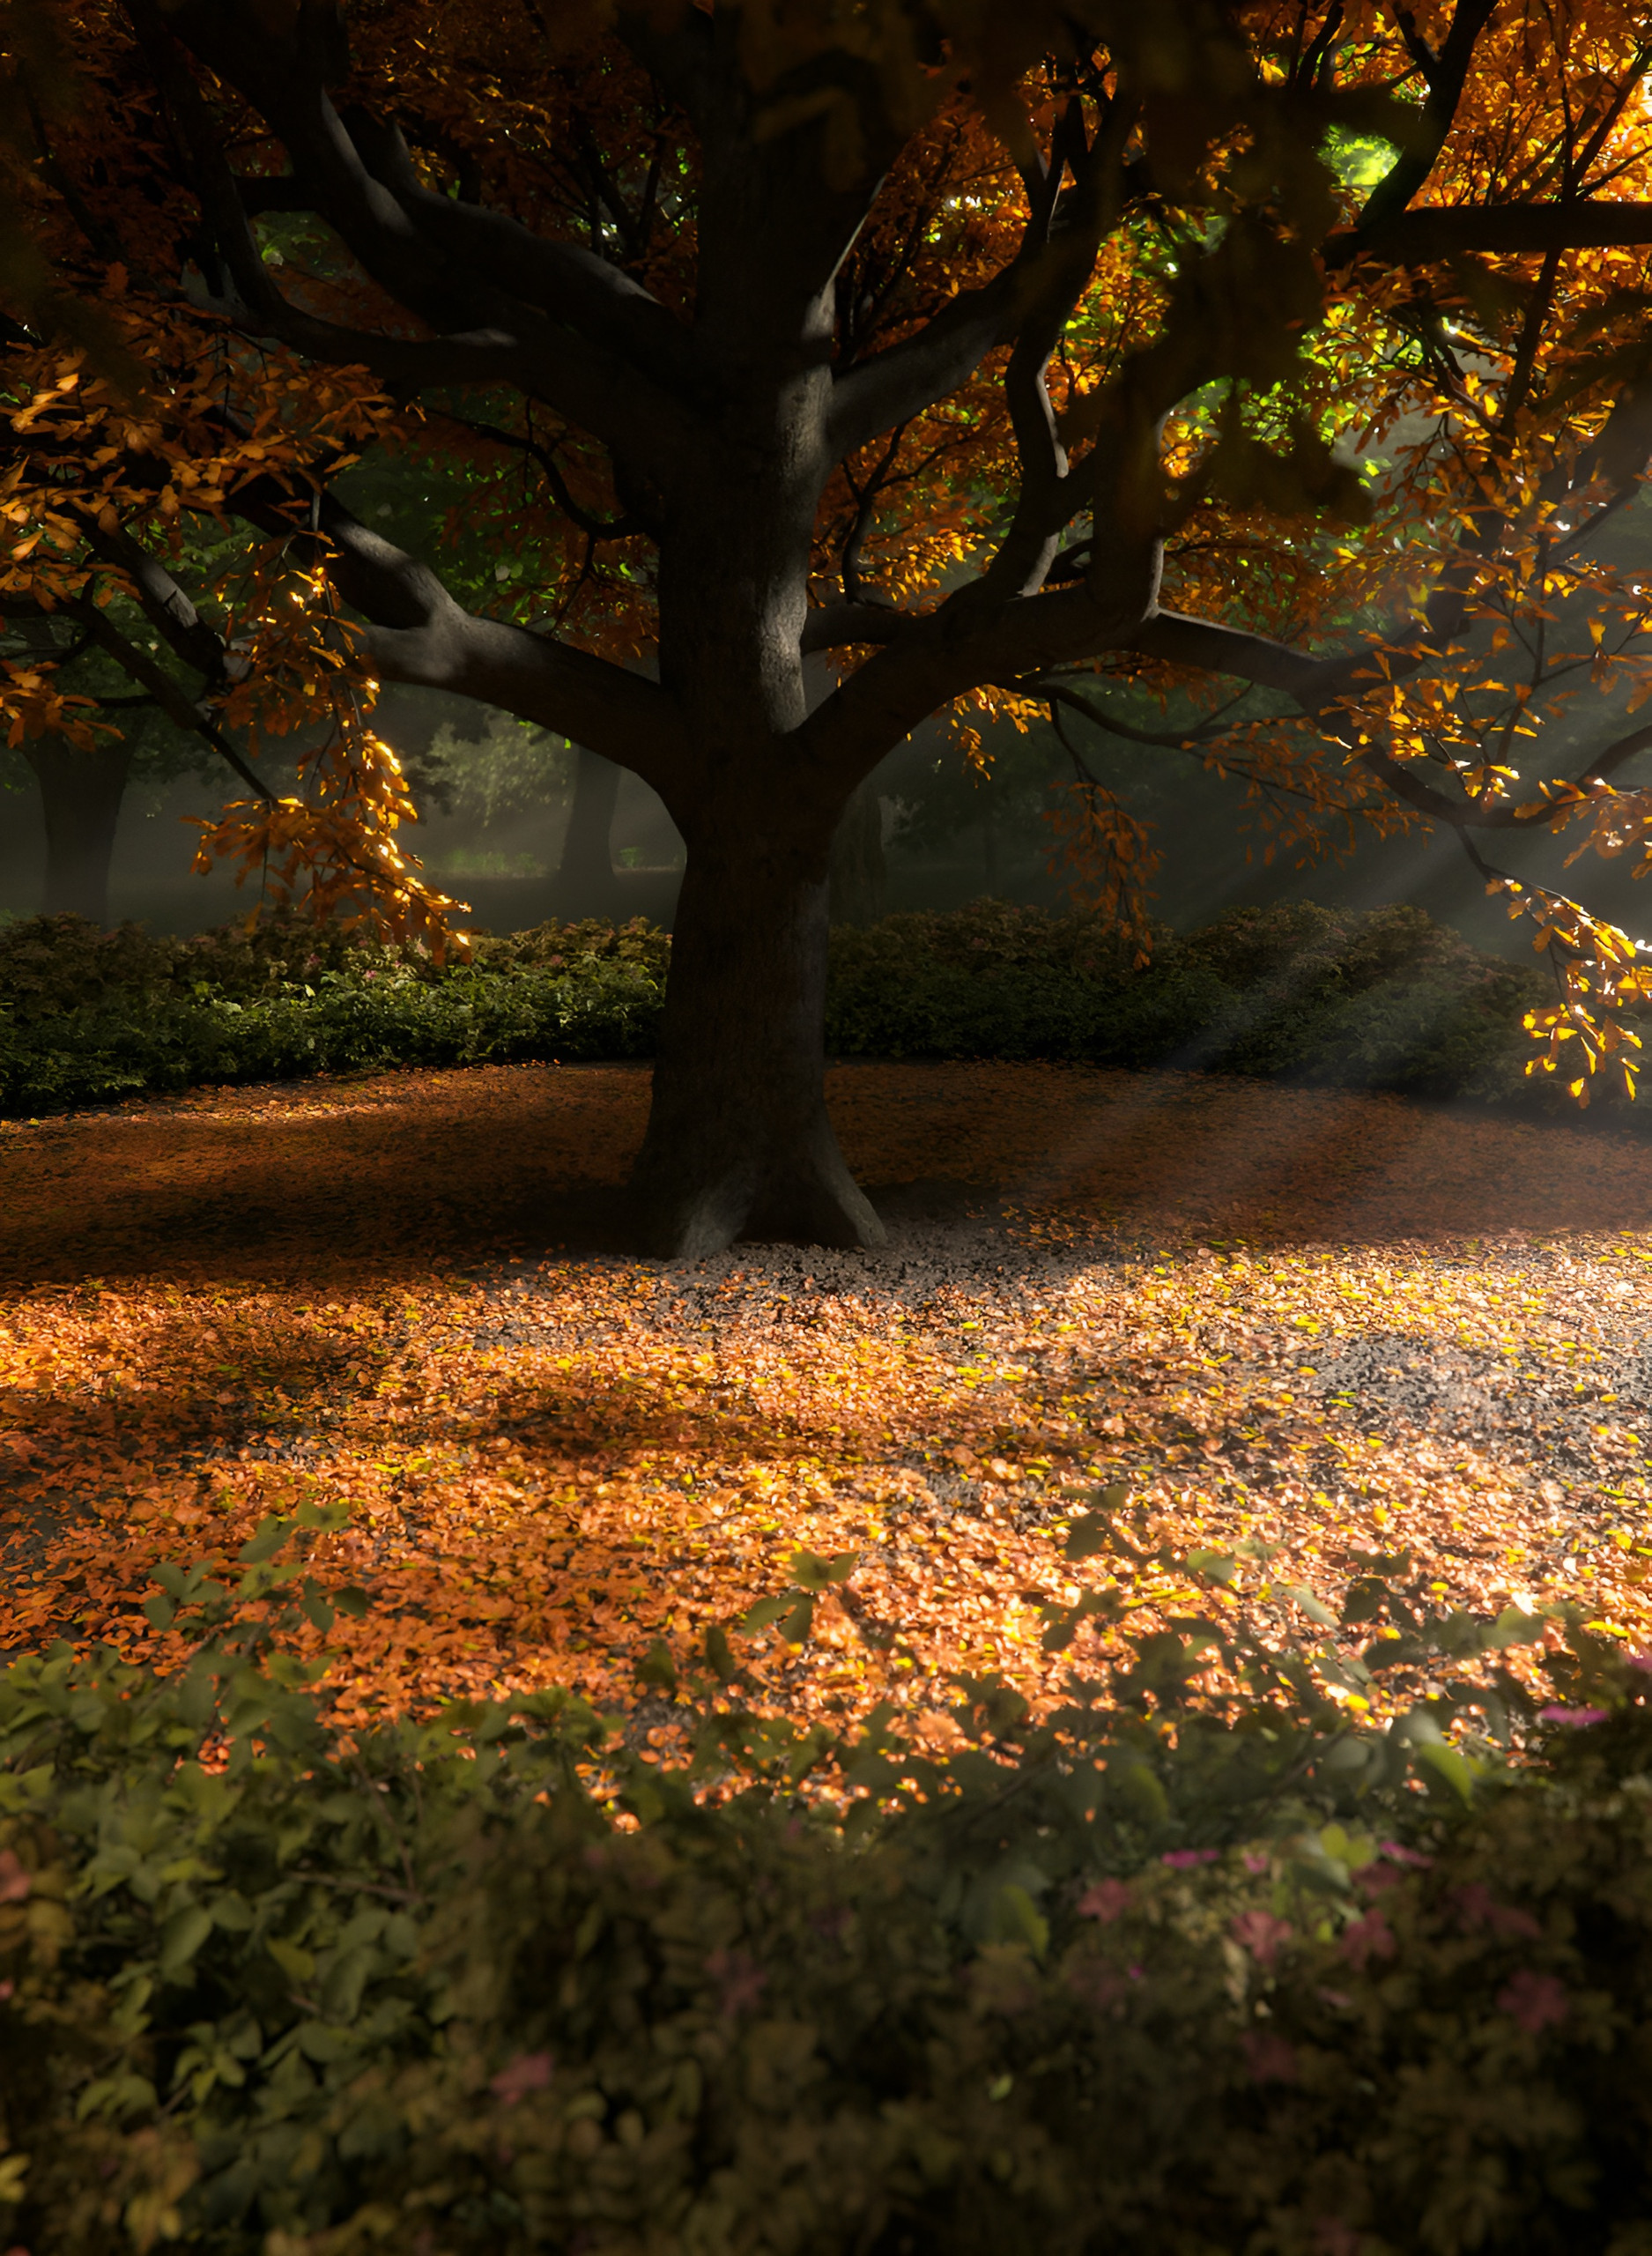
AUTUMN AND WINTER
— Autumn sketch: leaves under the oak, a sculpted head in the water among water lilies.
— Winter sketch: a large sculpture of a head entwined by a snake.
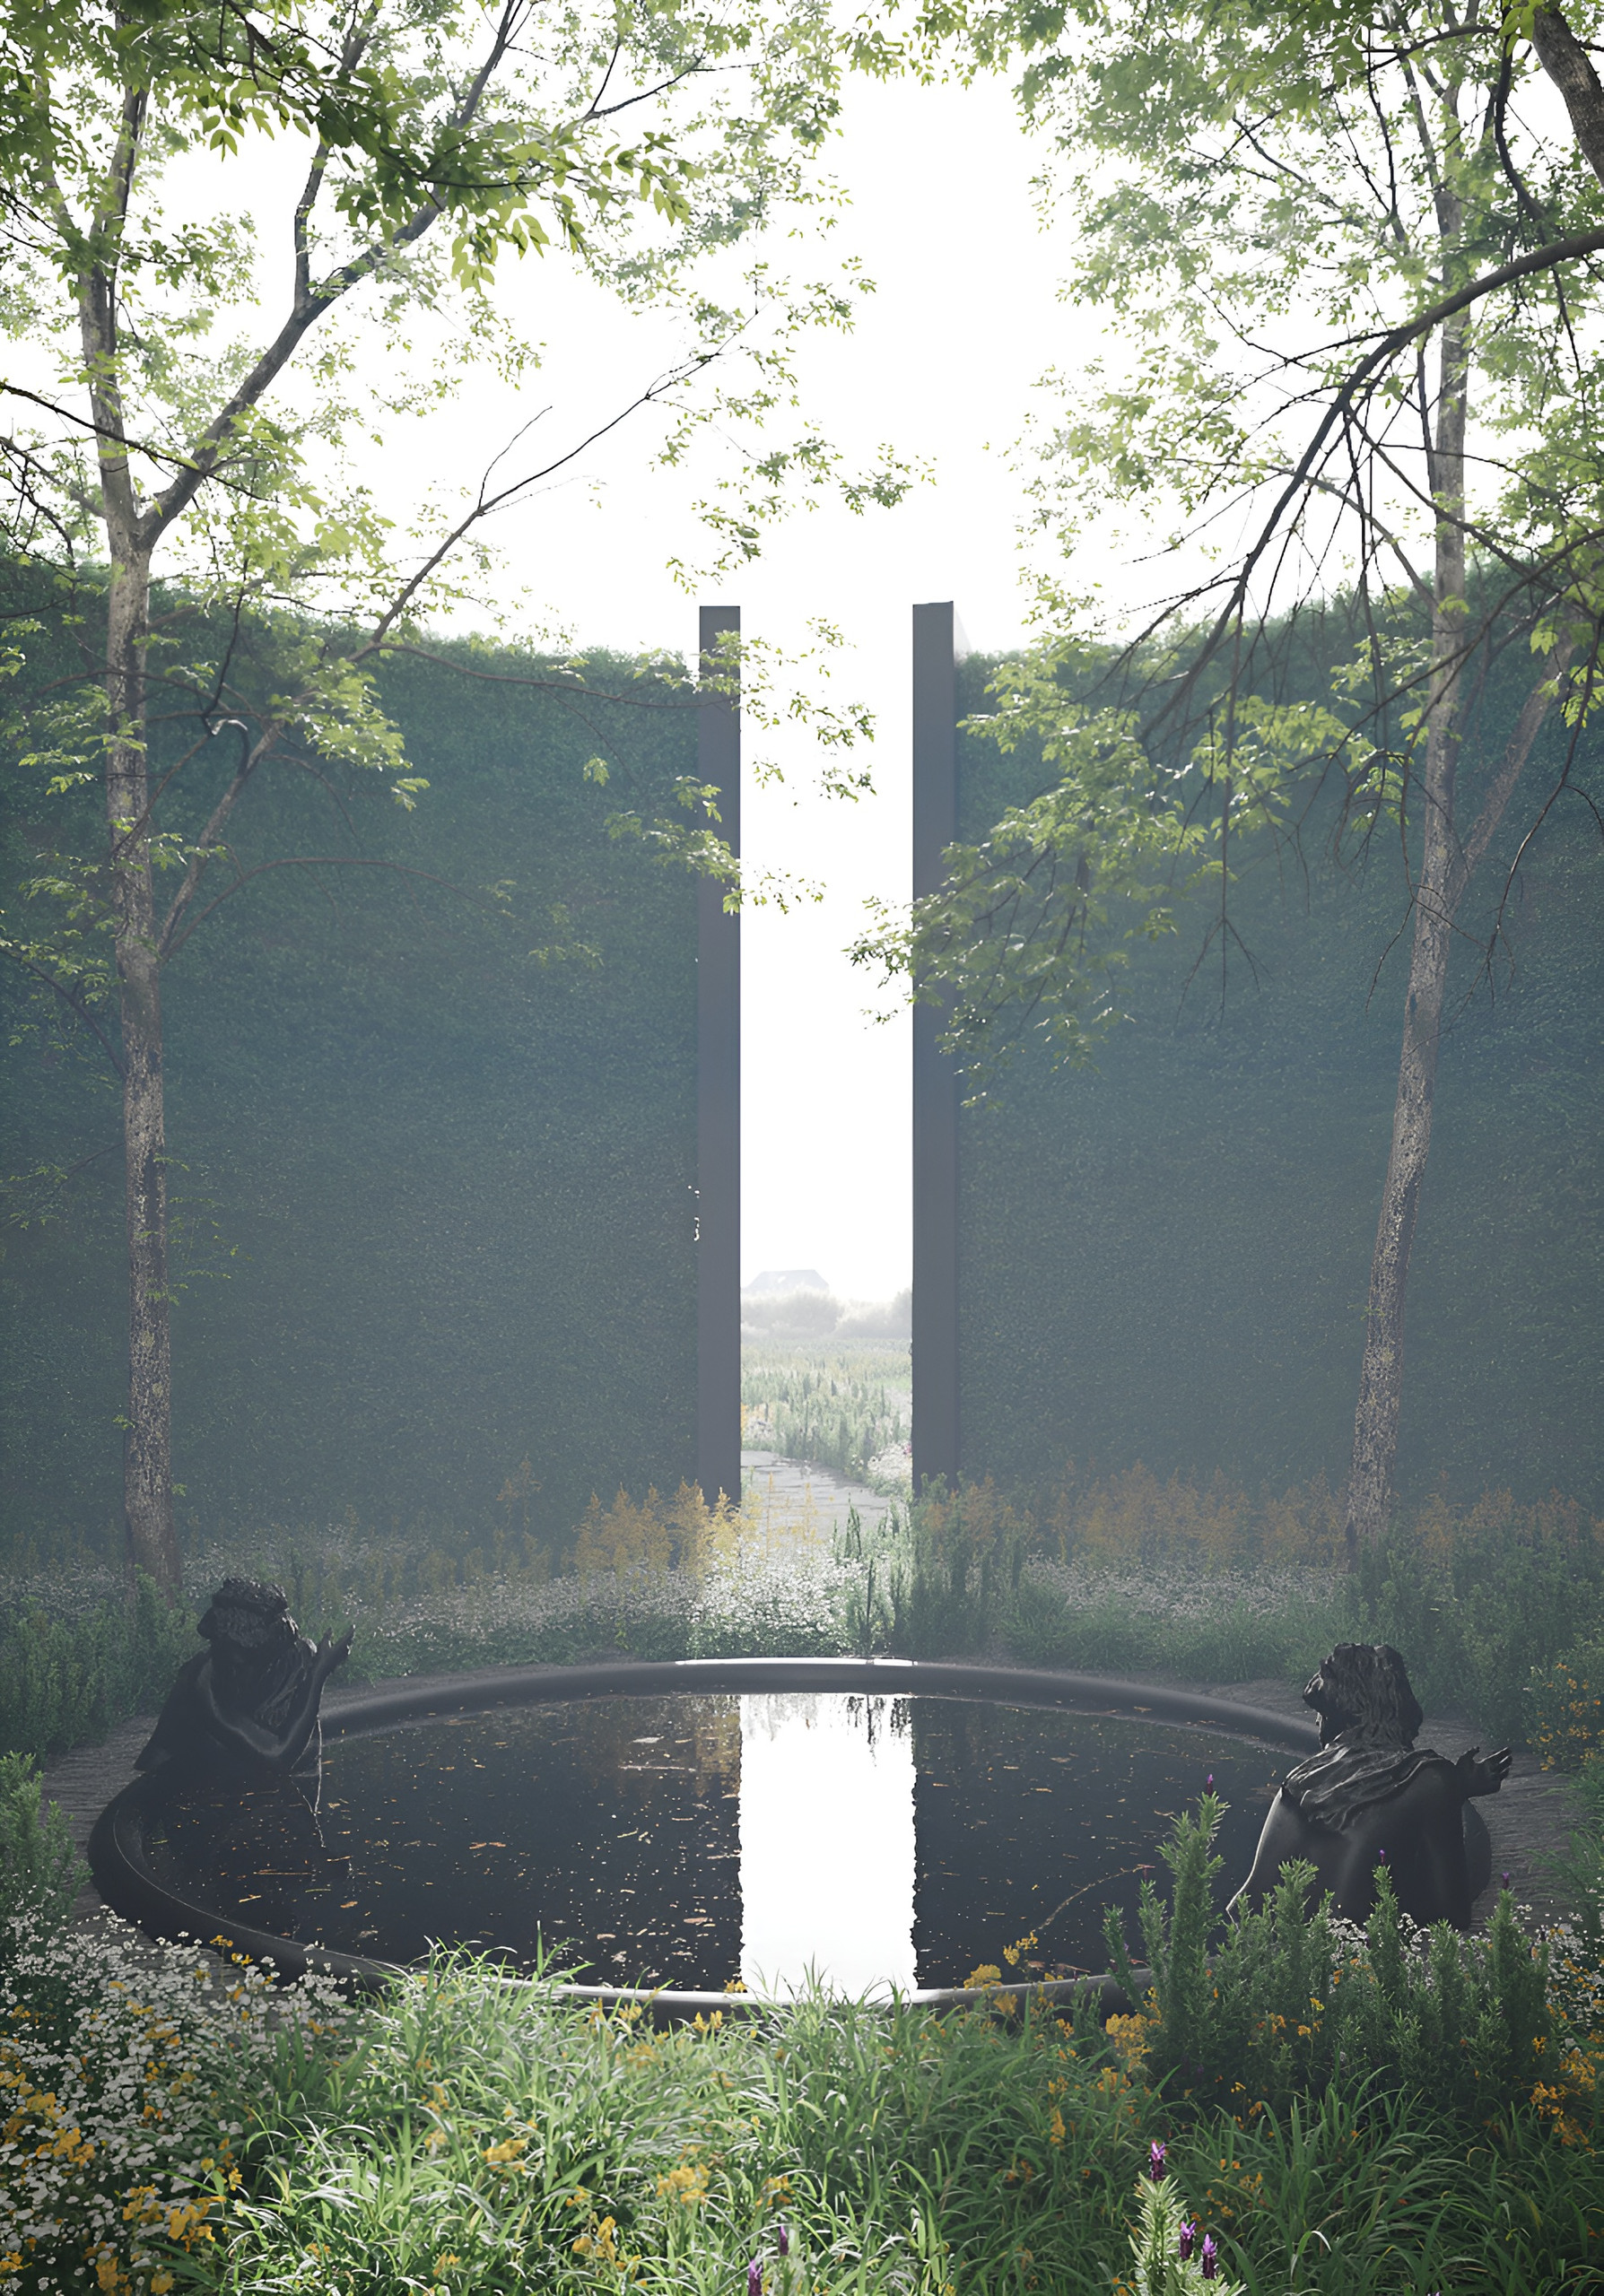
SCULPTURE AND FLOWER BEDS
— Two dark sculptures at the edge of a round pool.
— Beyond the water, two hedge walls with a narrow gap onto a meadow.
— Beds of perennials and grasses, paved paths, white torso sculptures on pedestals.