SLAVA II
Back to portfolio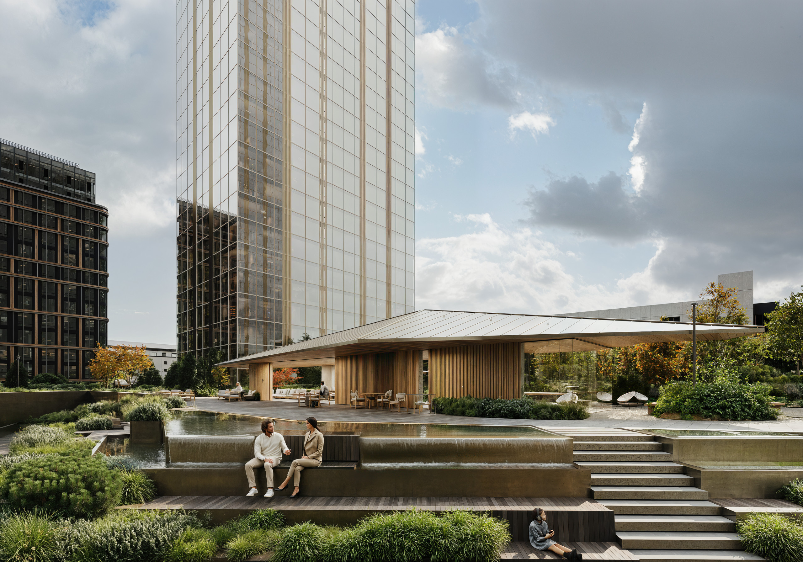
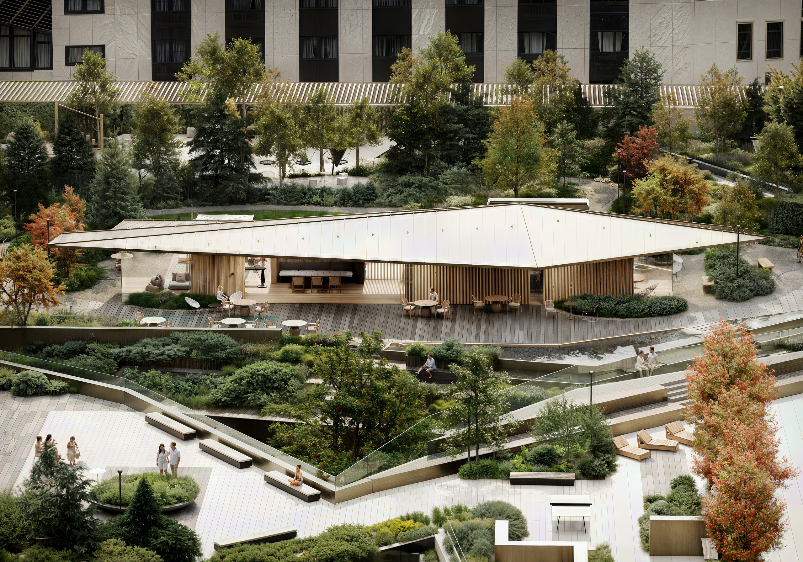
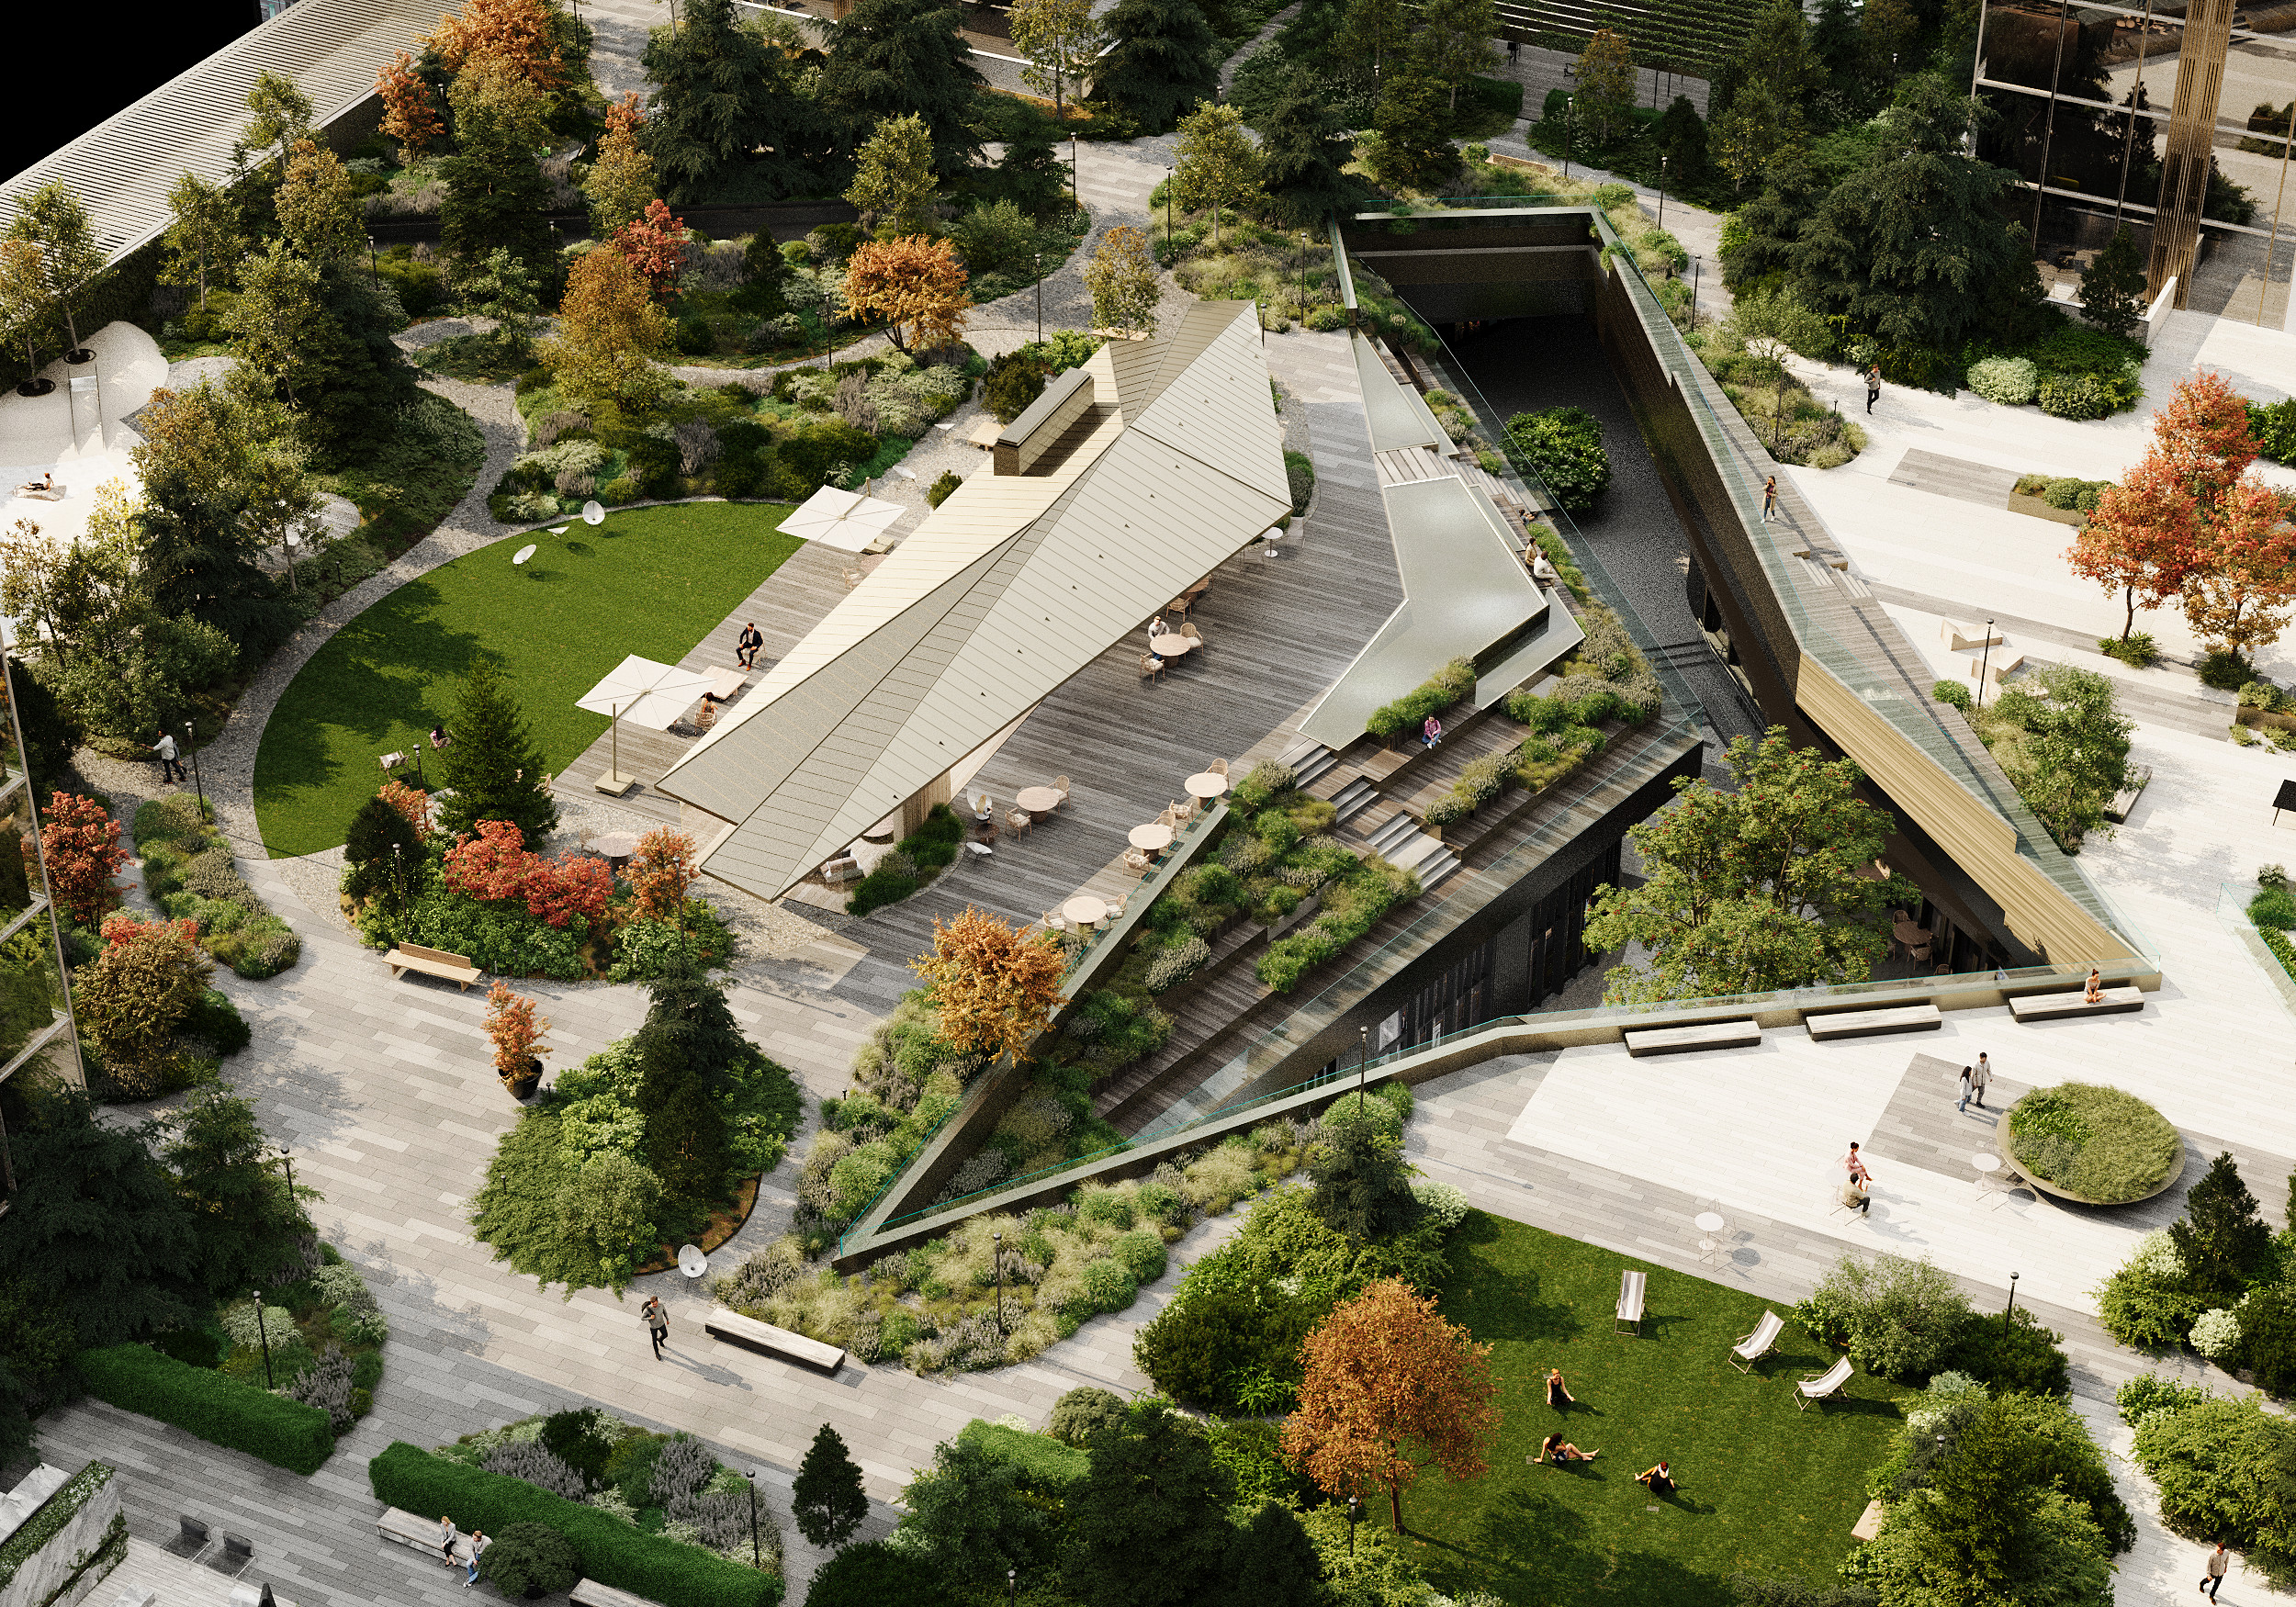
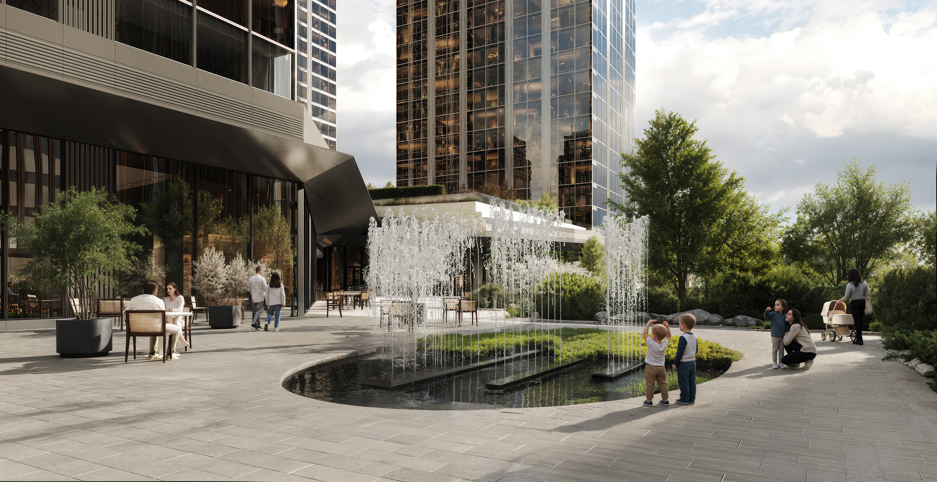
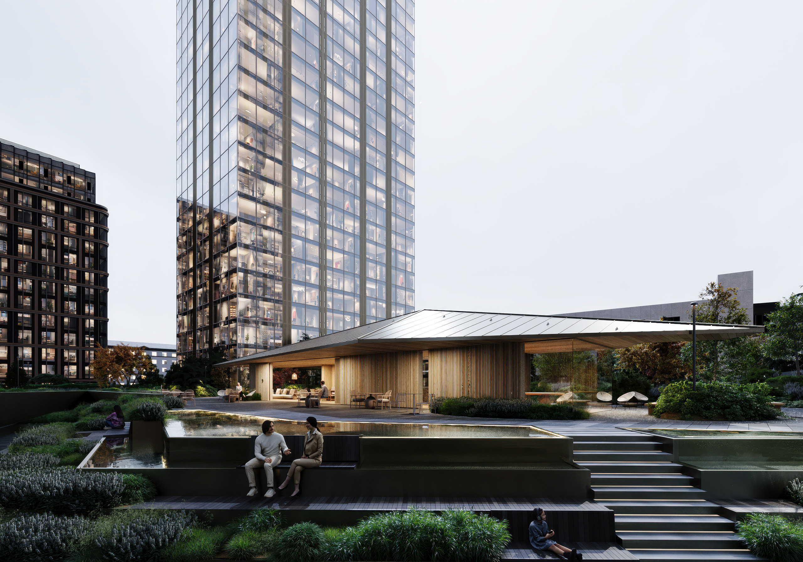
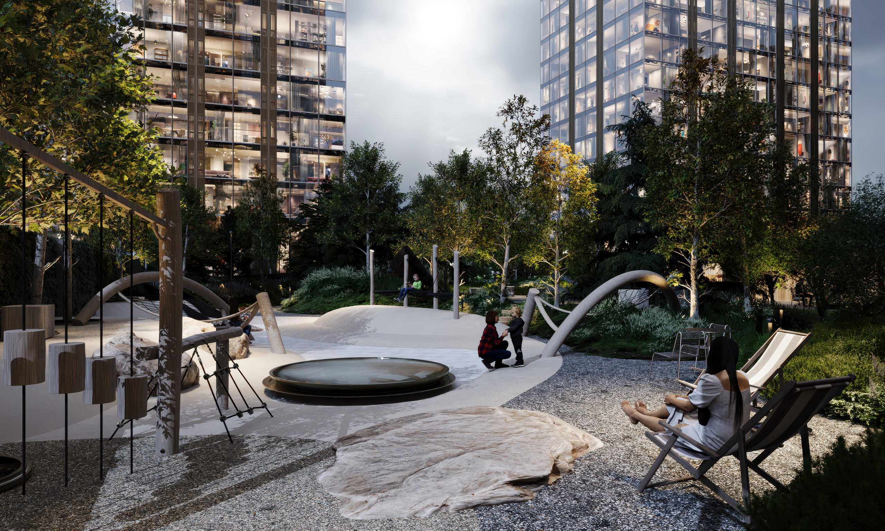
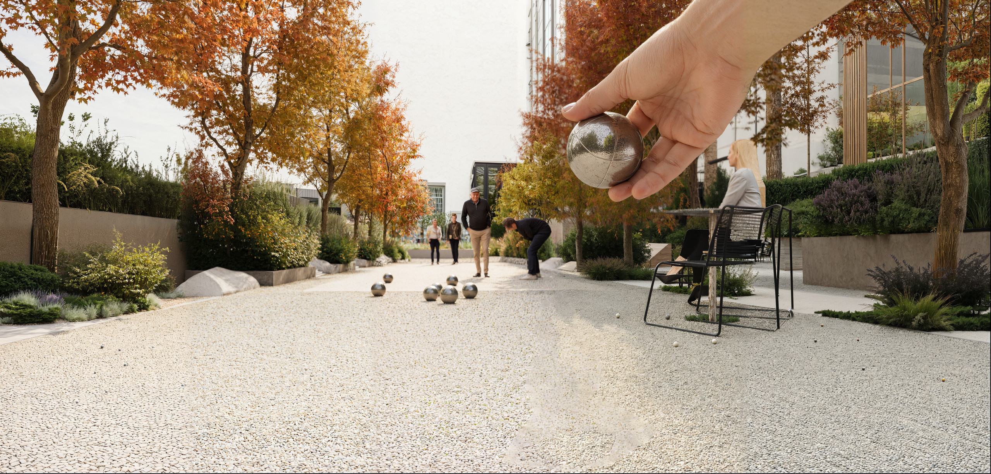
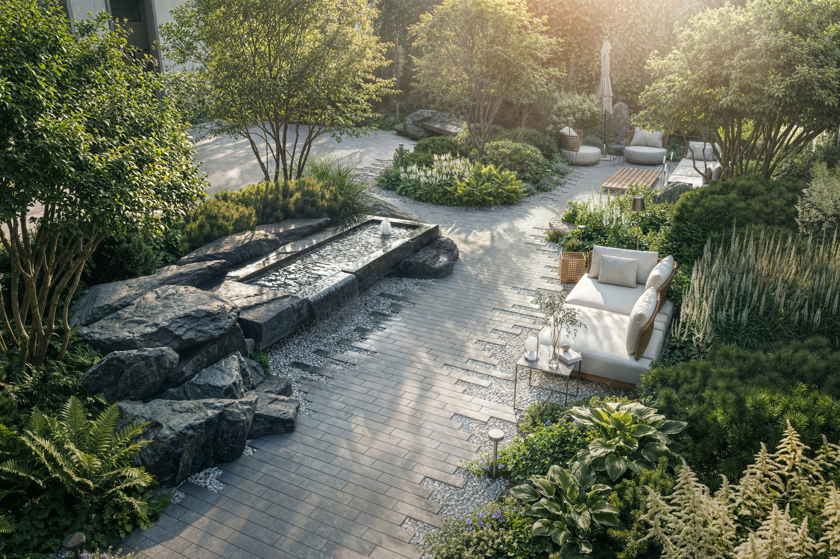
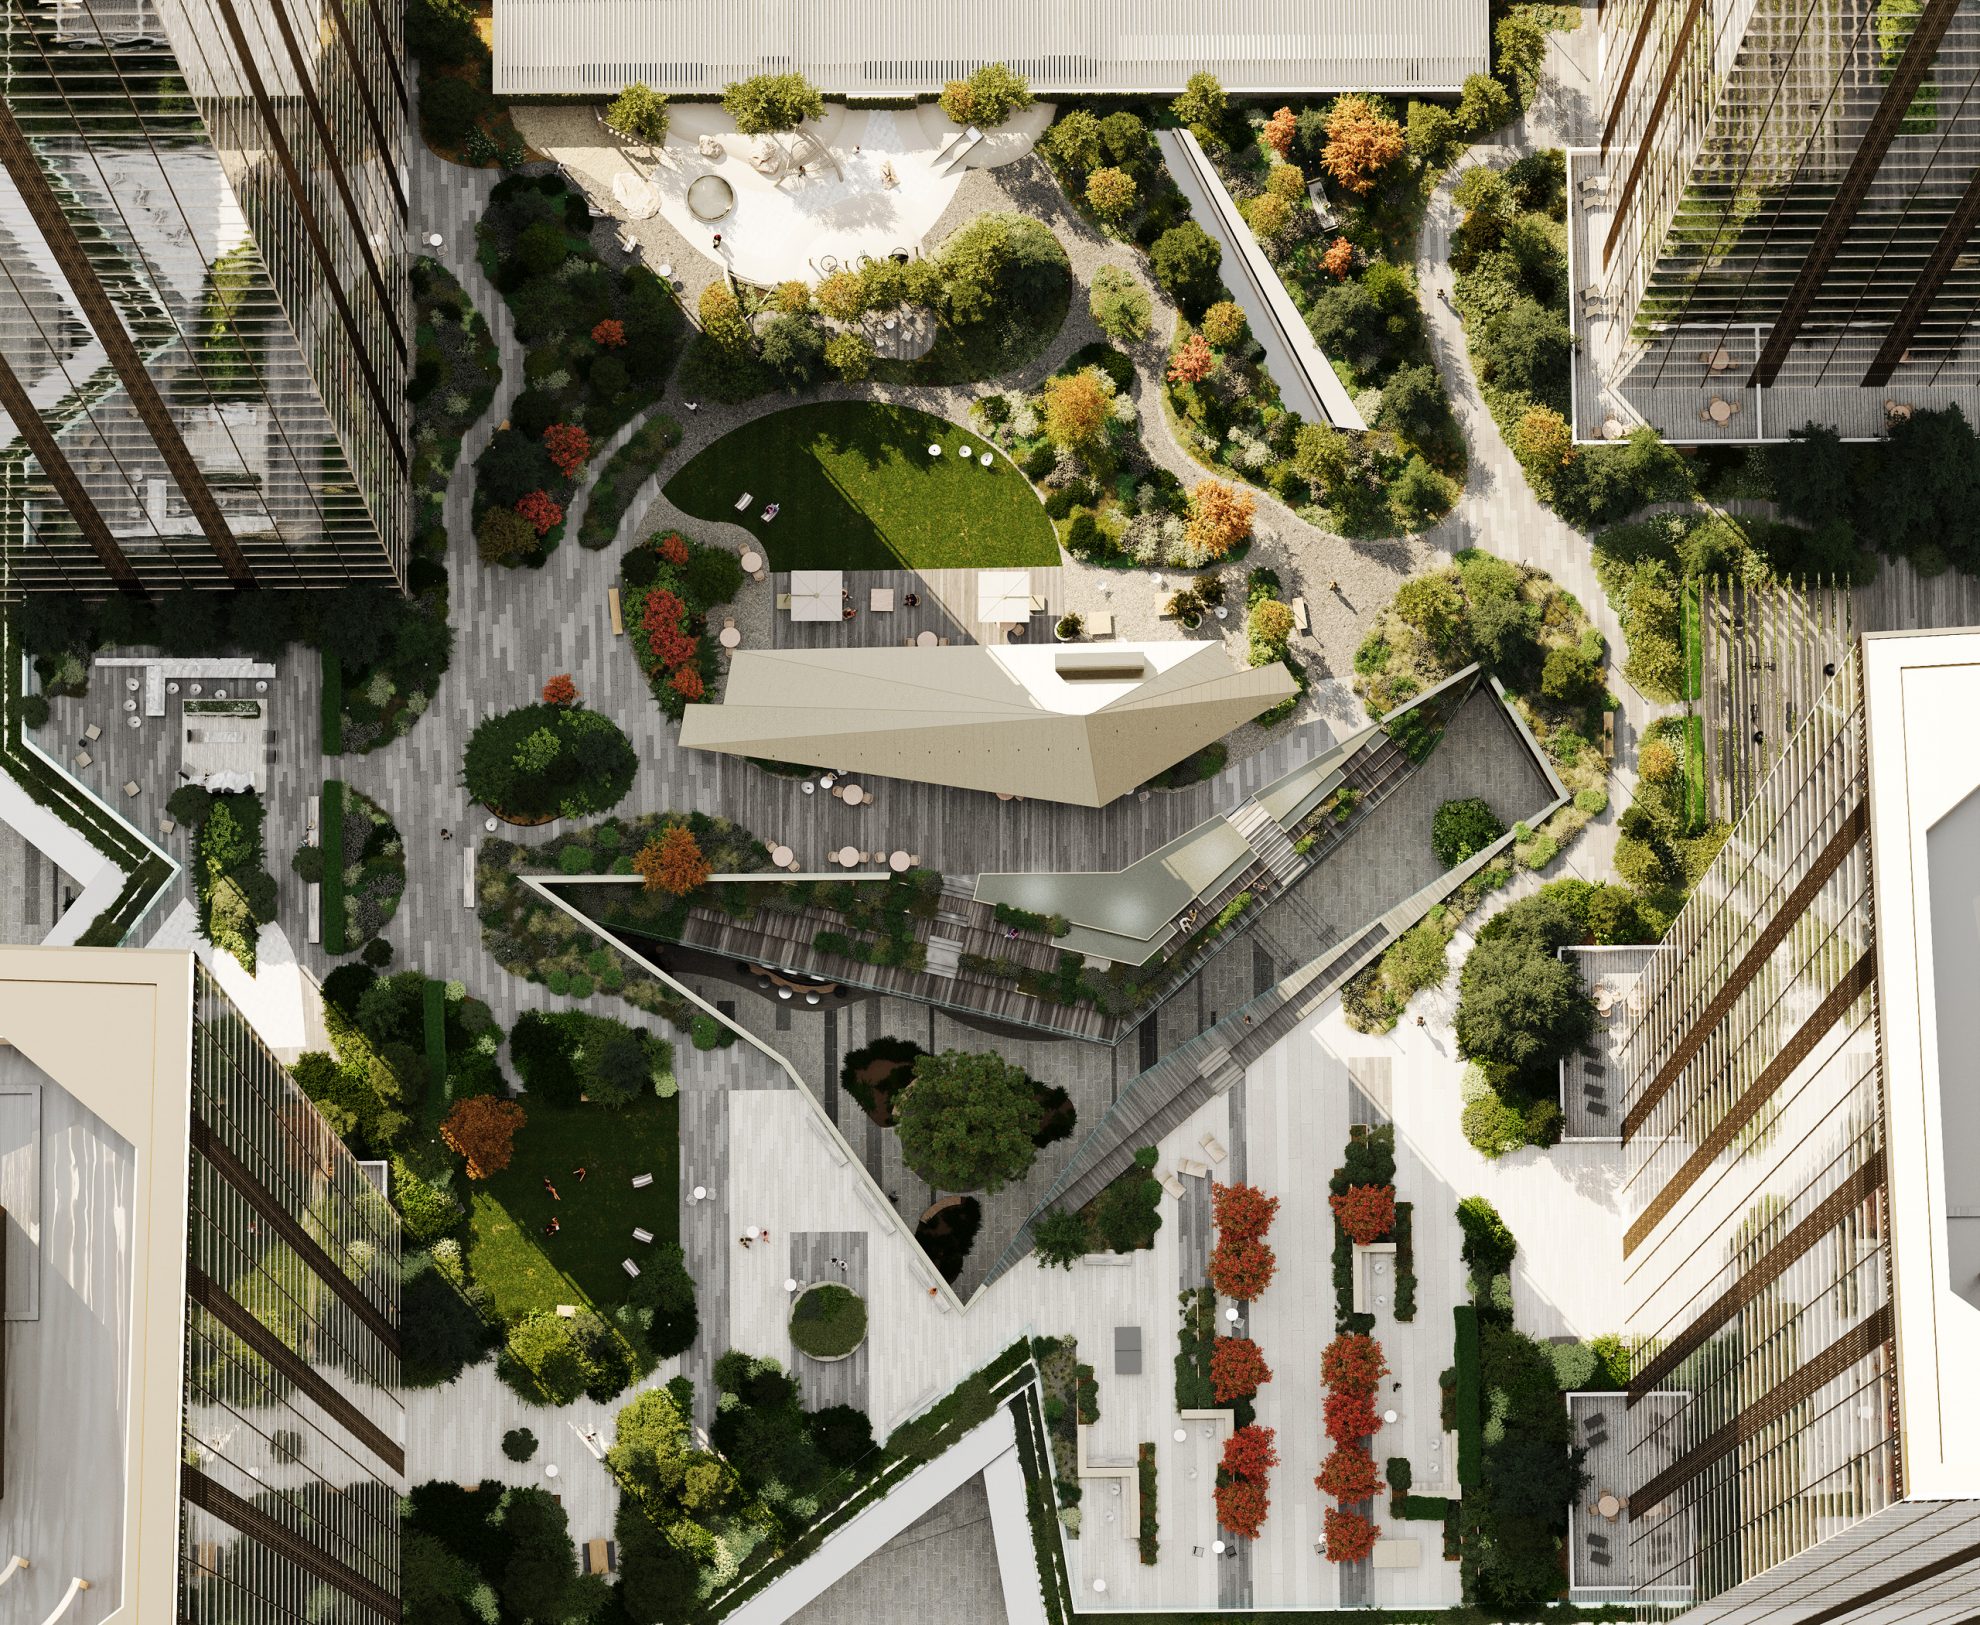
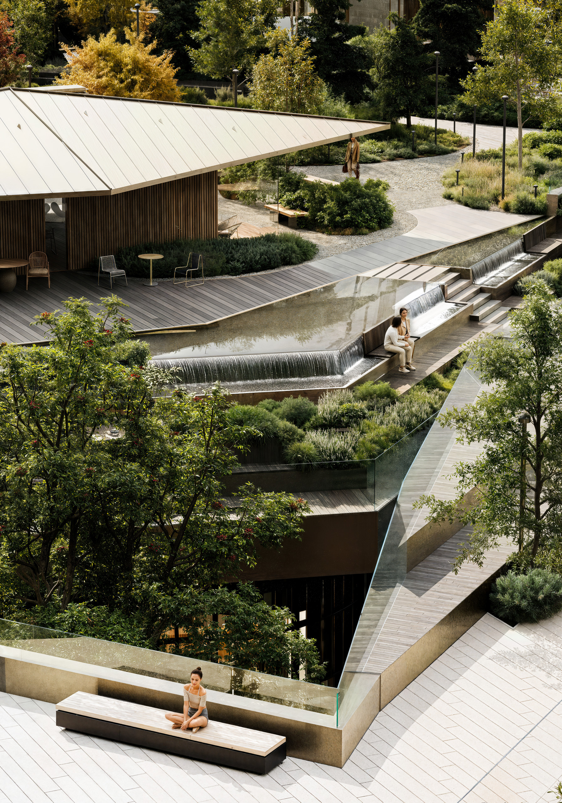
Landscape of the SLAVA II residential complex near Belorussky railway station: a garden on the podium roof between four towers and public spaces on the level below.
DESIGN
LOCATION
PROJECT TYPE
DEVELOPER
TWO LEVELS
— One level down: entrances to shops, cafés, a fitness centre and a children’s centre.
— Designed for residents, guests, children with parents and passers-by.
— A fire lane with stopping places for emergency vehicles runs around the perimeter.
PAVILION
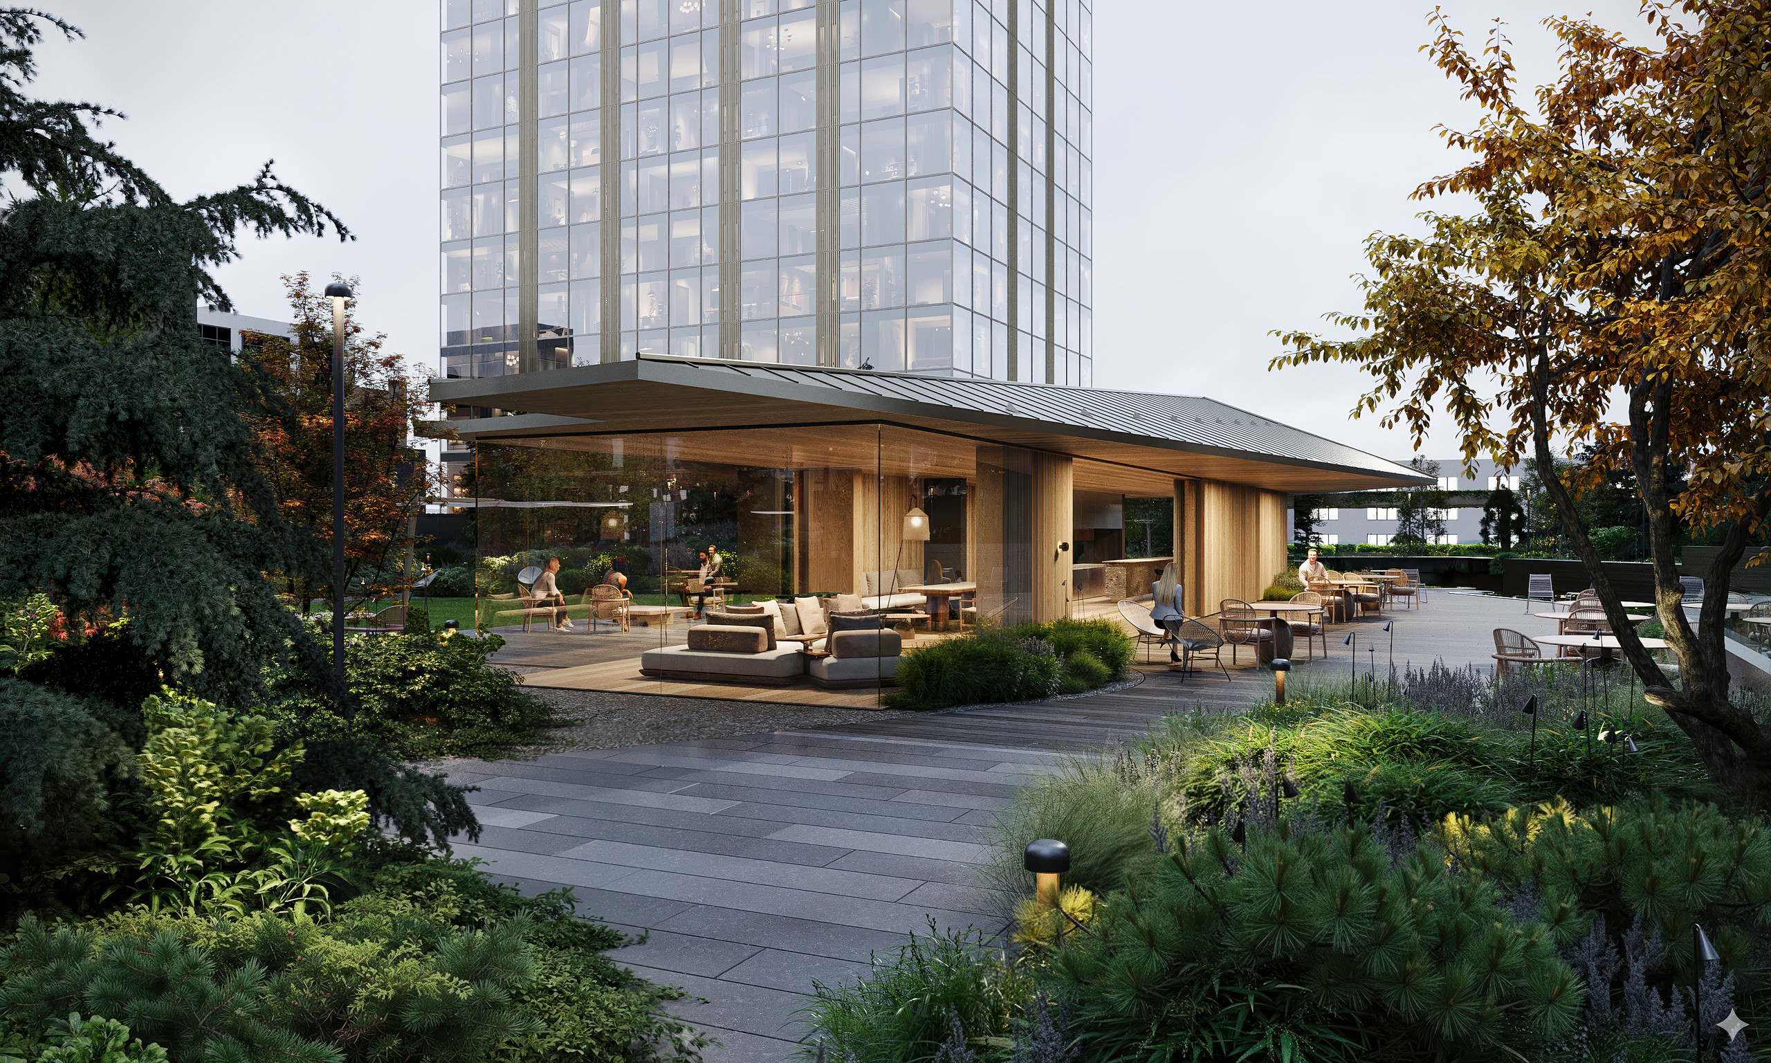
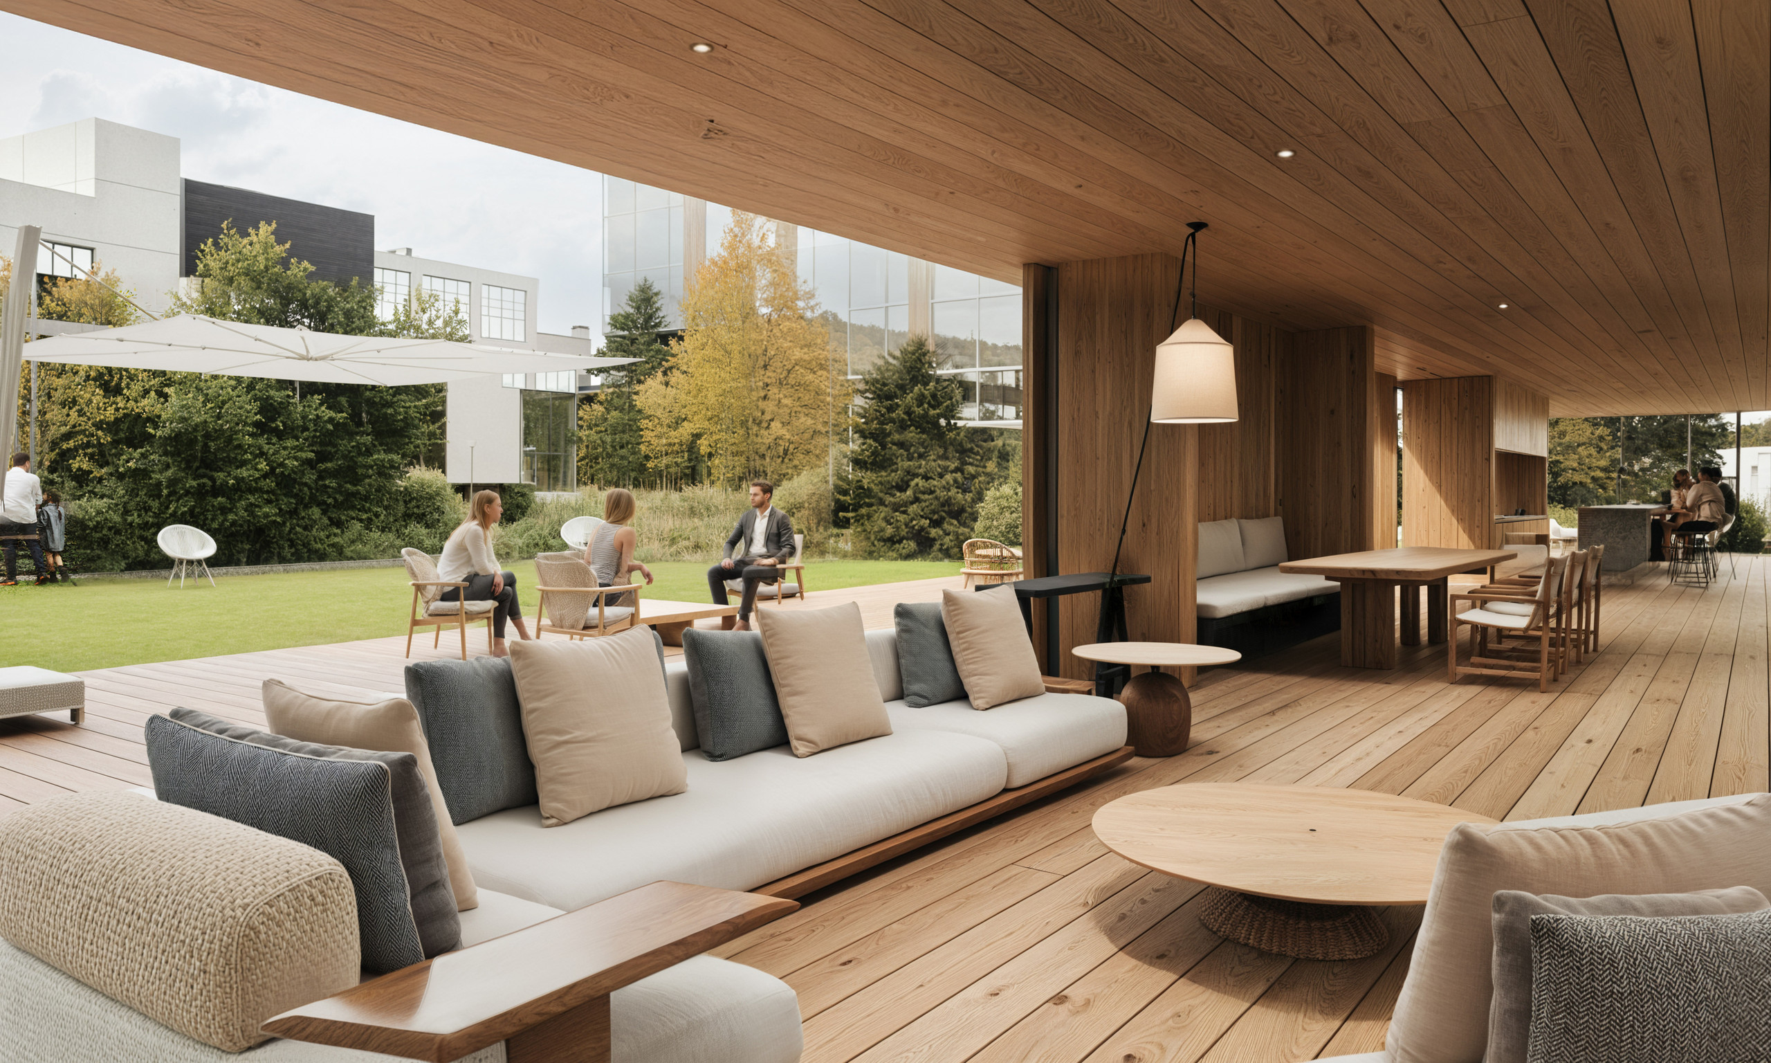
— In the centre of the courtyard: an all-season pavilion of timber with a folded roof, glazing and a lounge inside.
— Around it: a terrace decked in thermo-ash, a reflecting pool with an overflow, wide steps.
— A lawn with a terrace in front of the pavilion.
AMPHITHEATRE
— A triangular opening is cut in the podium, with the lower-level atrium beneath it.
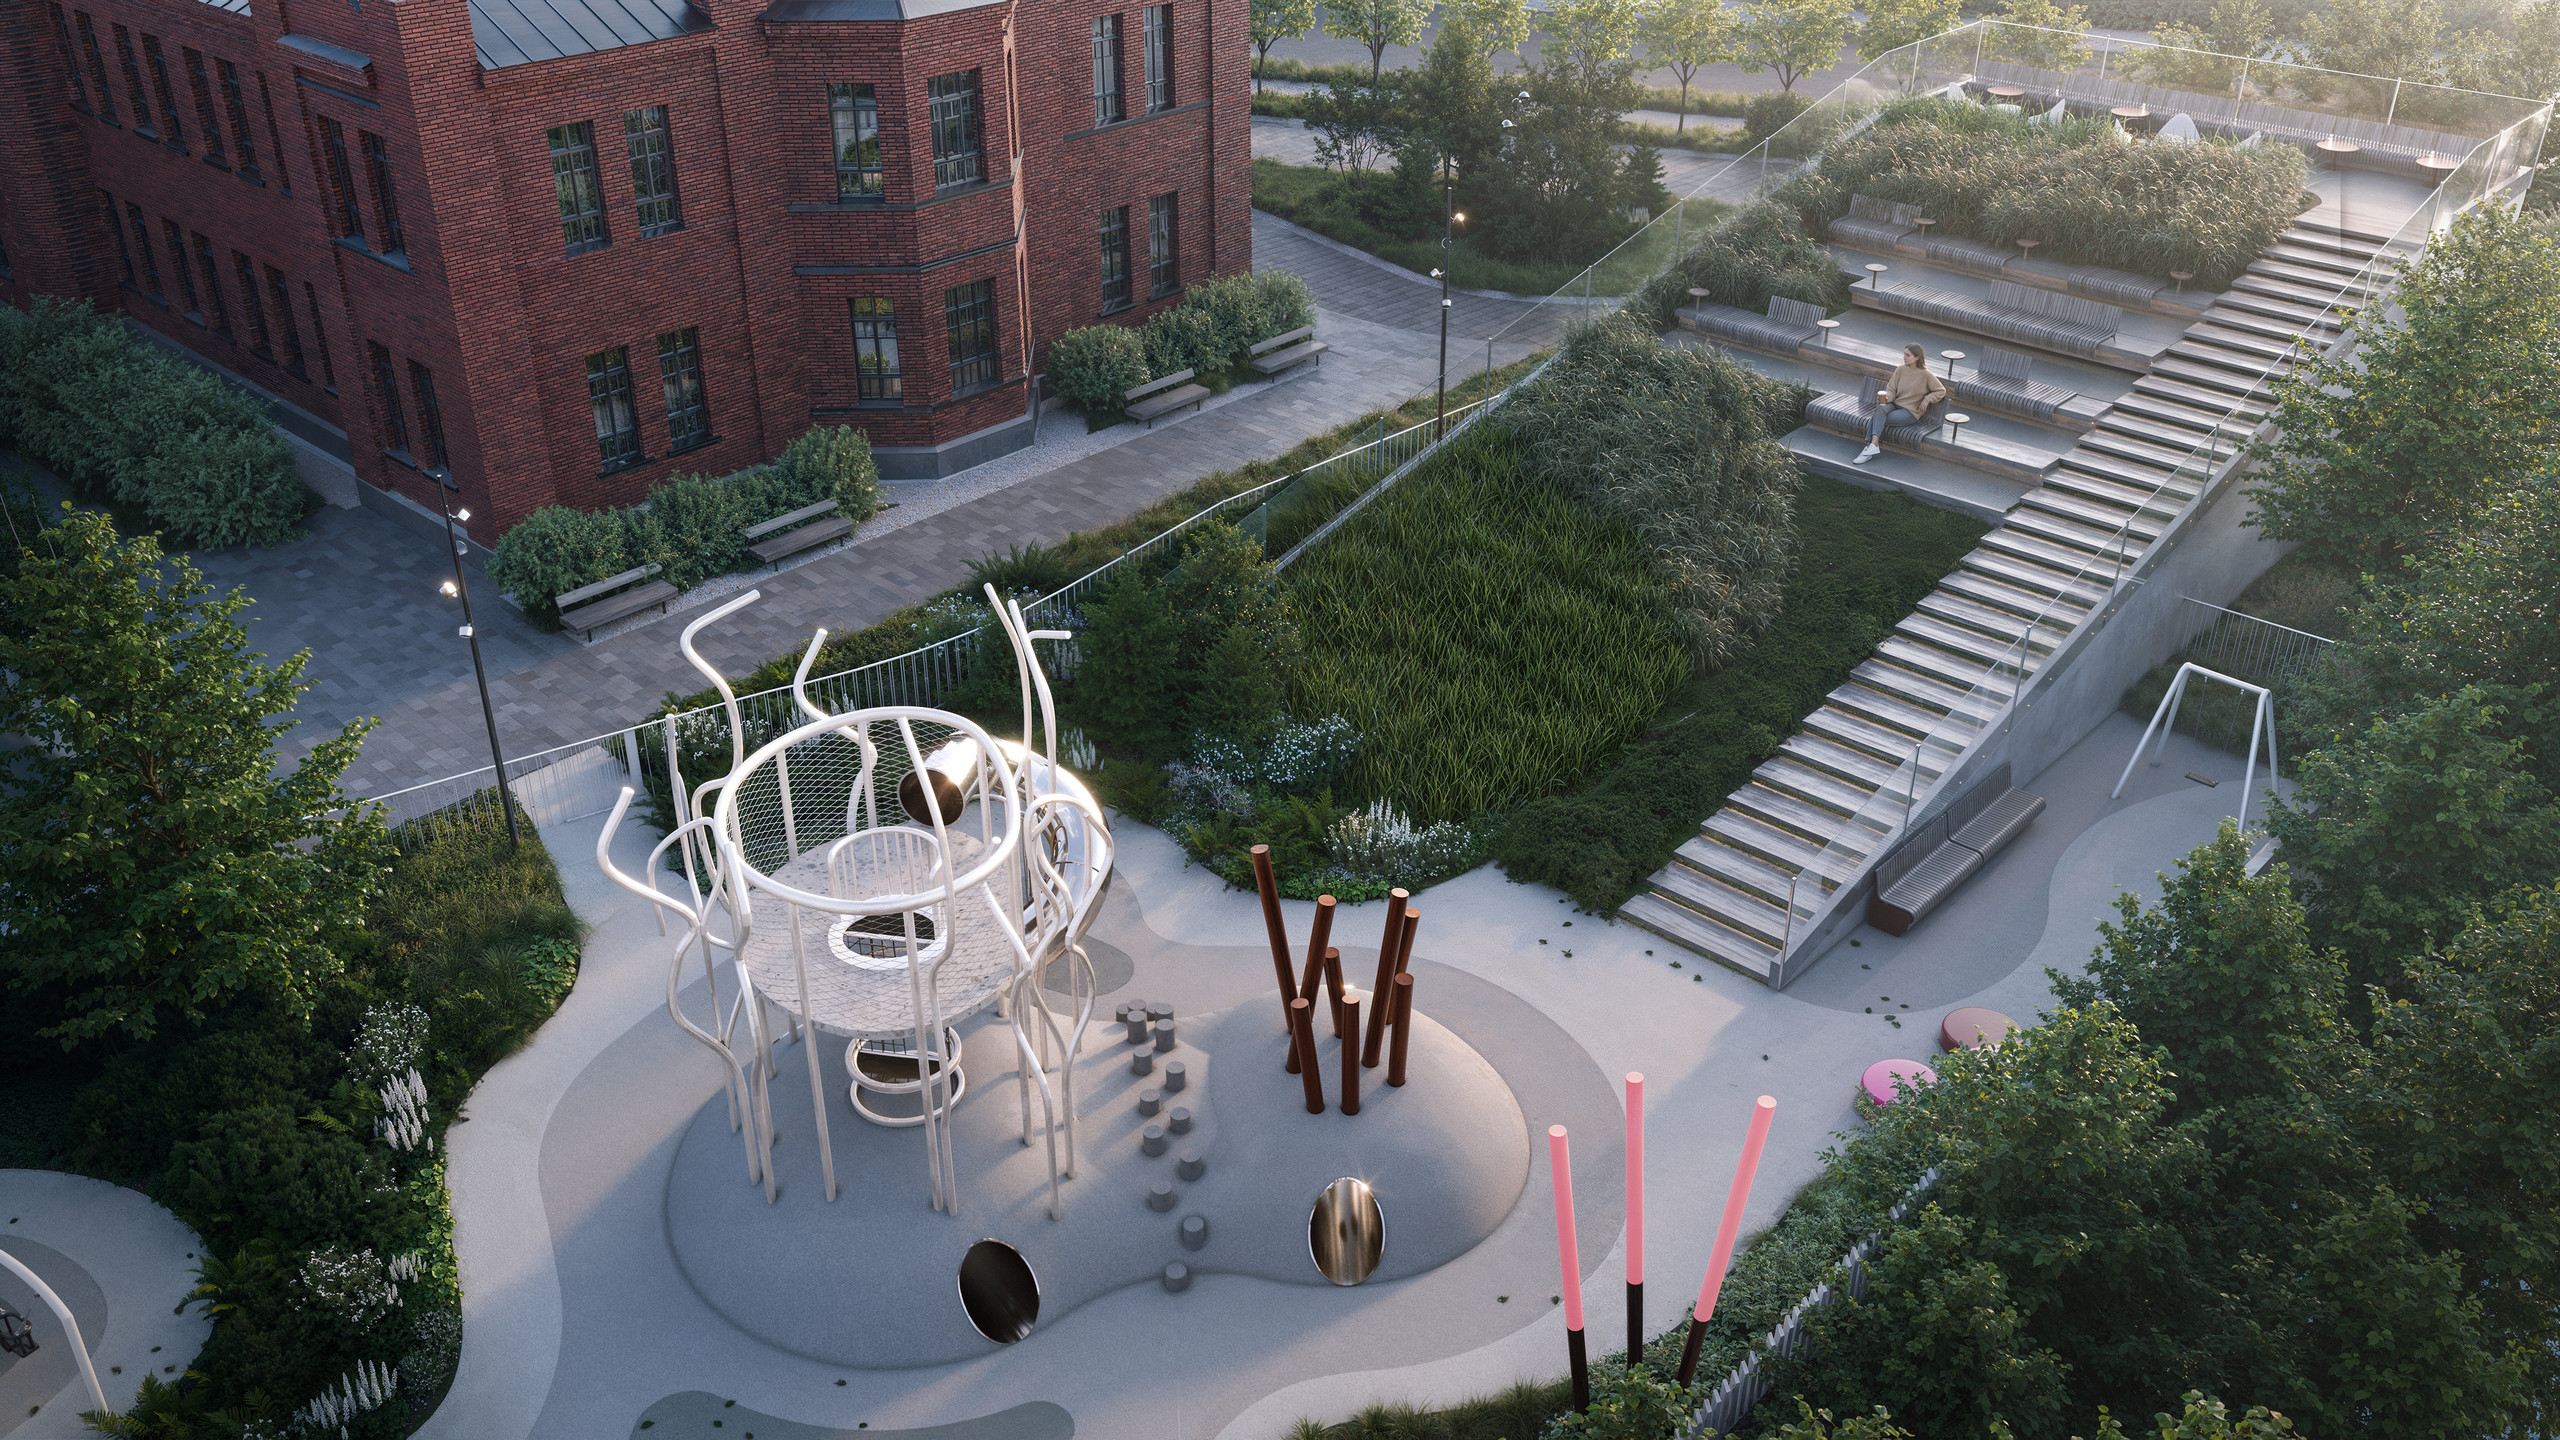
— Planted terraces with steps and benches descend in tiers along its edge.
REST, PLAY, SPORT
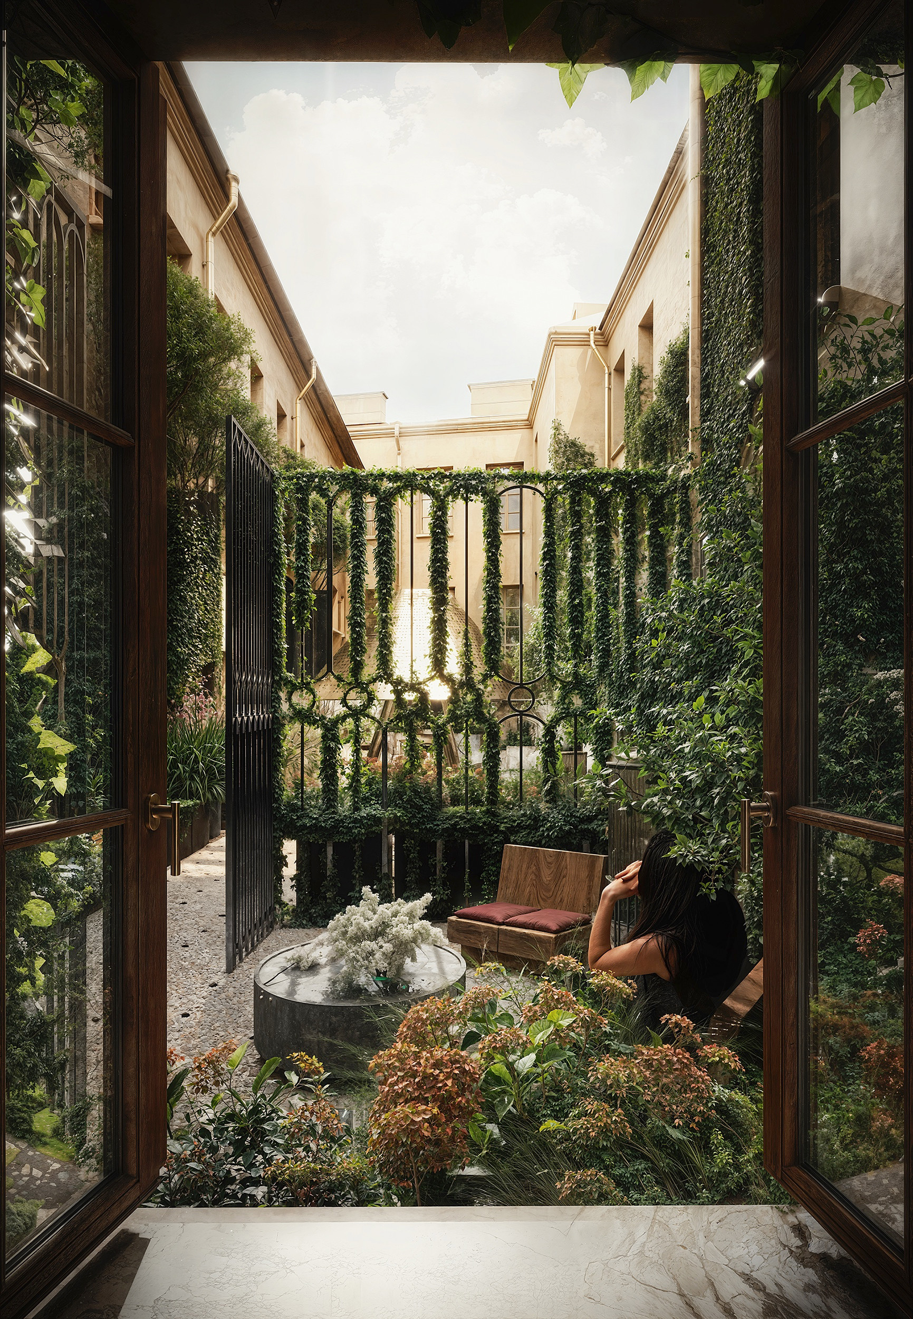
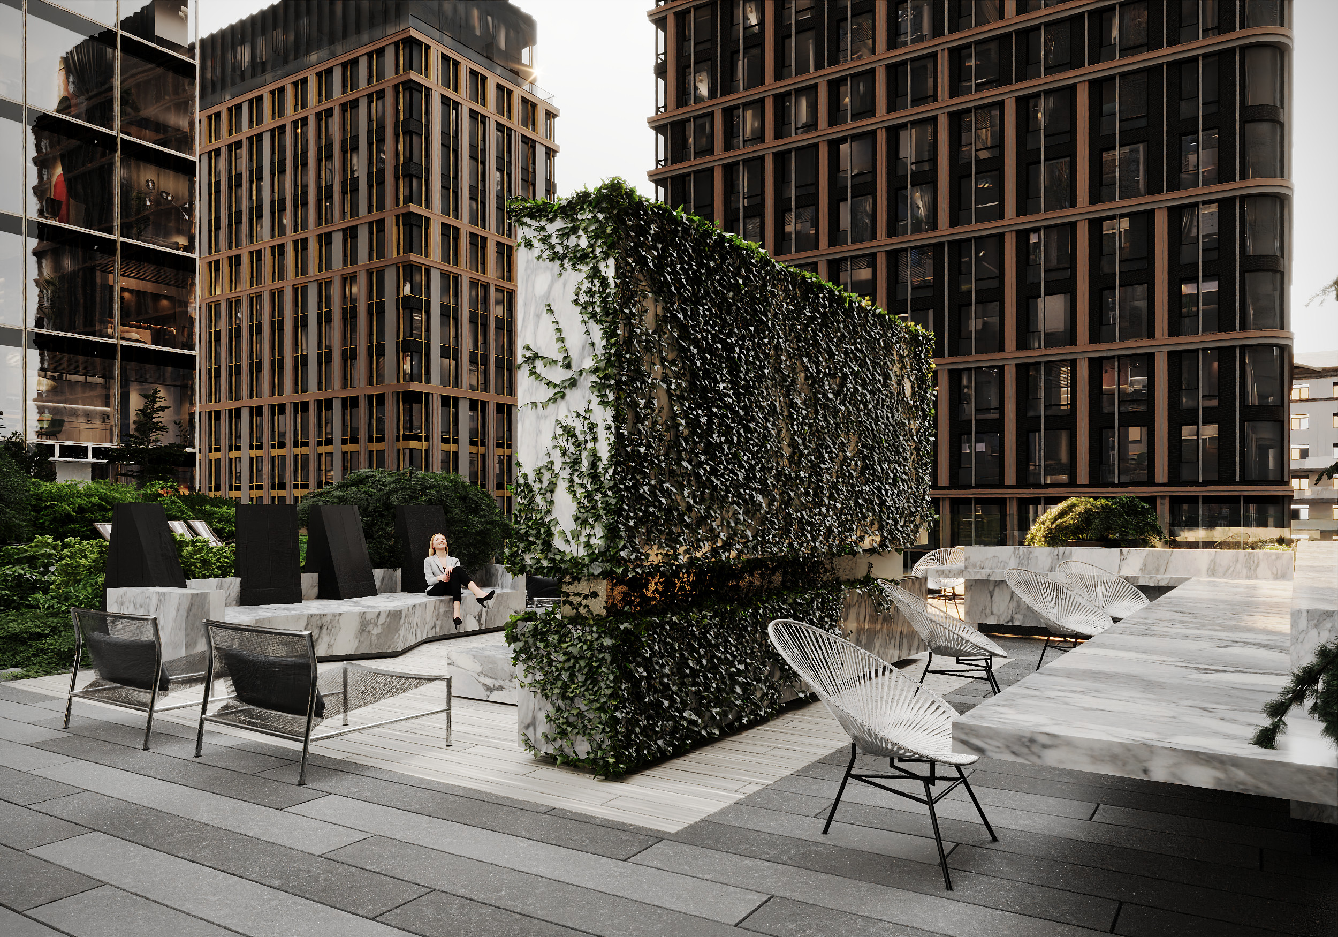
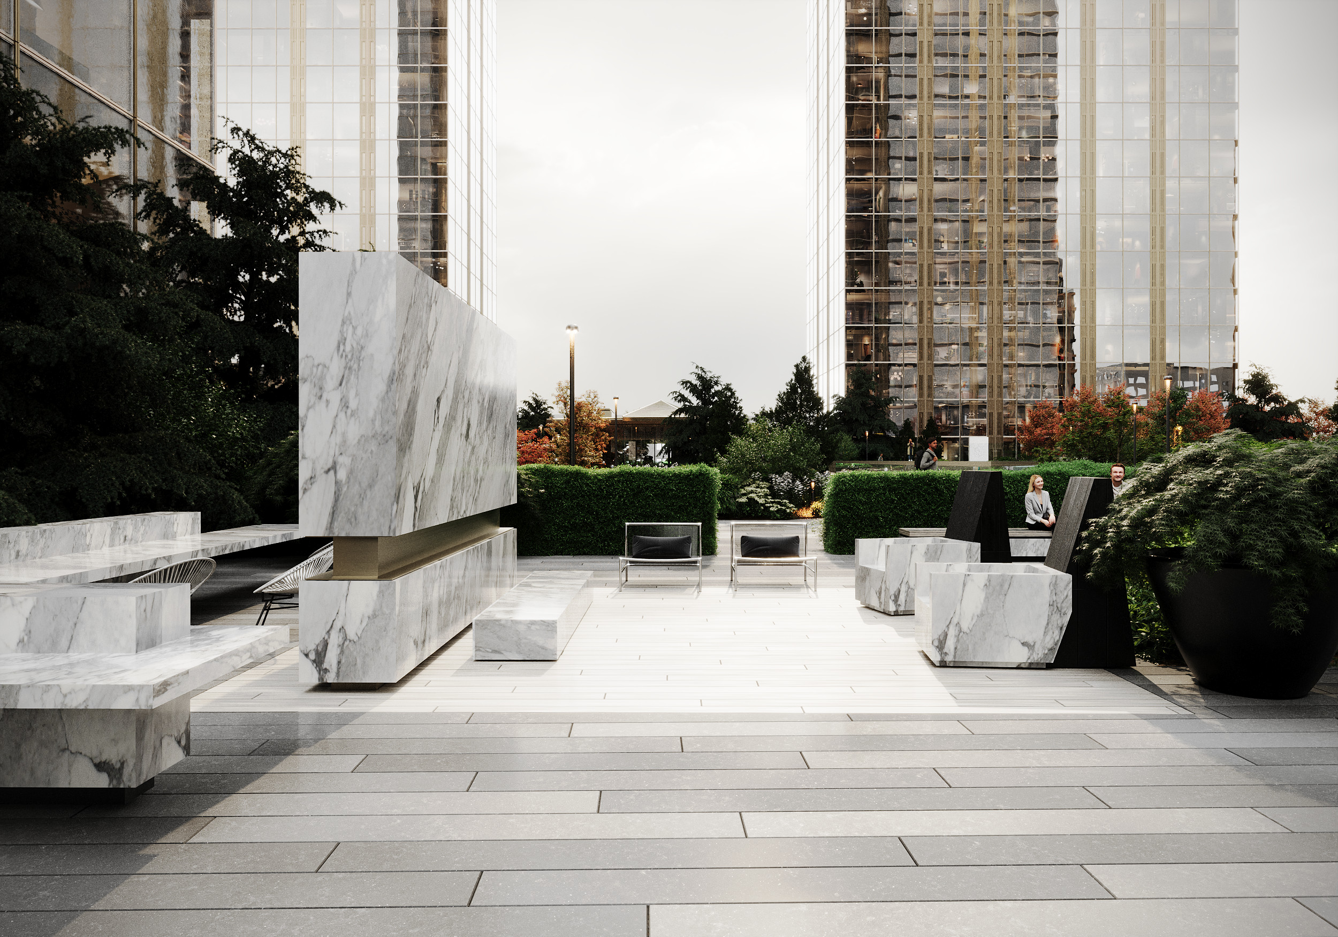
— A secluded seating area in a projection of the podium between the towers.
— Long tables and armchairs on the decked terraces.
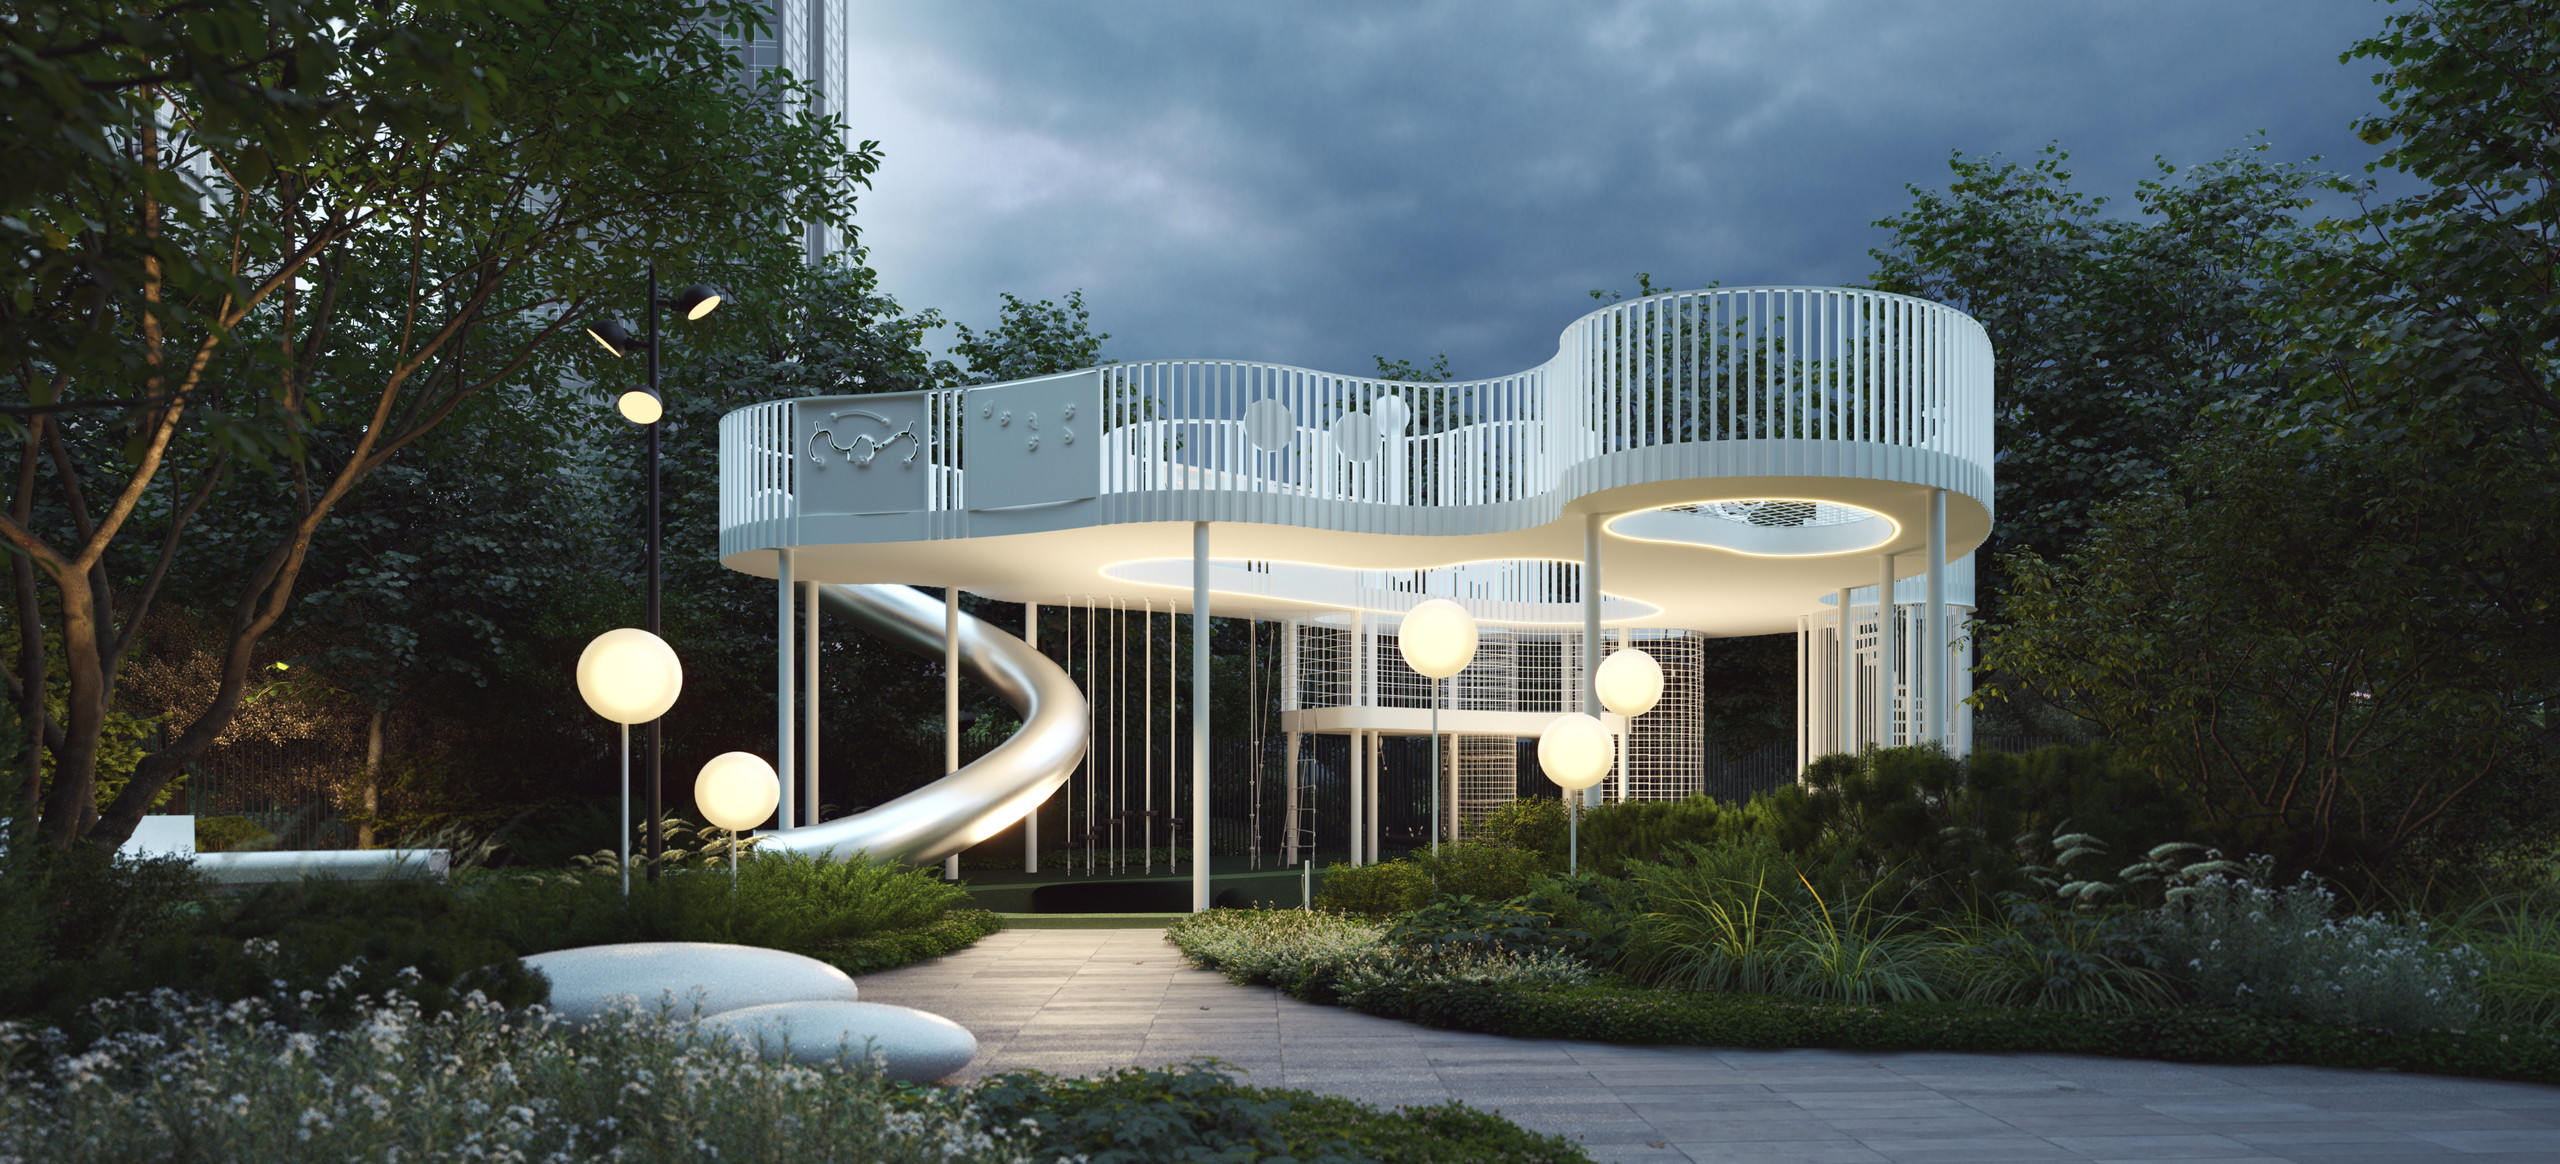
— The playground is a relief of rubber crumb; workout equipment and ping-pong under a canopy.
LOWER LEVEL
— A boulevard around the perimeter, the main square by the shop windows.
— On the terrace: an oval pool with a fountain, surrounded by tables.
— Paving in strips of concrete tiles in four tones, from light beige to dark grey.