Starovagankovsky 17
Back to portfolio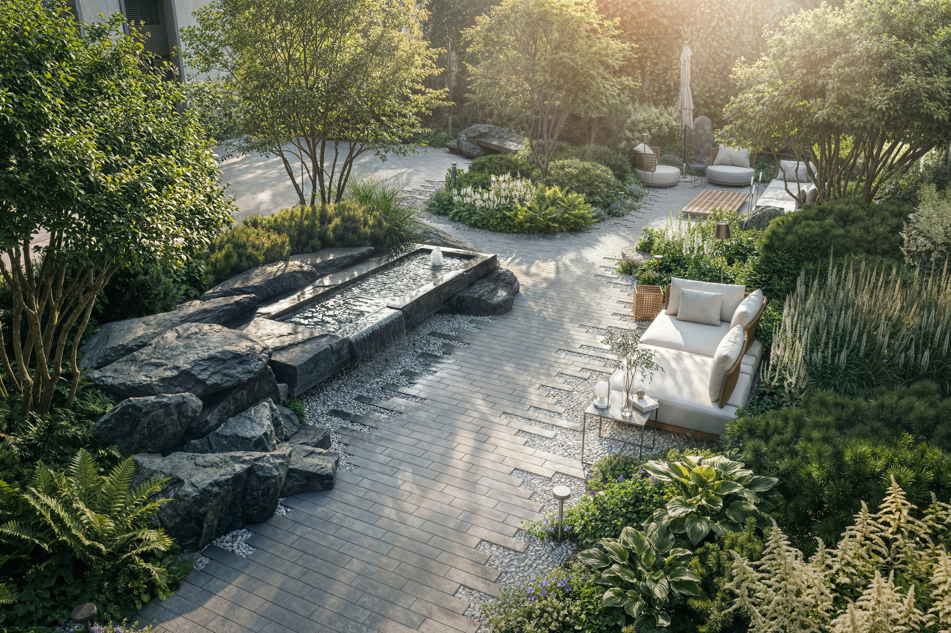
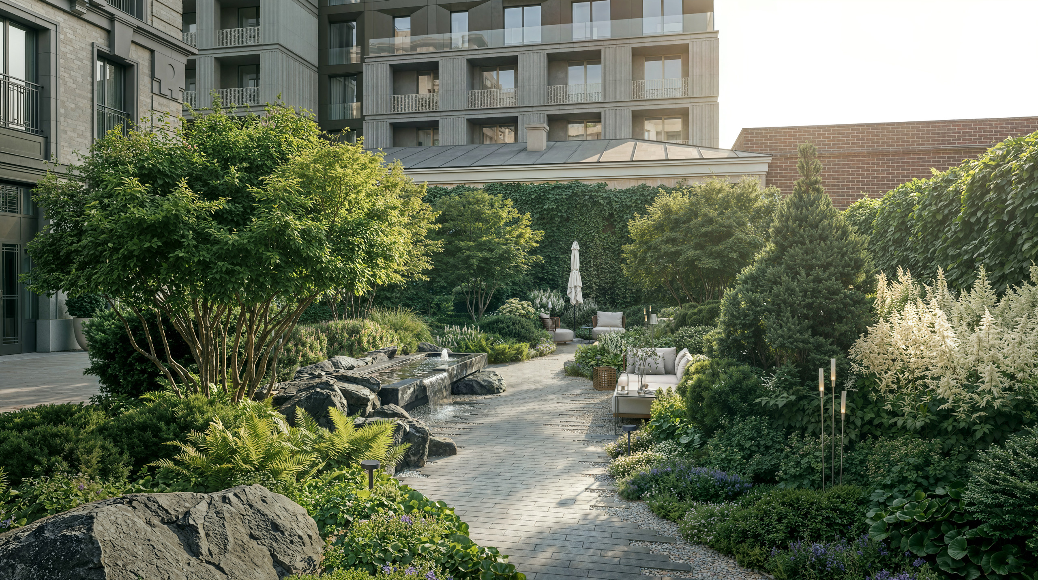
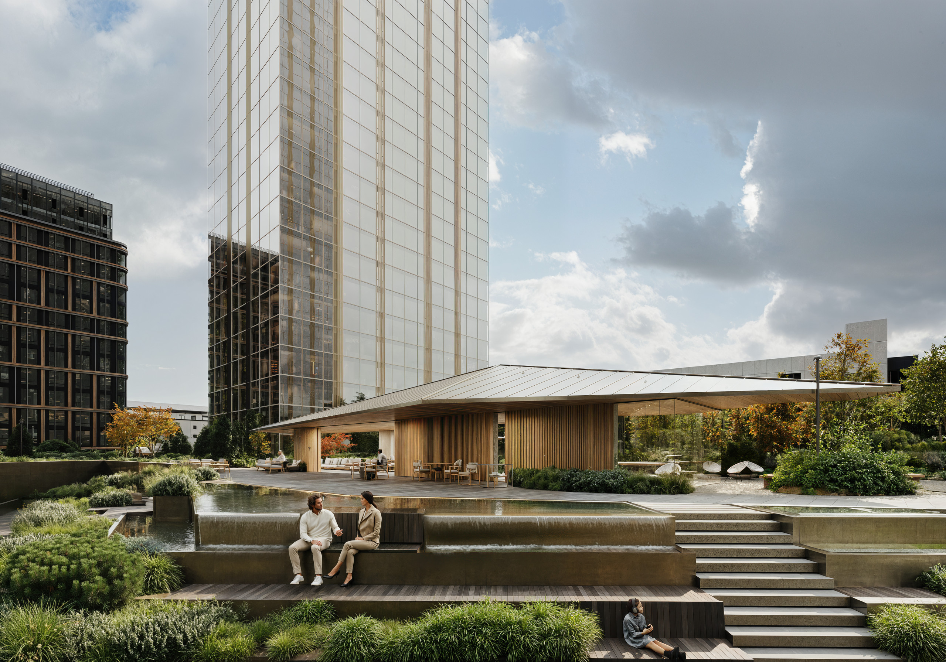
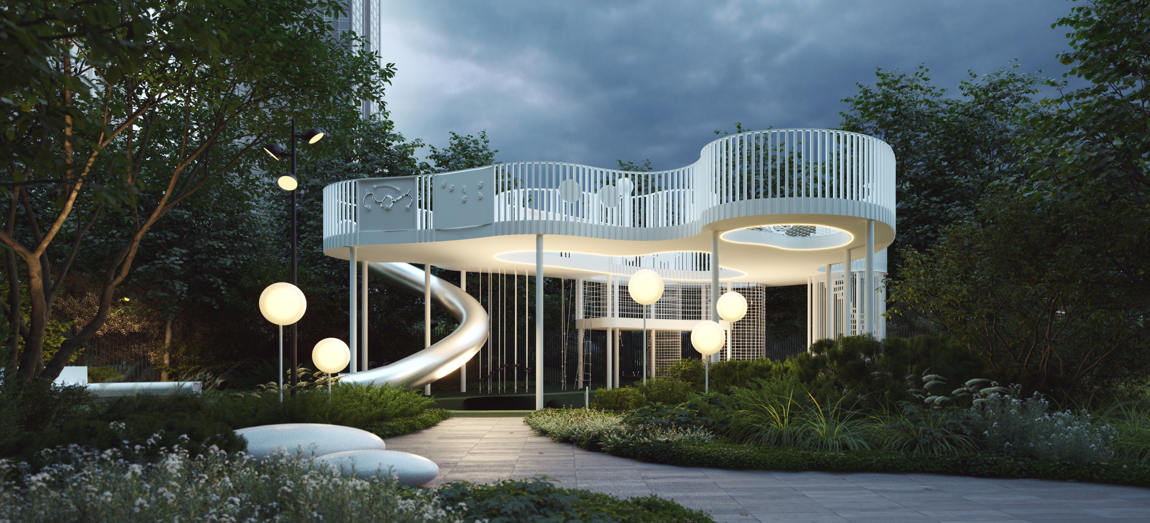
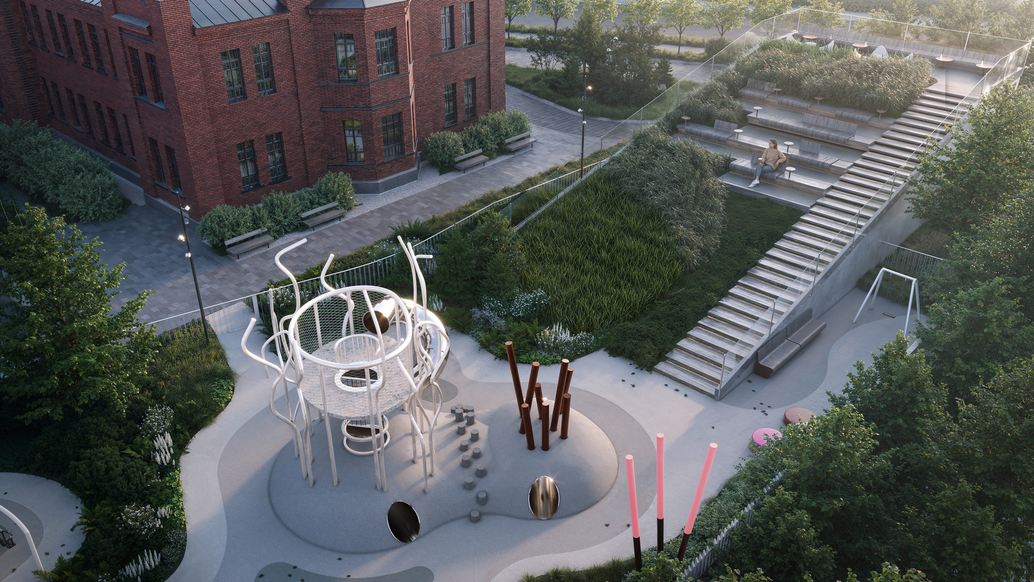
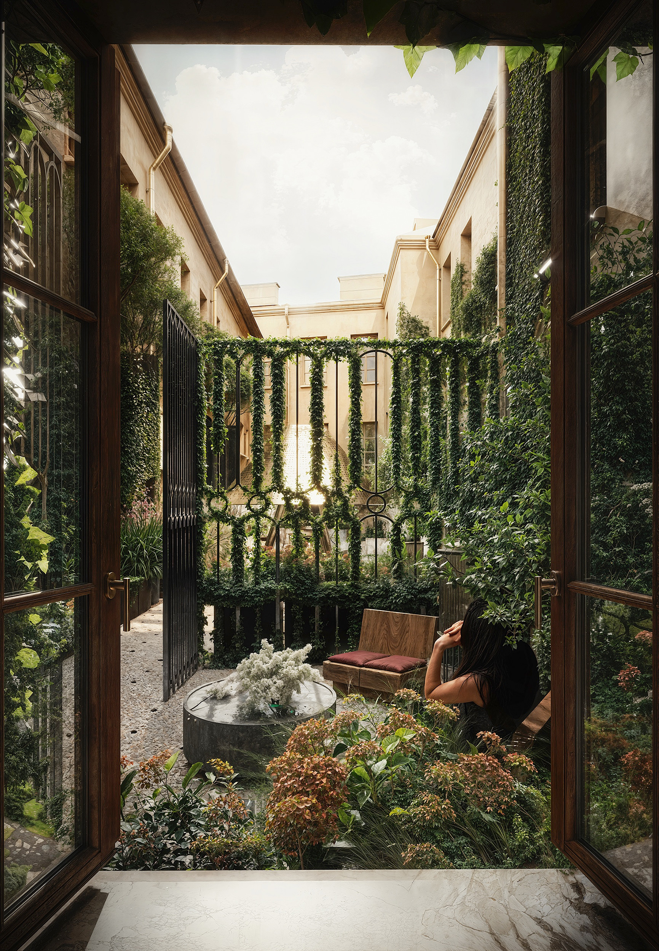
A residential courtyard on Starovagankovsky Lane, 500 m from Arbatskaya metro station. A garden of stone, water, greenery and wood.
LOCATION
Russia, Moscow
PROJECT TYPE
Public Spaces
AREA
about 625 m² of landscaped area
DEVELOPER
MR Private
COURTYARD
— A fire lane and the underground car park entrance cross the courtyard.
— Planting runs as a strip along the eastern fence and an island mound.
— Paving: clinker pavers, gravel, stone boulders.
WATER BOWL
— A monolithic bowl of architectural concrete and granite.
— Stone: shungite, diabase or black sandstone.
PLANTING AND LIGHTING
— Perennials and ground cover on a conifer framework.
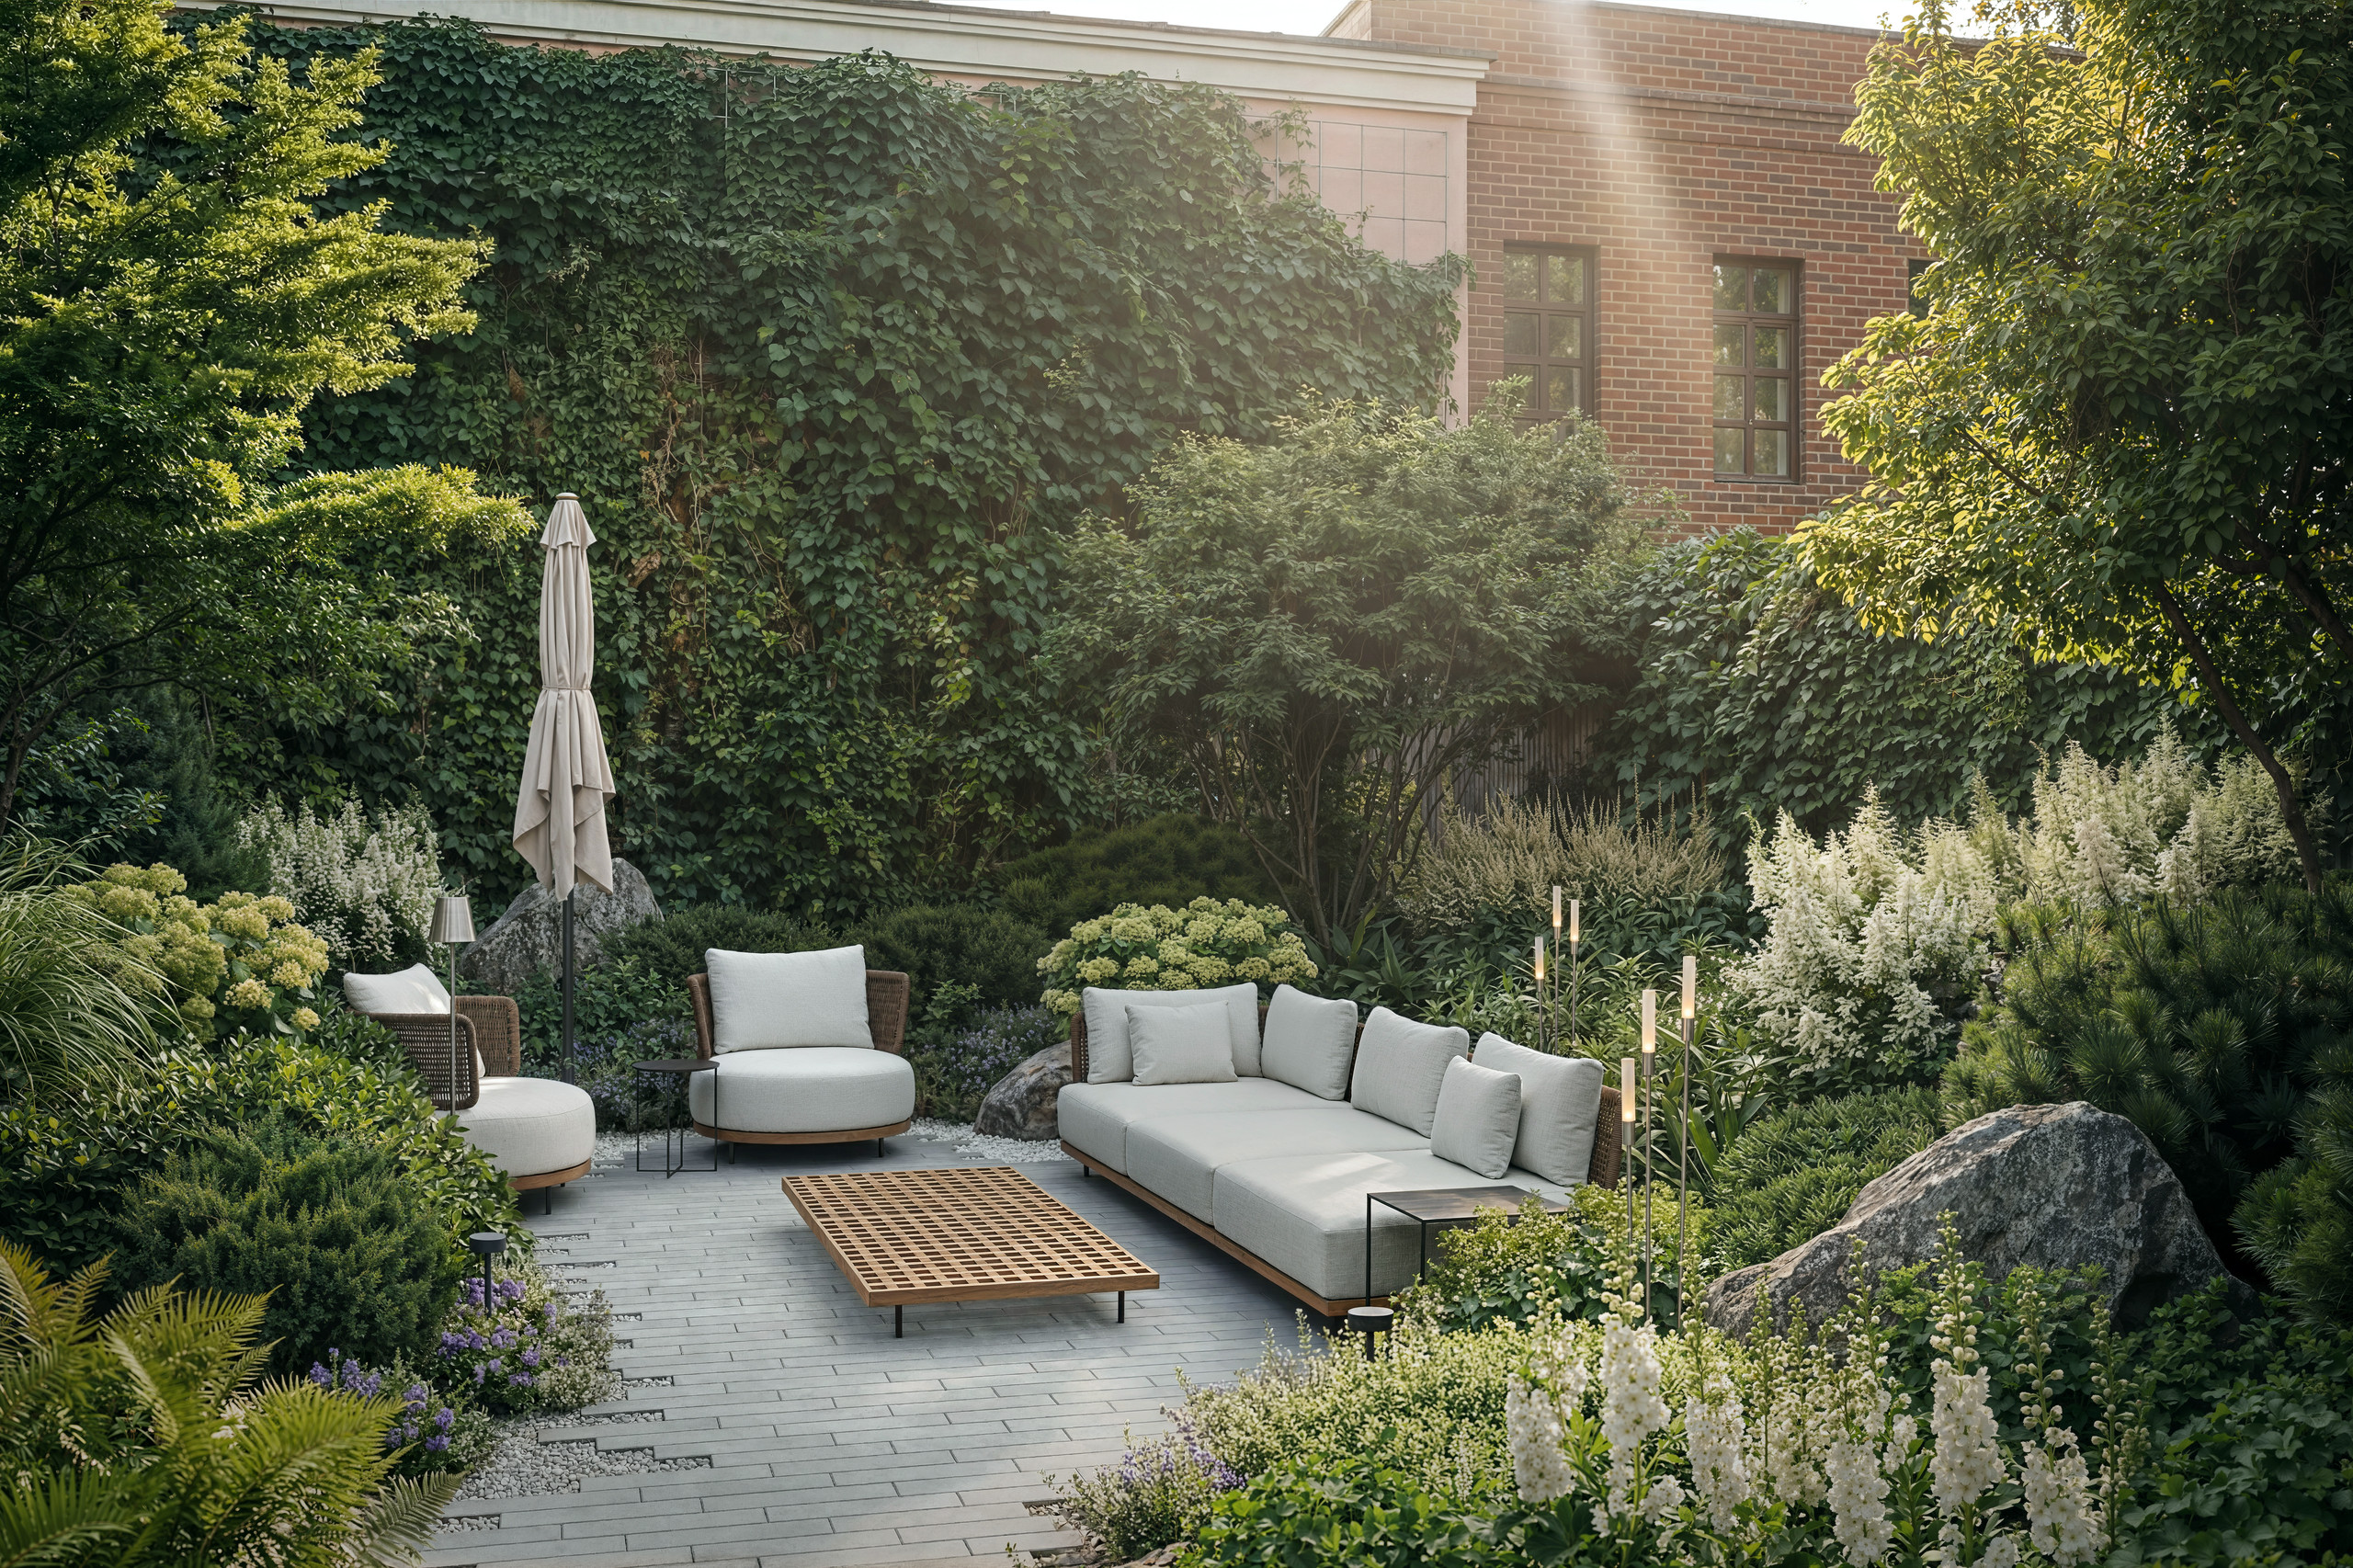
— 34 light fittings of seven types, warm light.
SEATING AREAS
— A sofa group among trees and stones.
— A bench by the entrance and a green wall of Virginia creeper.