Аструм
Back to portfolio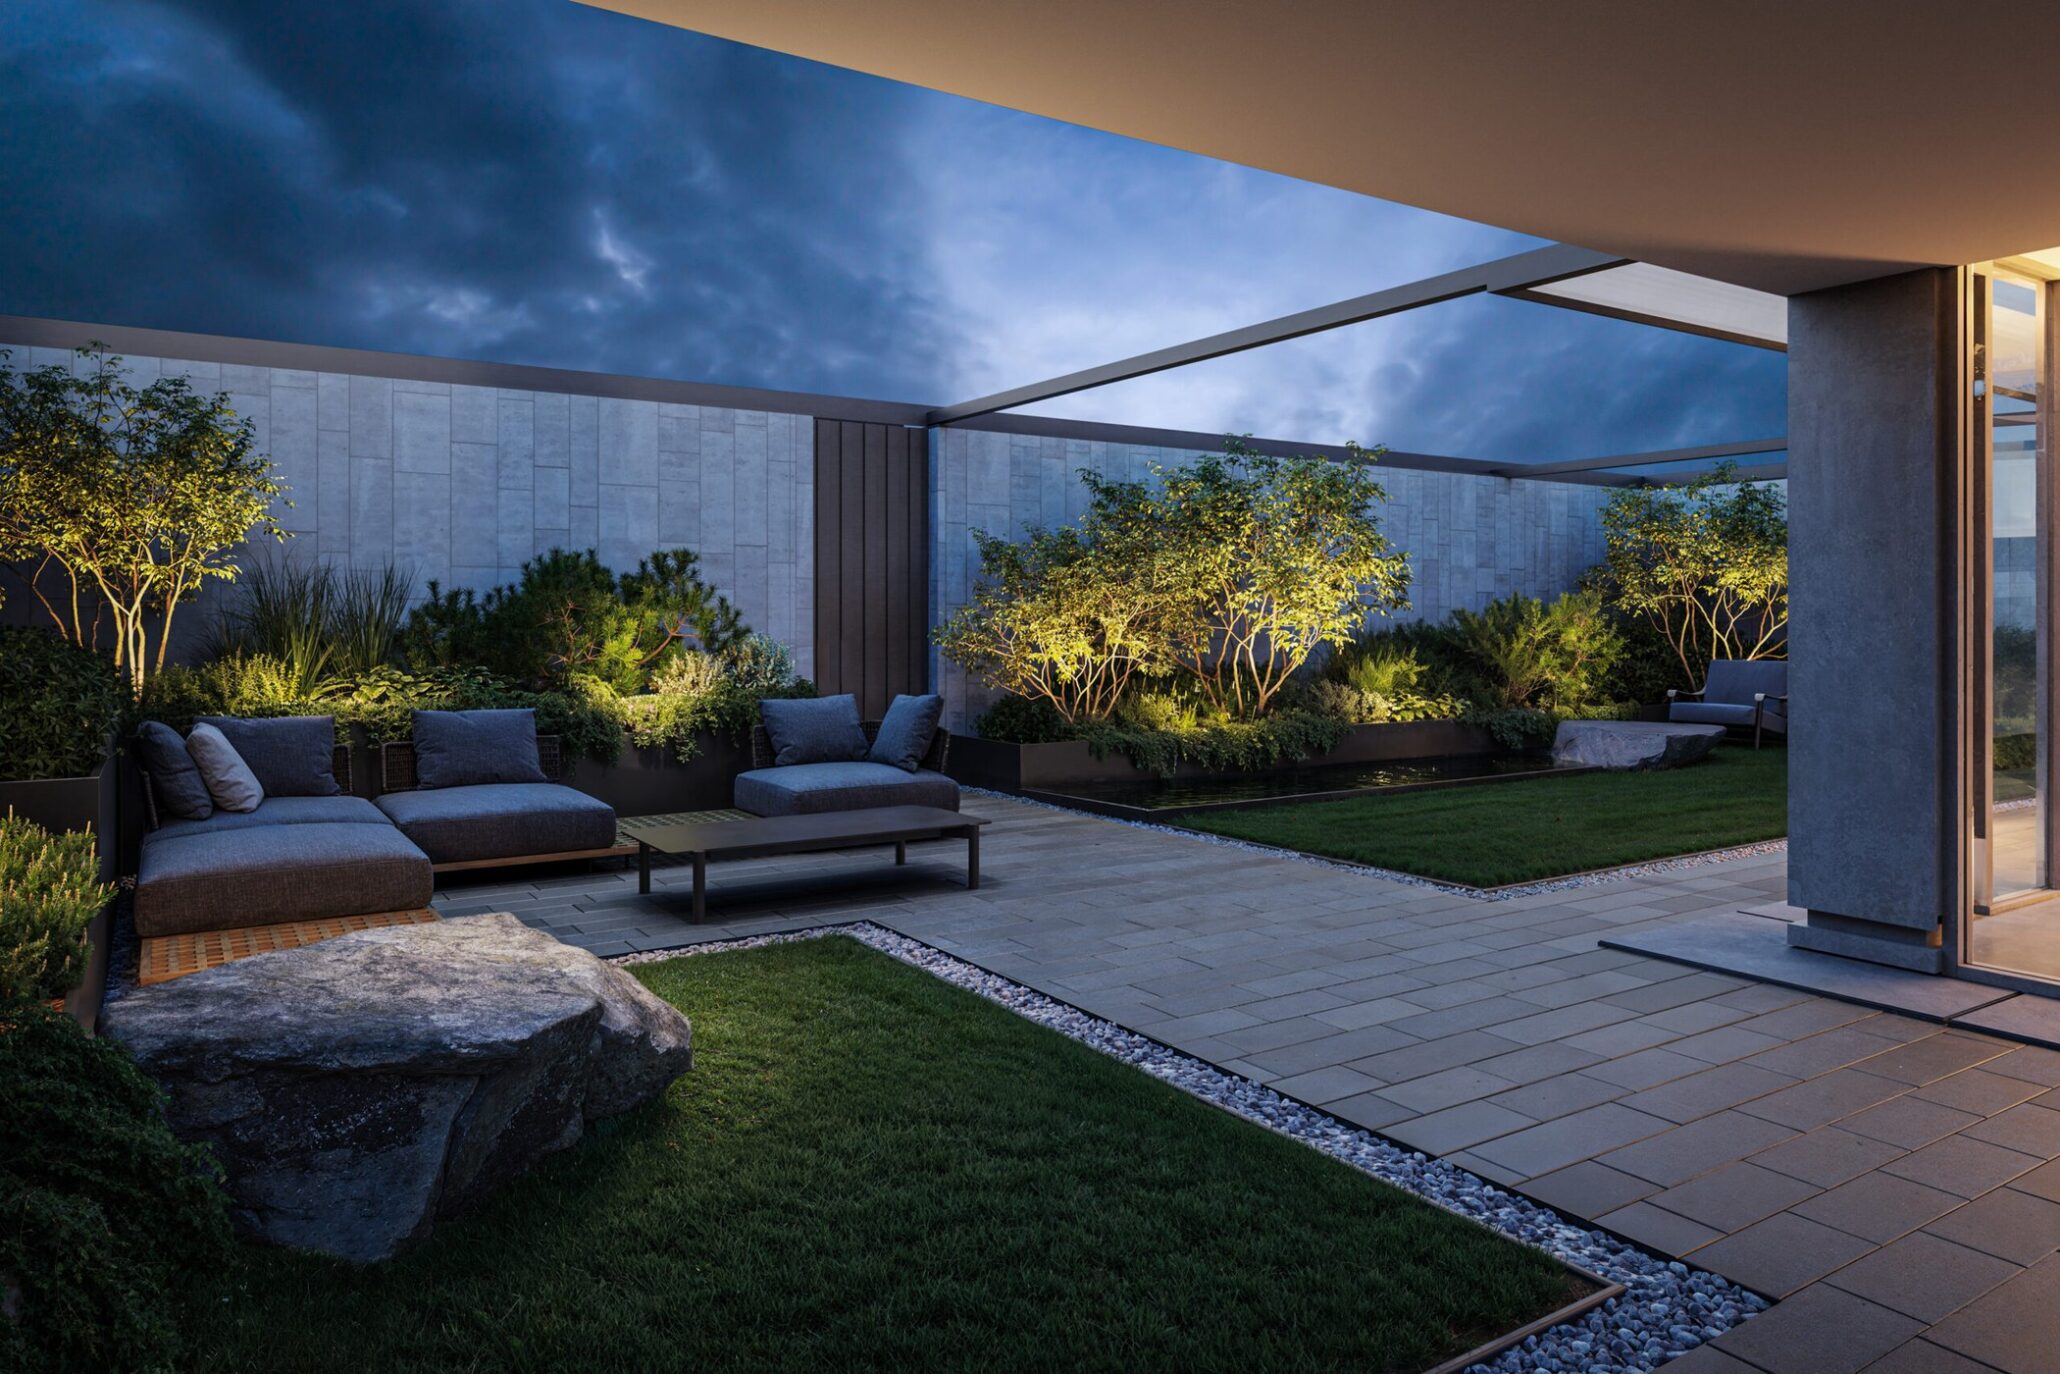
AWARDS
DESIGN
LOCATION
PROJECT TYPE
КОМАНДА
КОНЦЕПЦИЯ
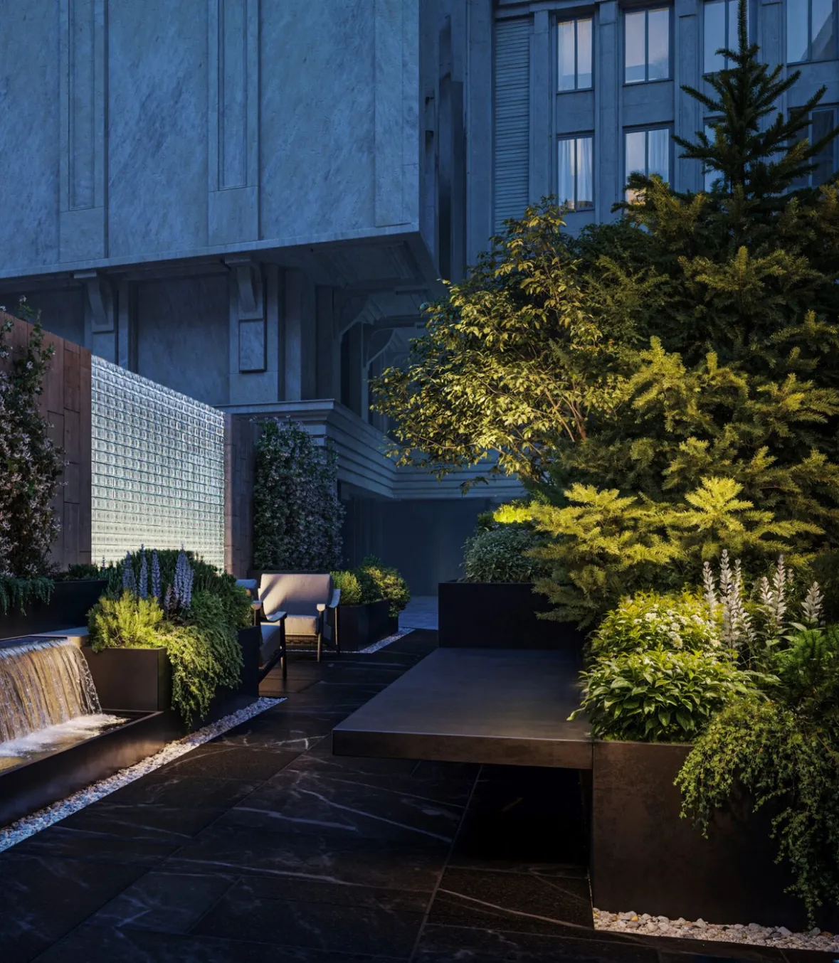
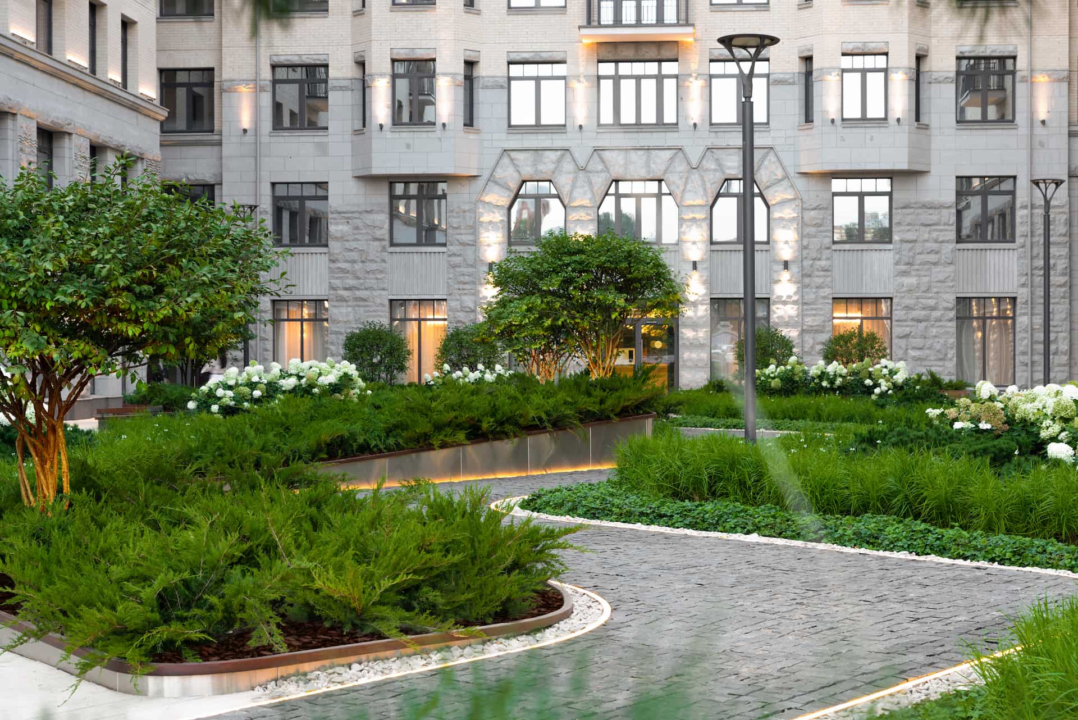
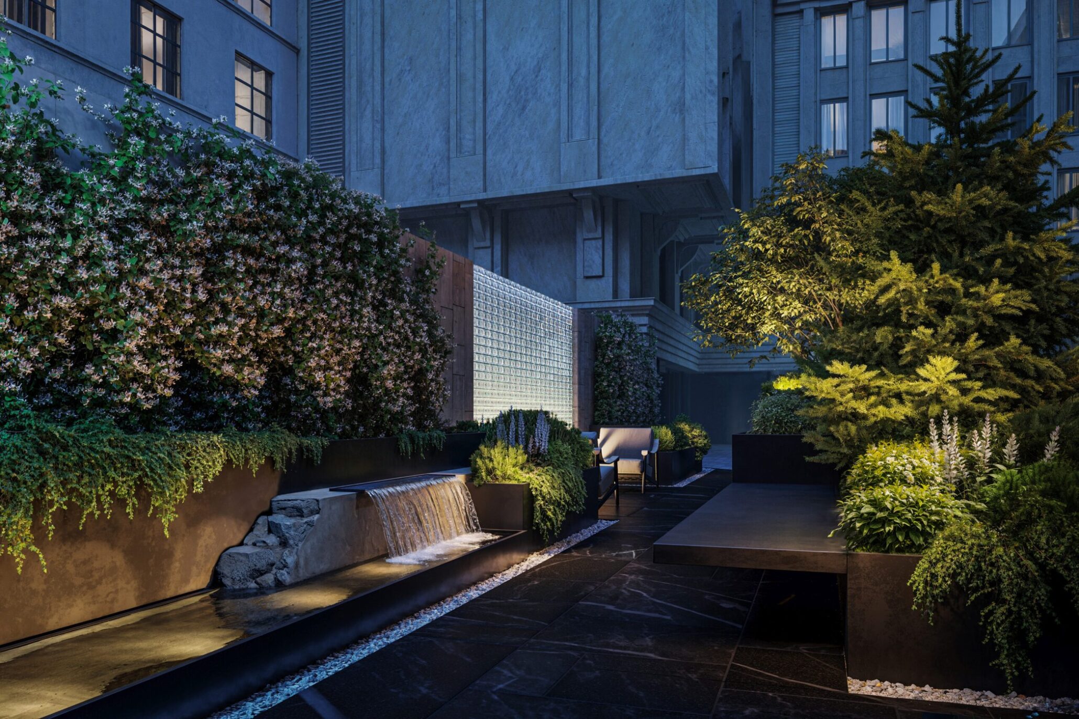
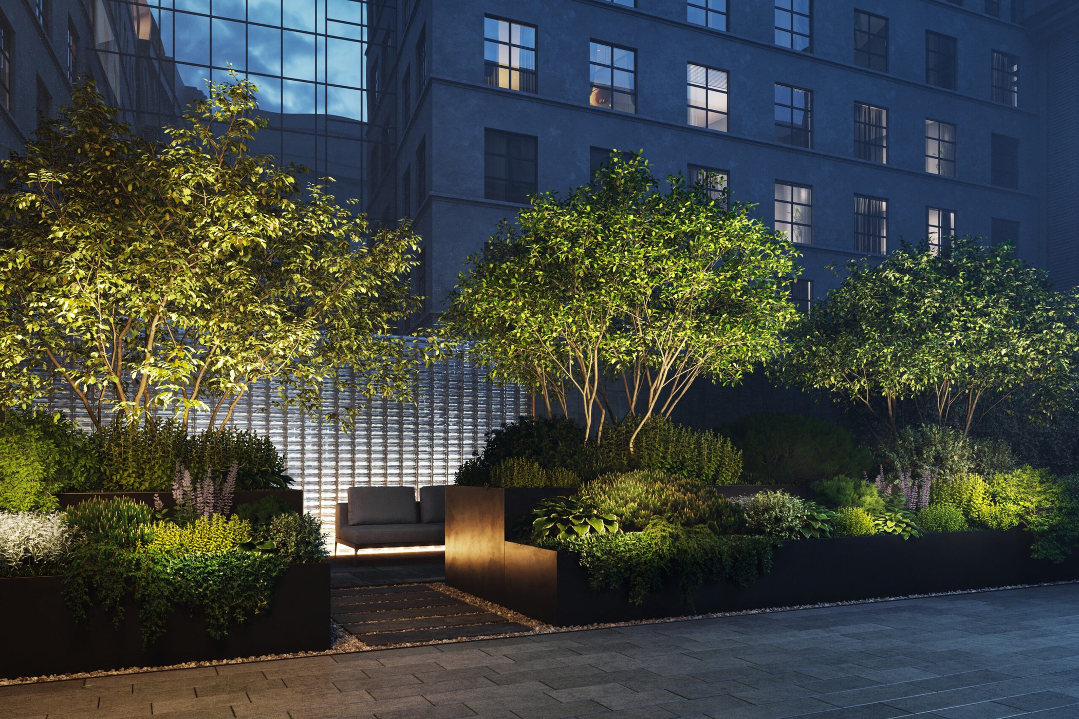
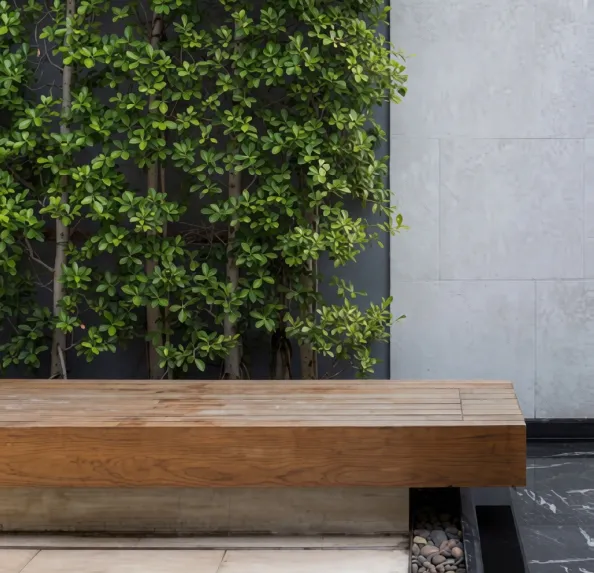
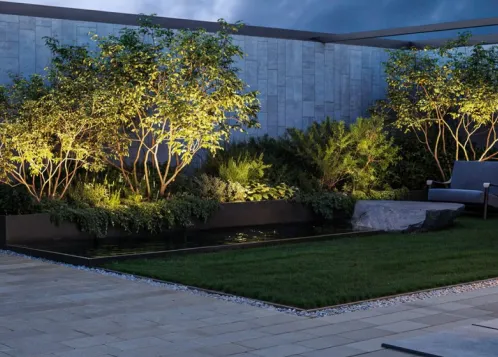
With dense surrounding development and a limited area, the task was to create a full-fledged recreation zone on top of the parking structure and to landscape a narrow section of the courtyard, making it part of the architectural composition. The key solutions were those that visually expand the space and create a sense of natural seclusion even in the very heart of the metropolis. Where the city tightens its embrace of stone, Astrvm creates a space of relaxation and privacy. The courtyard becomes a light prism of nature — a world where scenes from the arboretum and flower gardens flow into the architectural silhouette of the building.
INNER SPACE
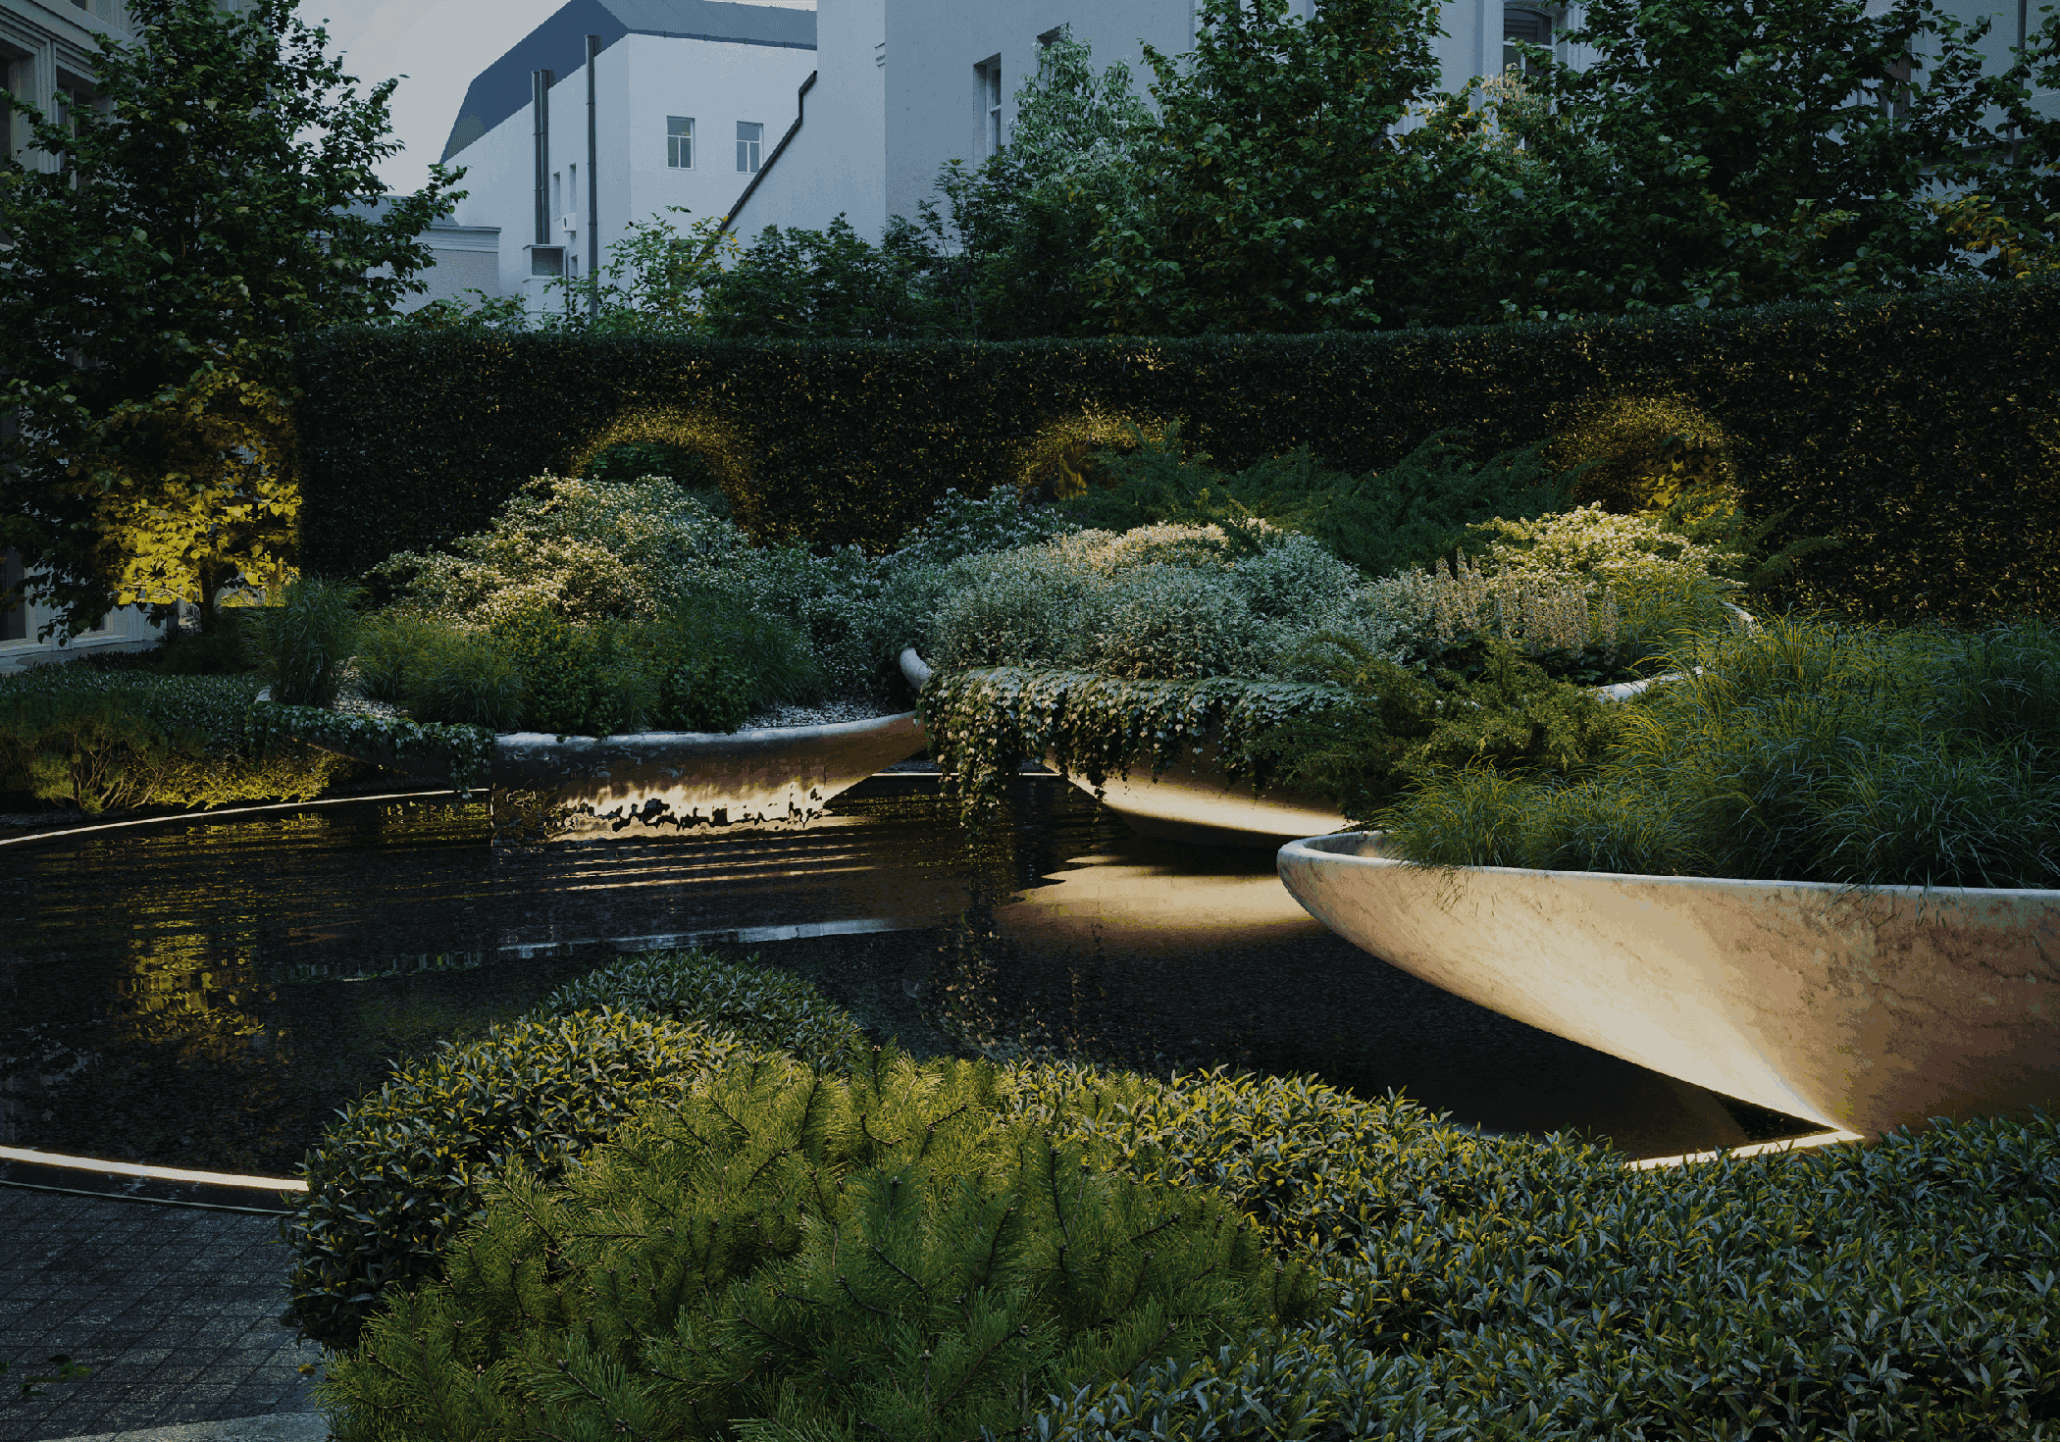
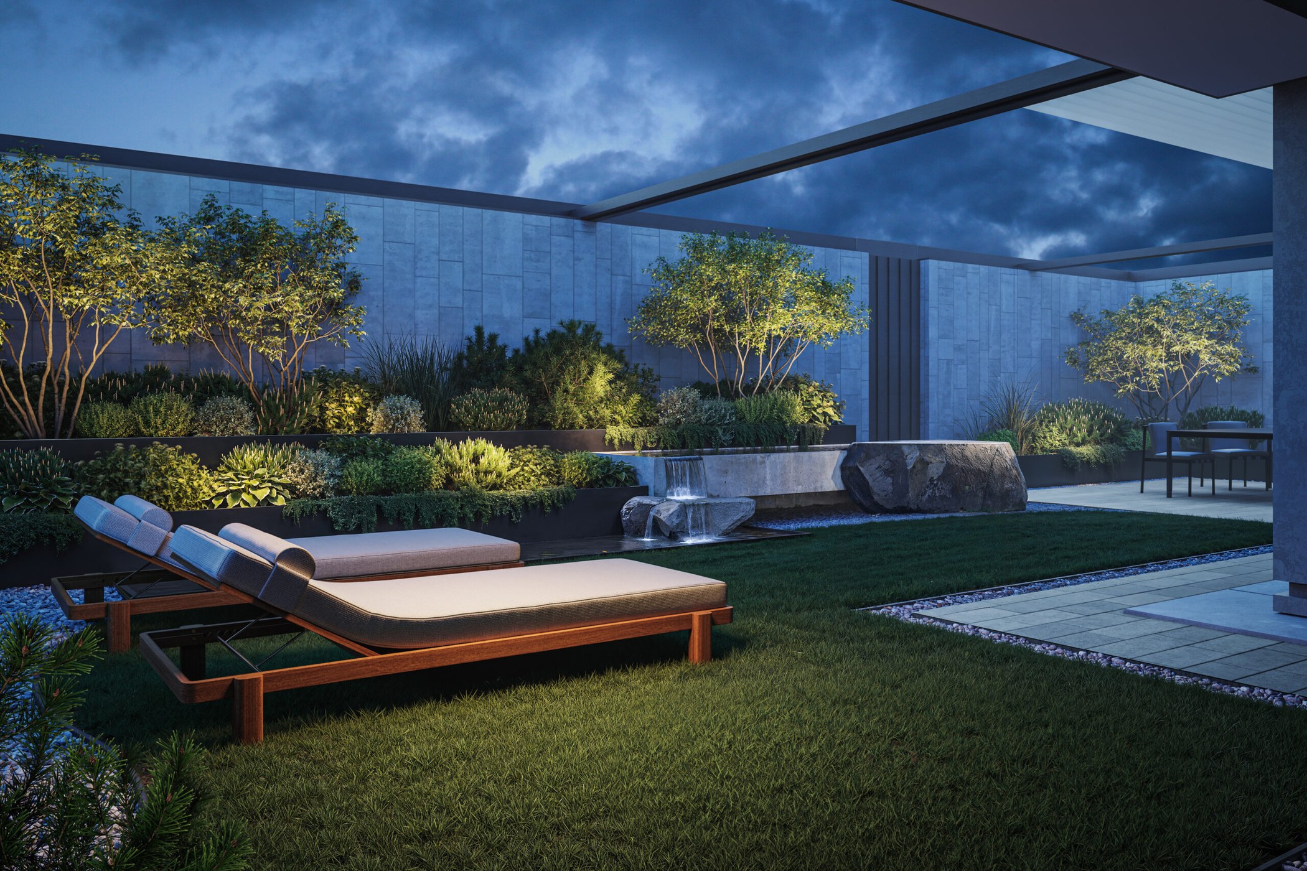
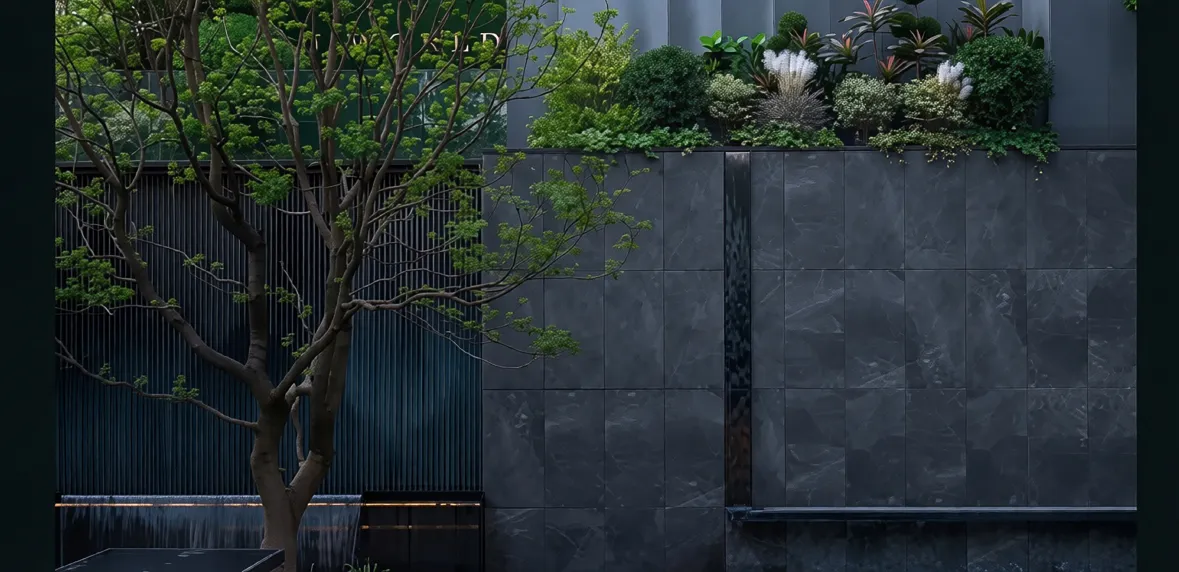
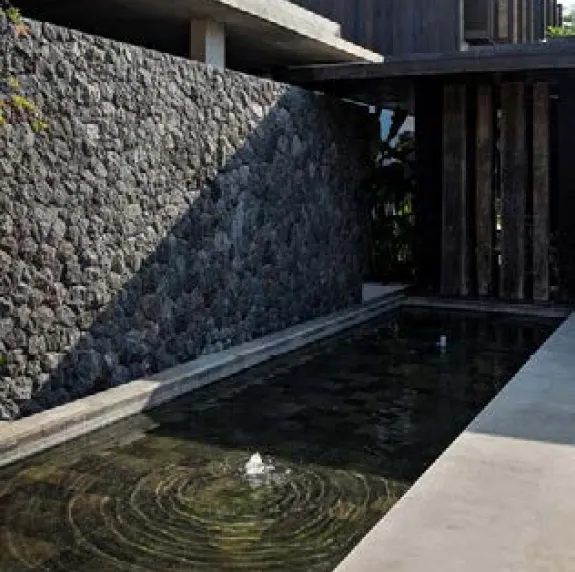
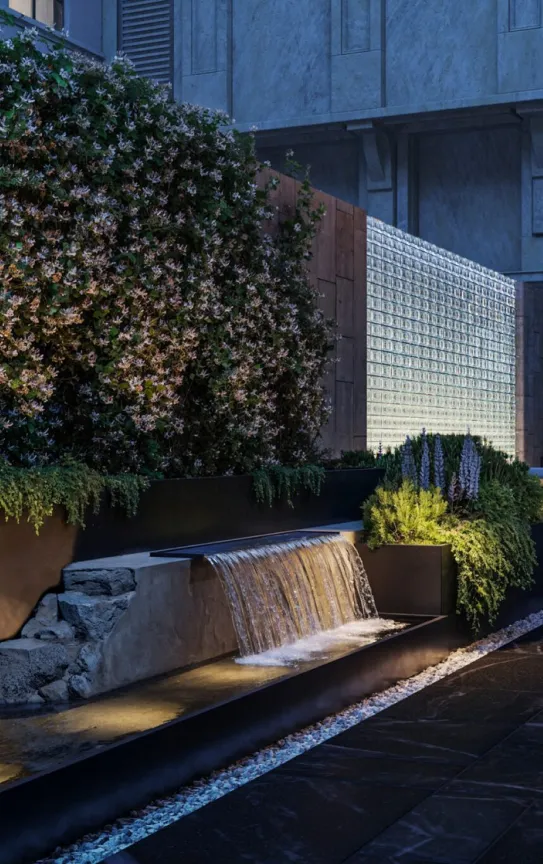
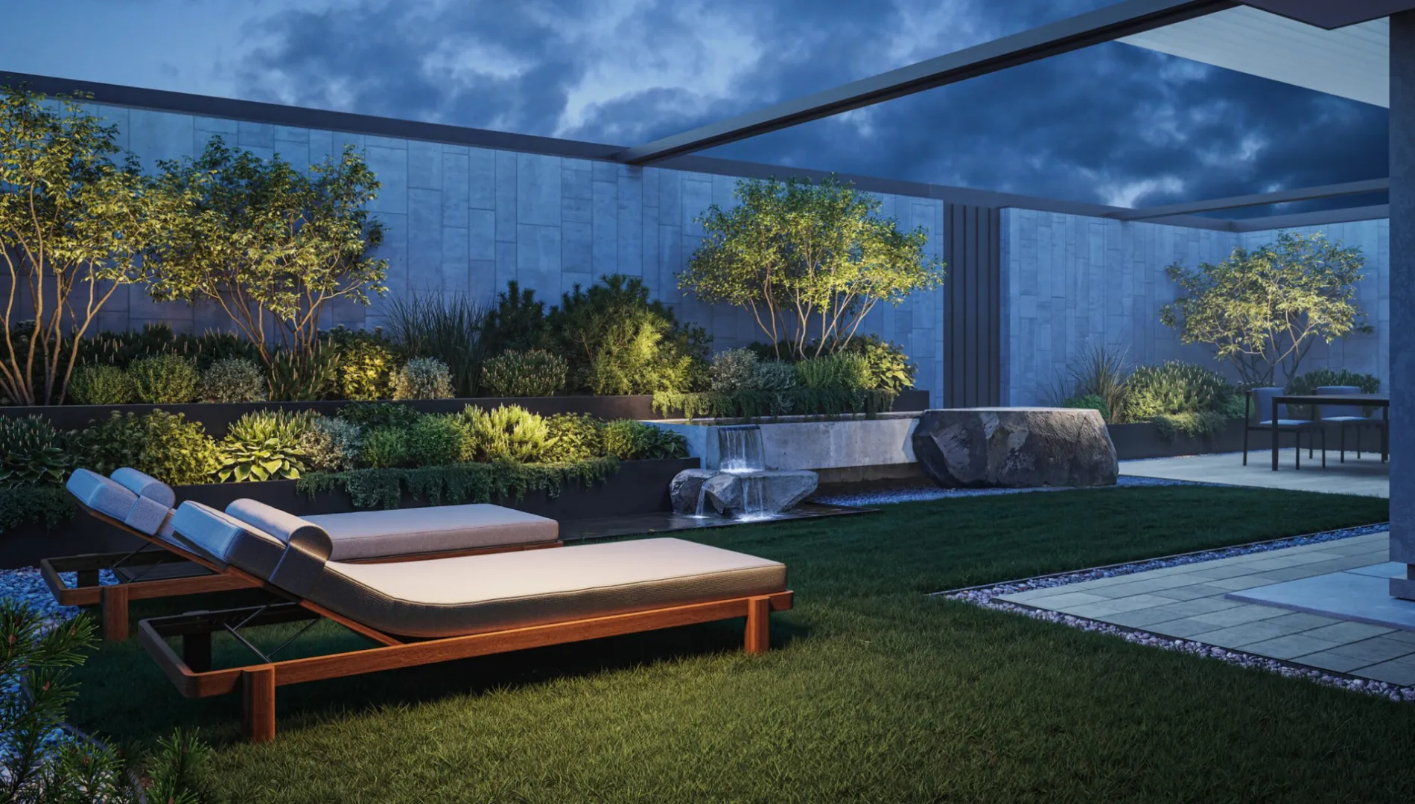
Despite the compact size of the plot, a small pond edged with natural stone found its place in the courtyard. Water became the compositional center and set a natural rhythm for the entire space. In the evening, soft lighting creates a sense of calm, and reflections on the water add depth. On the terrace, soft sun loungers, sofas, armchairs and tables form a space equally comfortable for spending time alone or meeting friends.
-
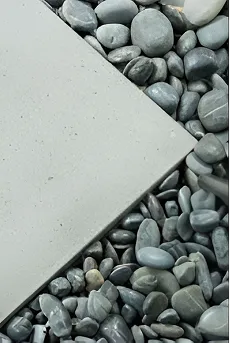
 Concrete slab, river pebbles
 -
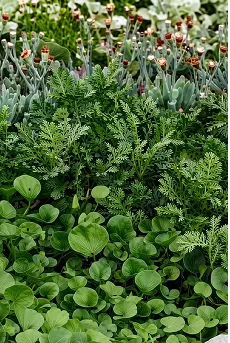
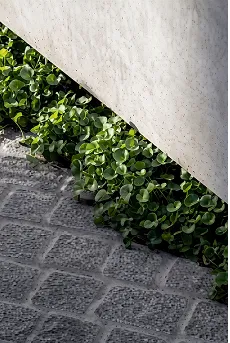
Дихондра
-
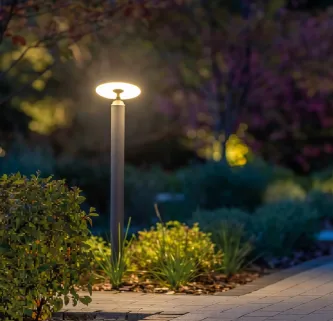
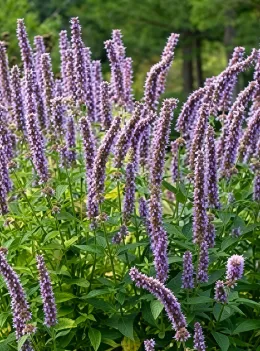
Sage
-
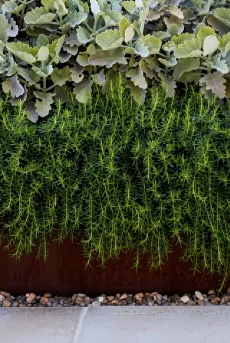
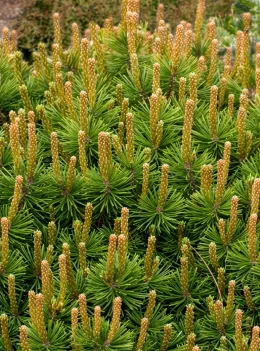
Розмарин
-
Stone setts

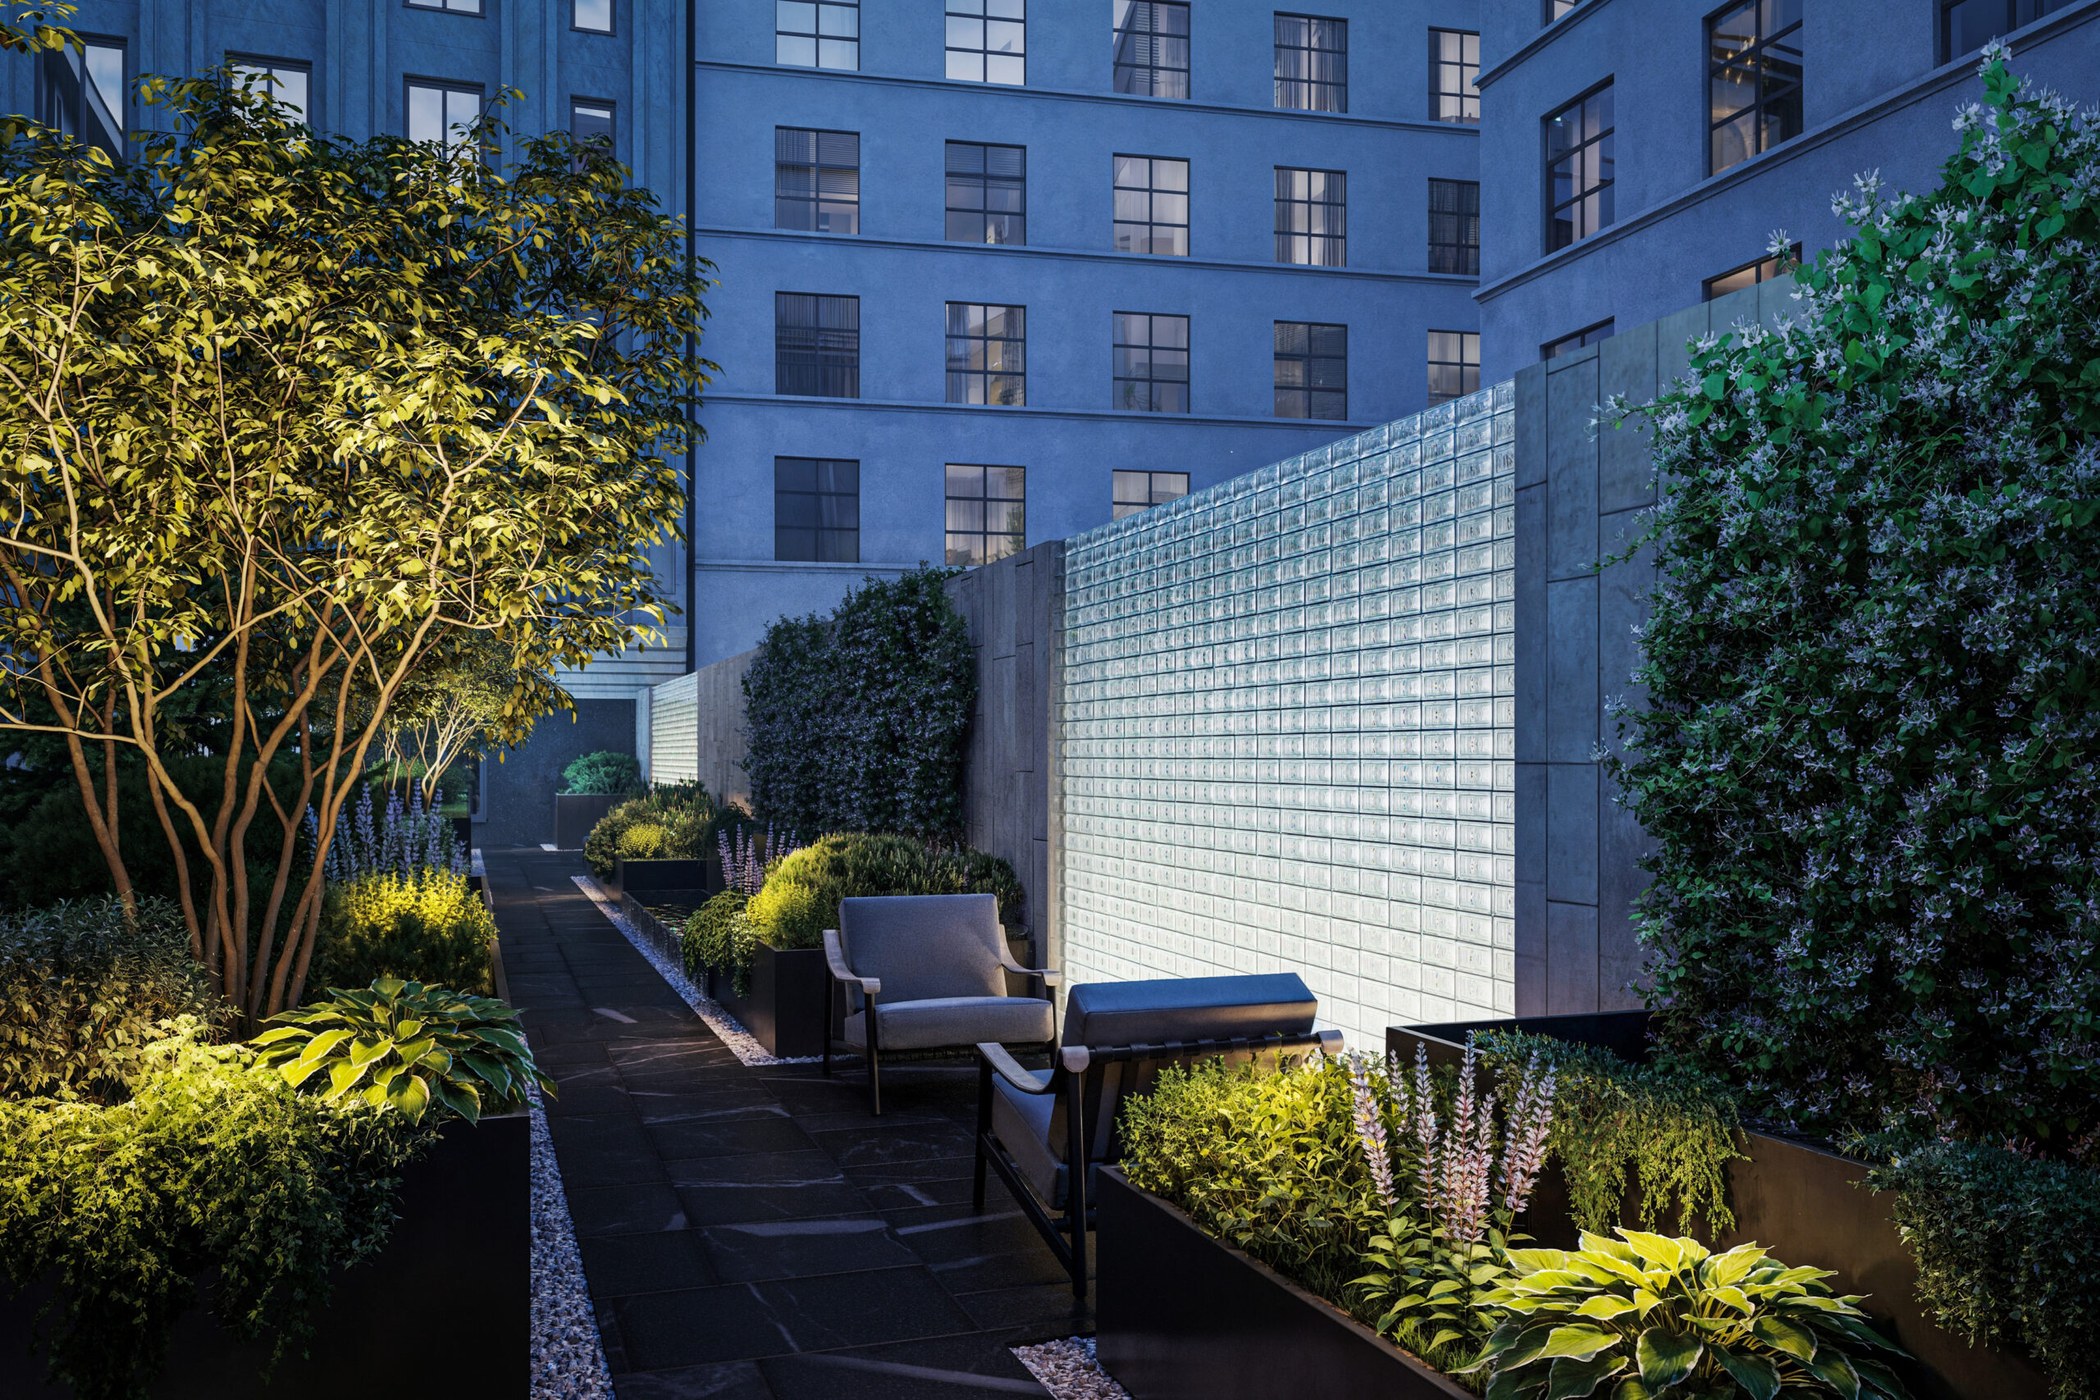
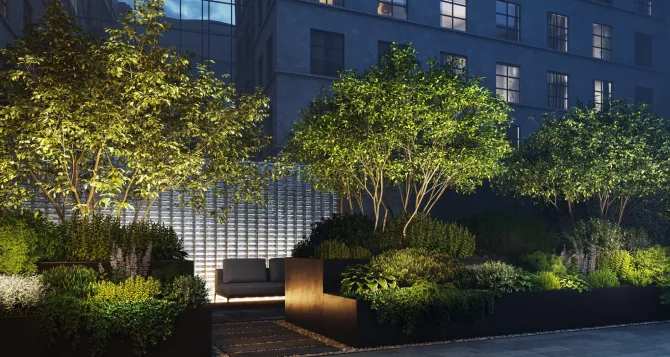
An innovative solution — an insert of transparent brick in the fence — added air and light to the narrow plot. In the evening, lighting inside the brick structure creates the effect of a warm interior volume, as if the space continued beyond the fence. Transparent brick inserts in the fence catch and pour out the light. In the morning the space fills with a soft glow, while in the evening the inner lighting creates the feeling of a welcoming domestic interior — an architectural fragment within the wall, like a steadily flickering inner hearth.
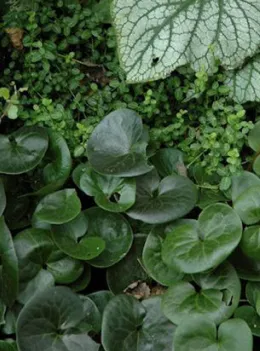
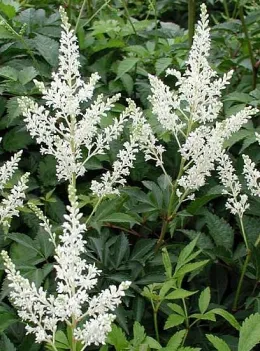
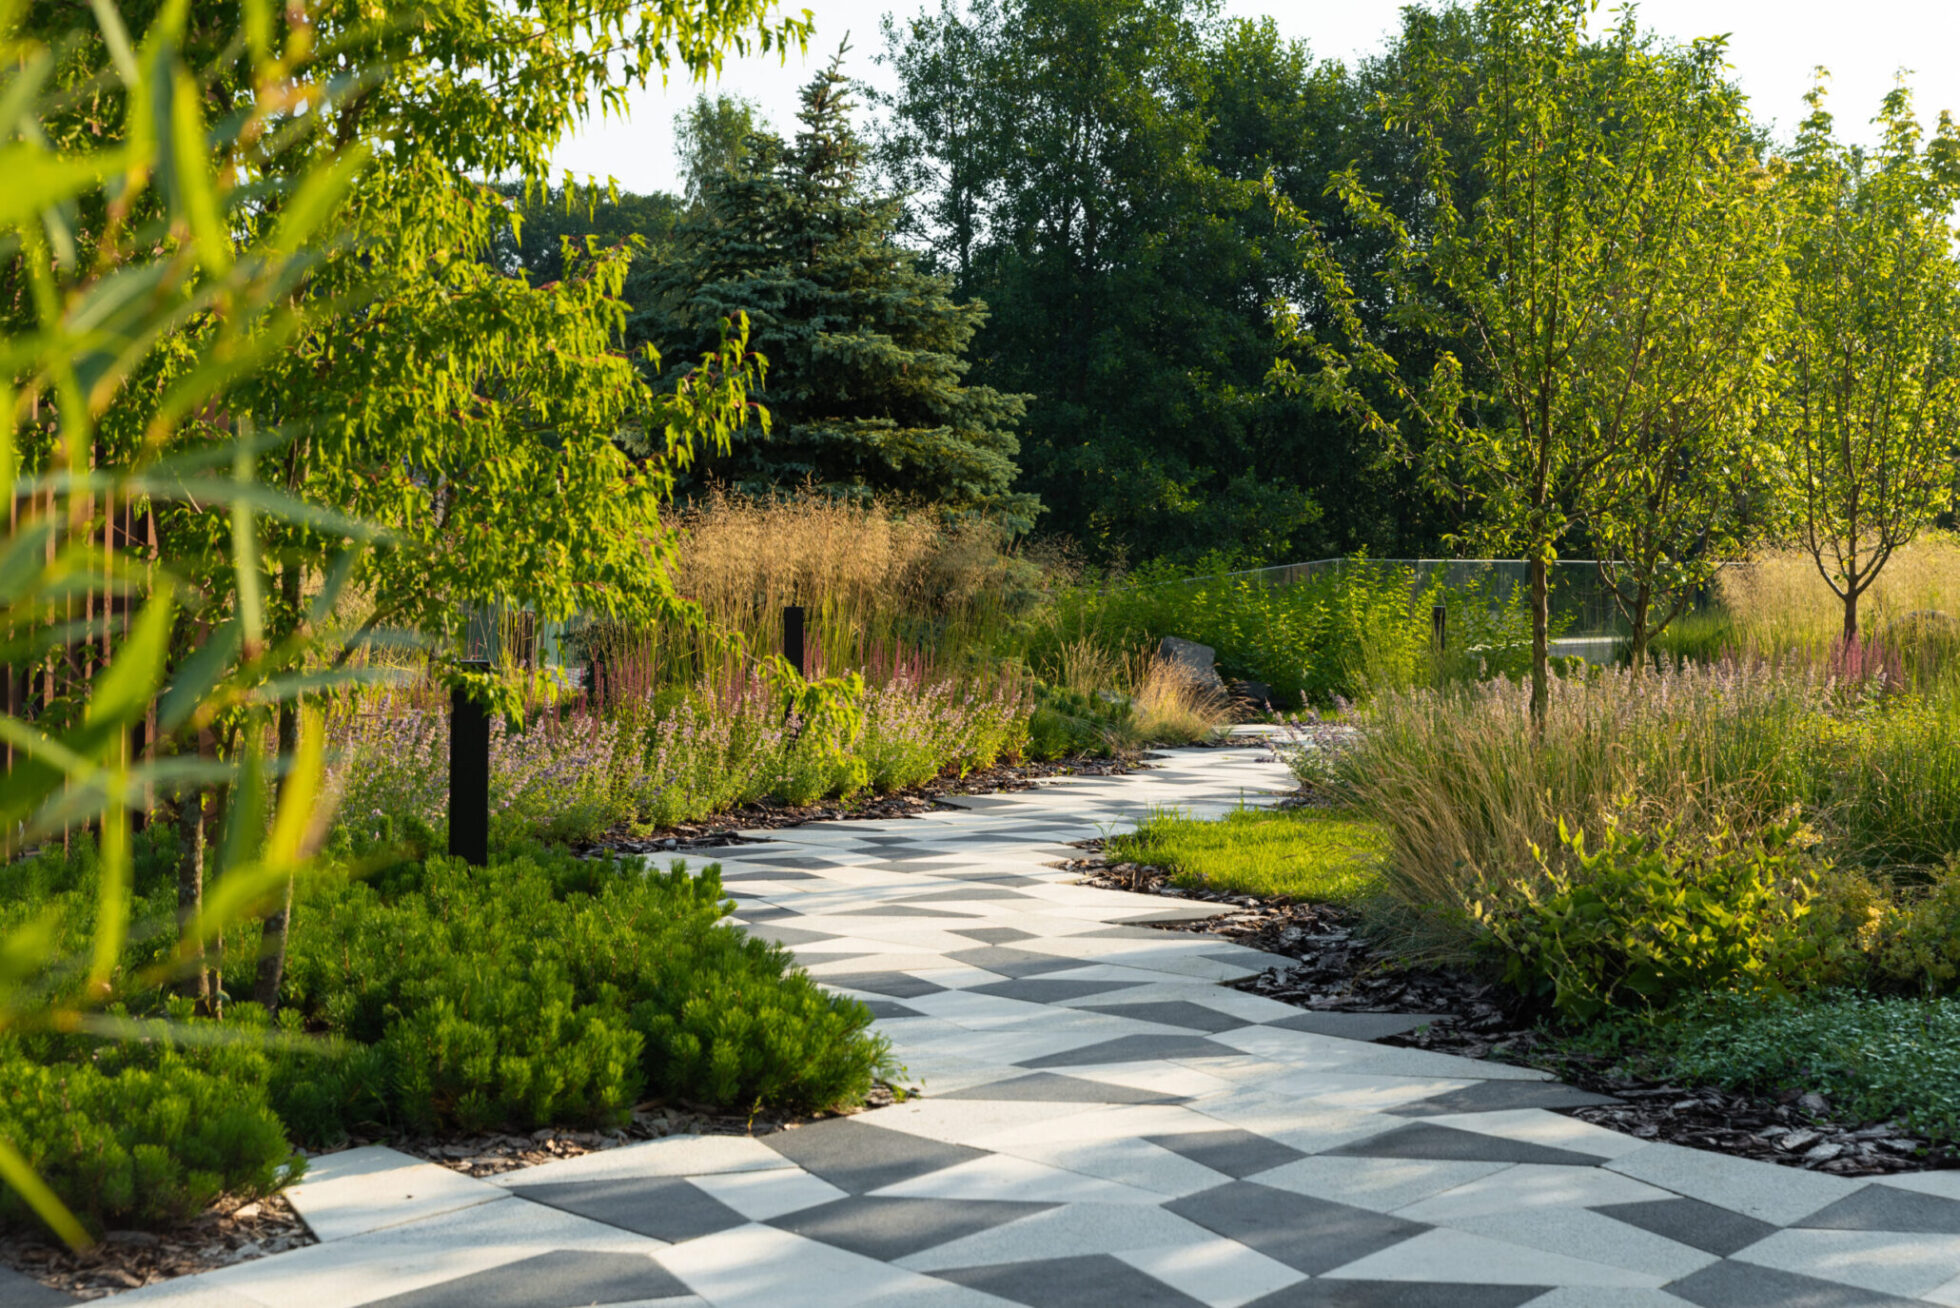
The planting is done in a natural palette: calm shades, natural materials and accent stones that lend a natural “wildness” to the neatly organized landscape.