Harmony of Color (WOW Residential Complex)
Back to portfolio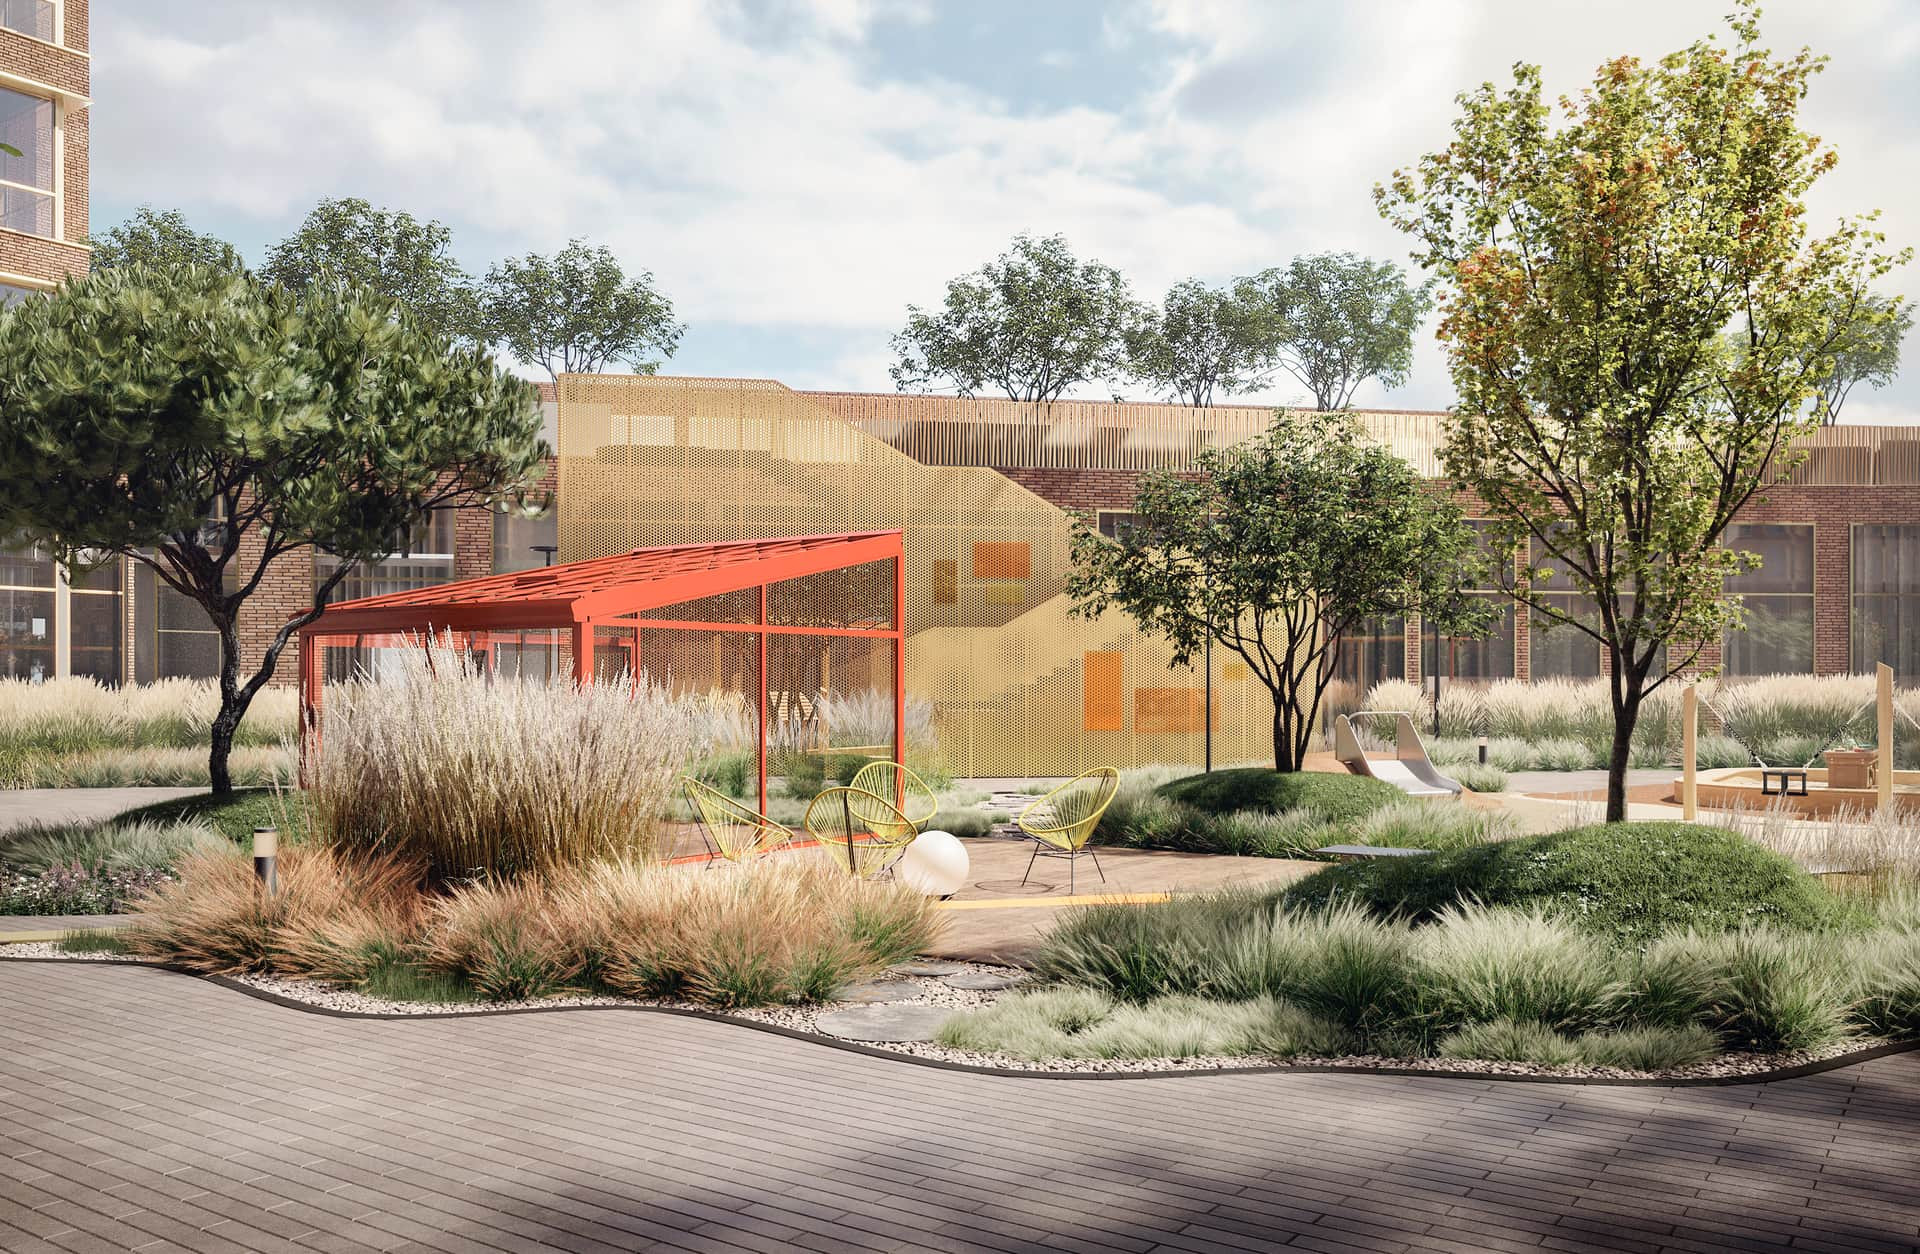
AWARDS
2 place АЛАРОС 2022
DESIGN
LOCATION
PROJECT TYPE
DEVELOPER
TEAM
MAIN IDEA
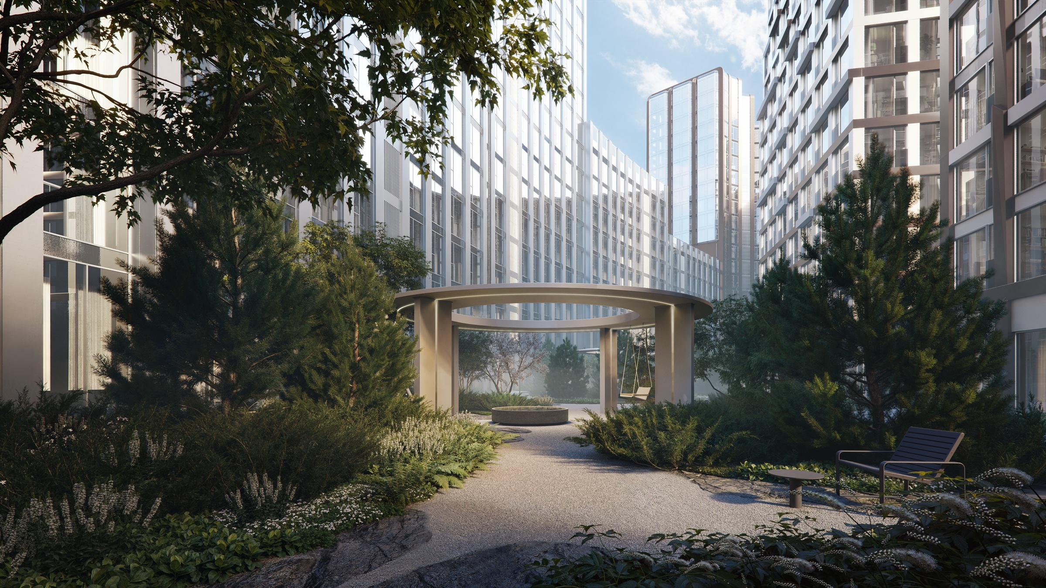
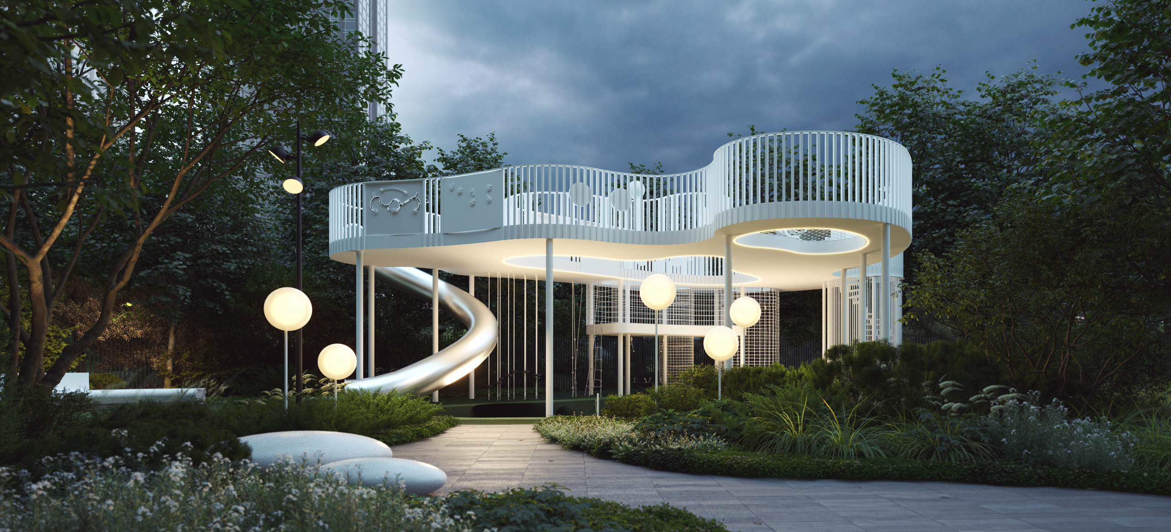
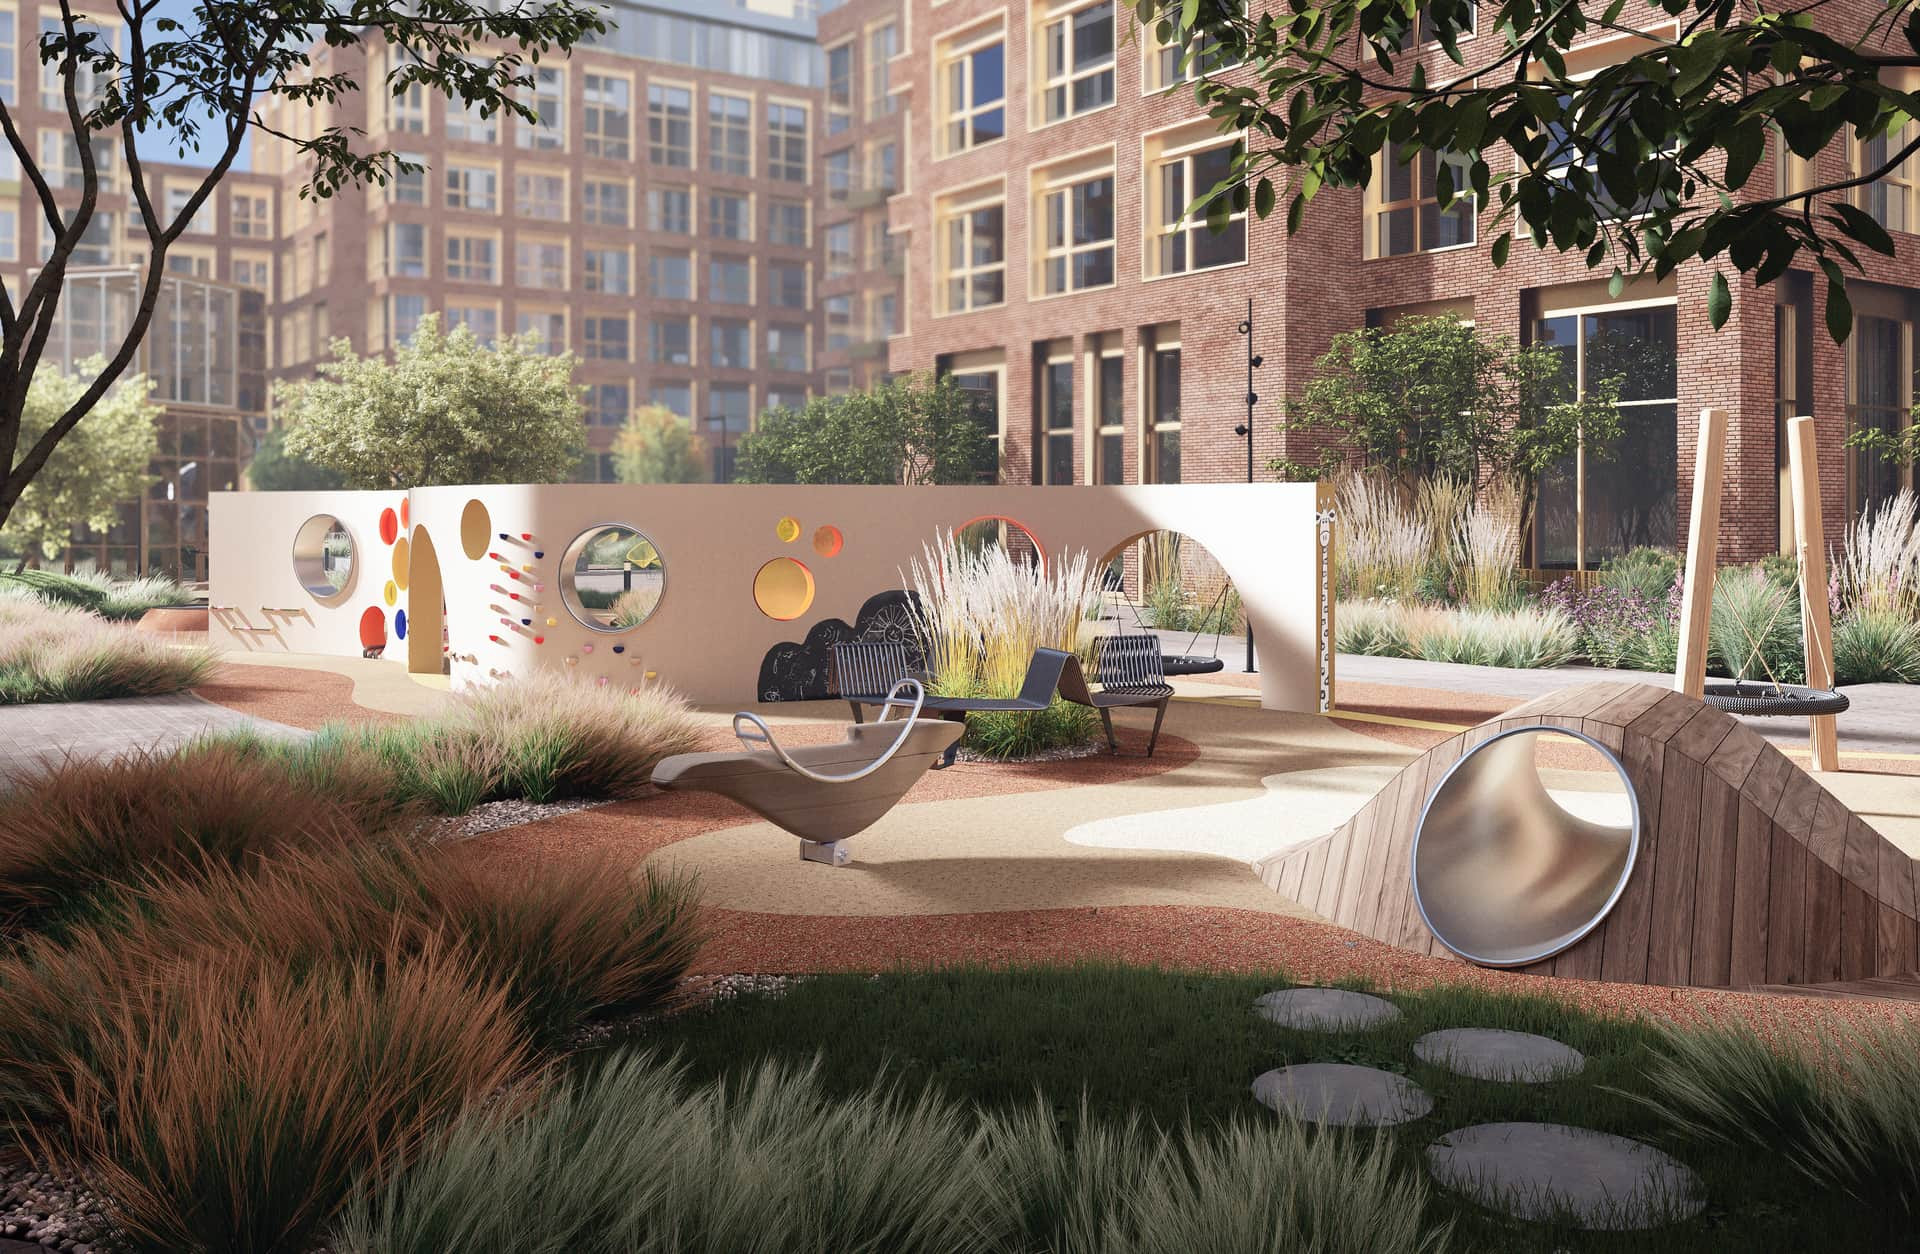
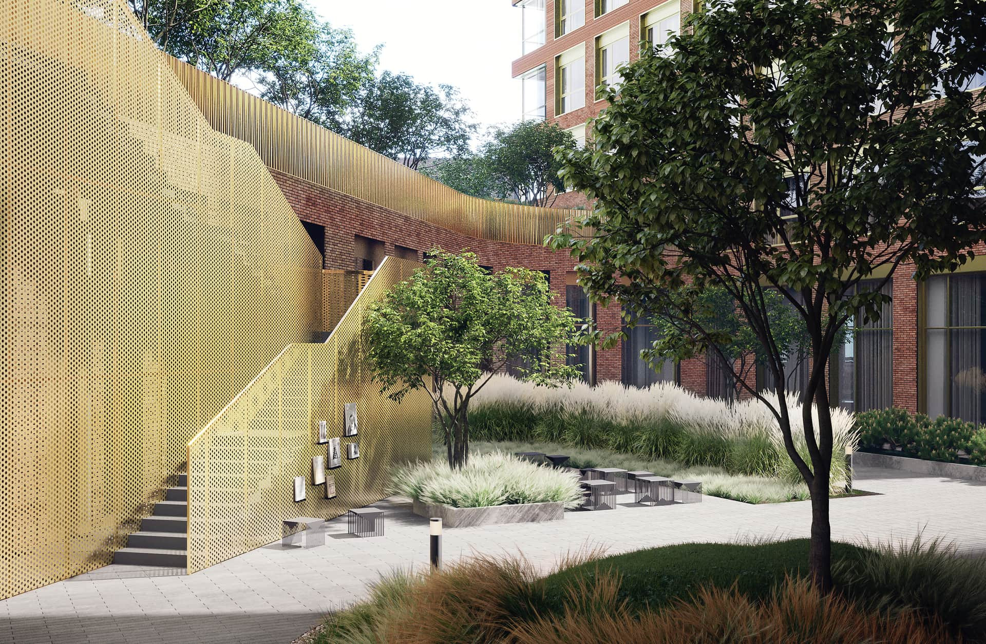
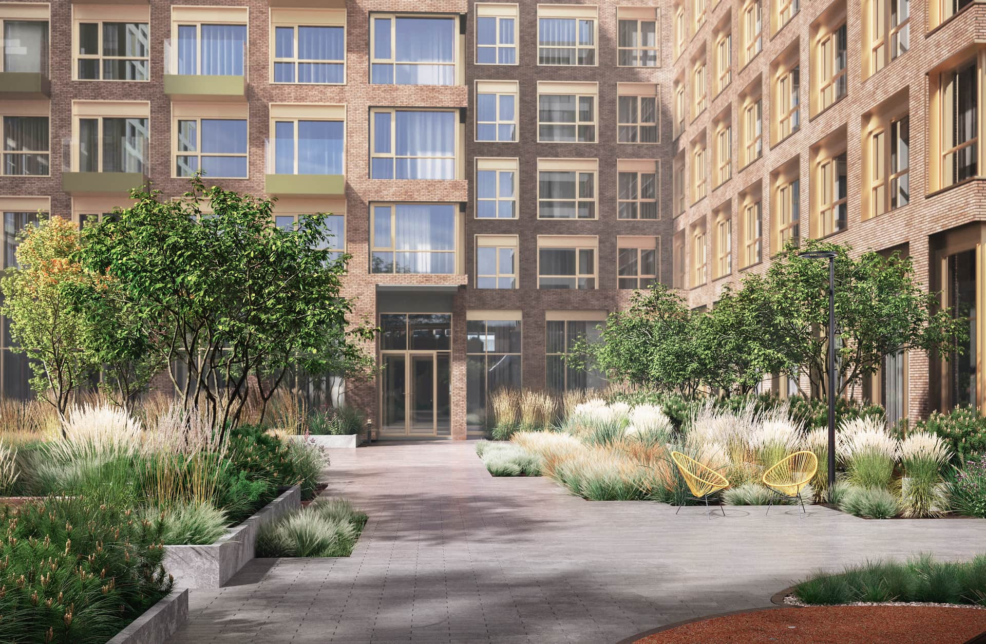
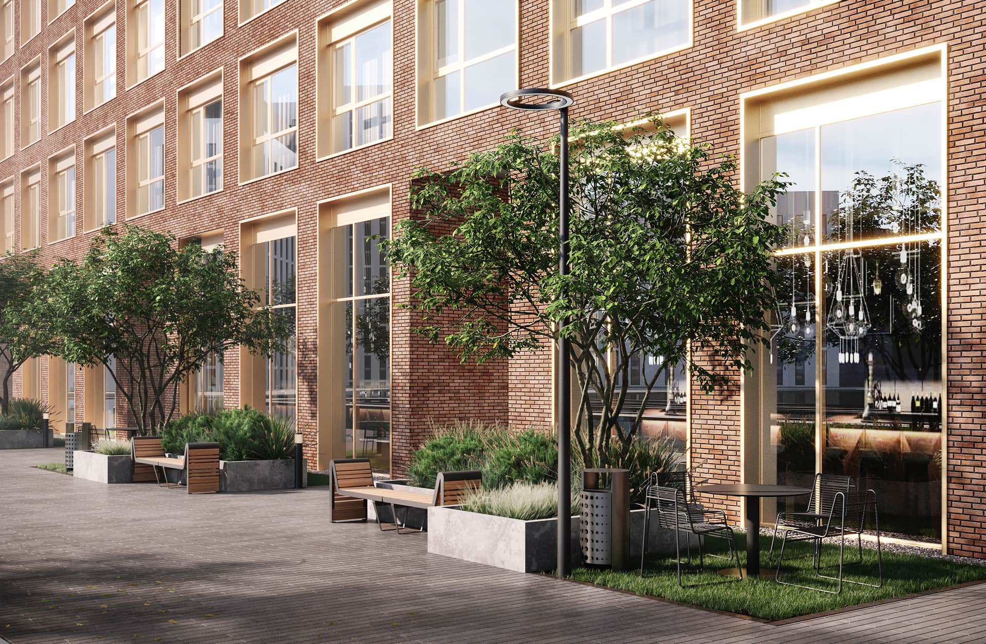
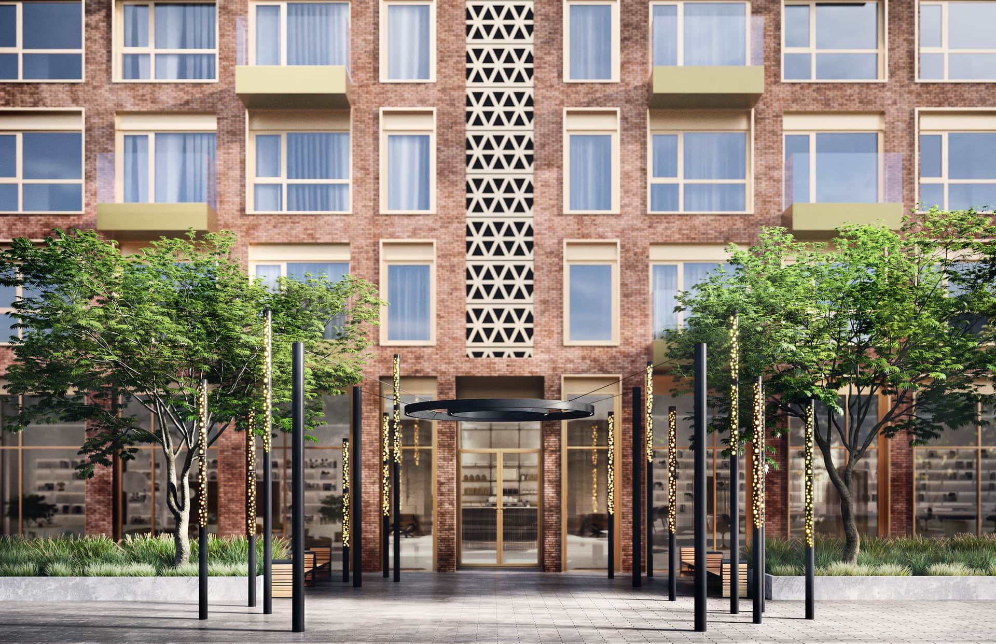
The concept carried one central thought – an idea as clear as possible to every user. A simple structure in plan, legible lines, work with color and small architectural forms. A unified perception of the courtyard and the architecture – in space, in volume, in geometry. The creation of a space that is multifaceted and dynamic, and at the same time calm and comfortable.
SOLUTION
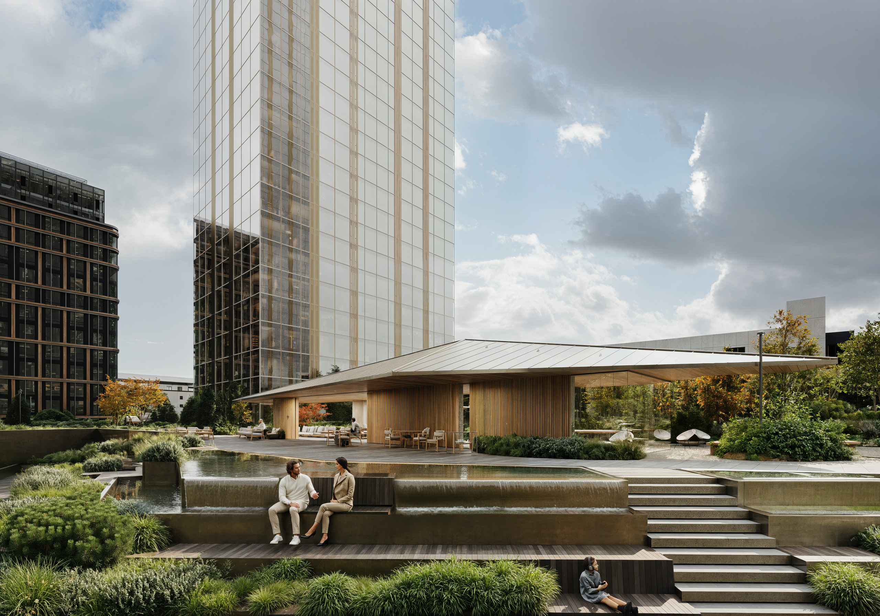
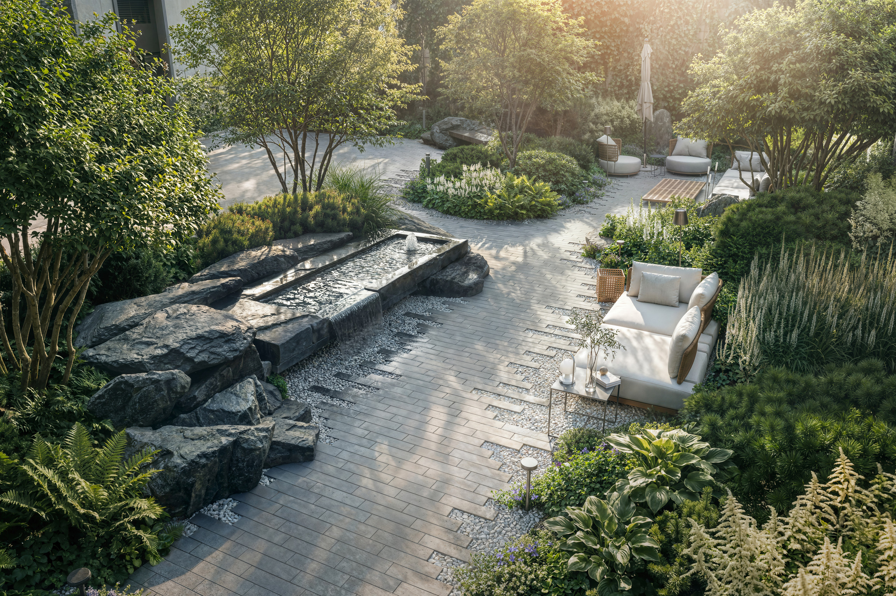
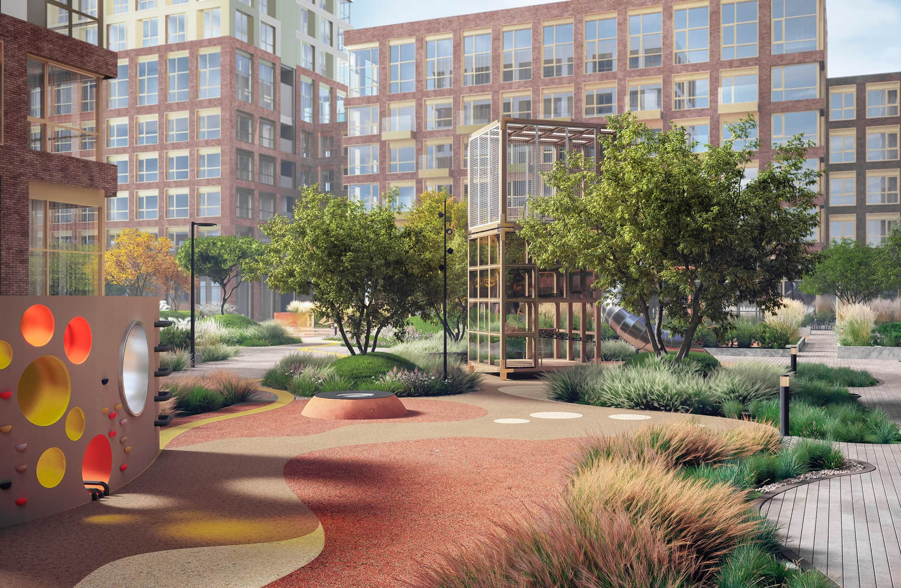
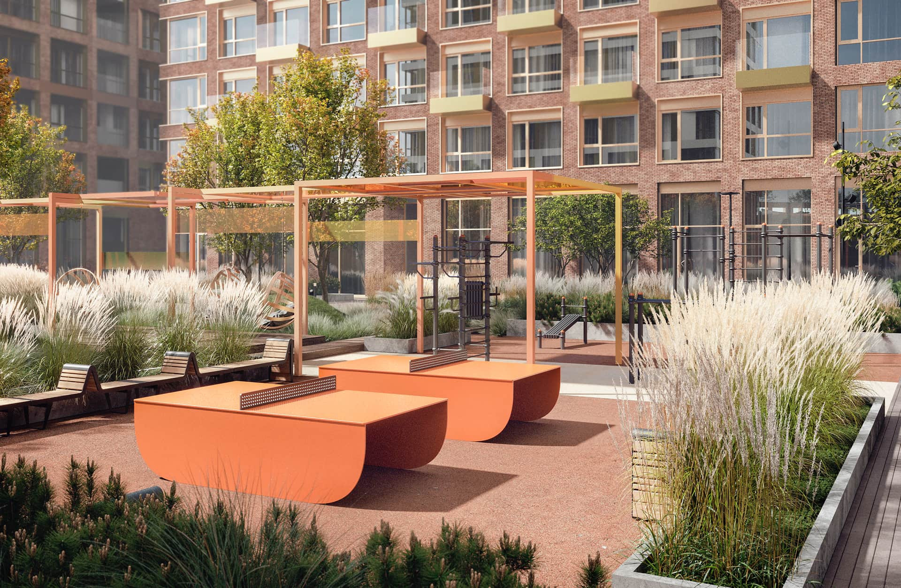
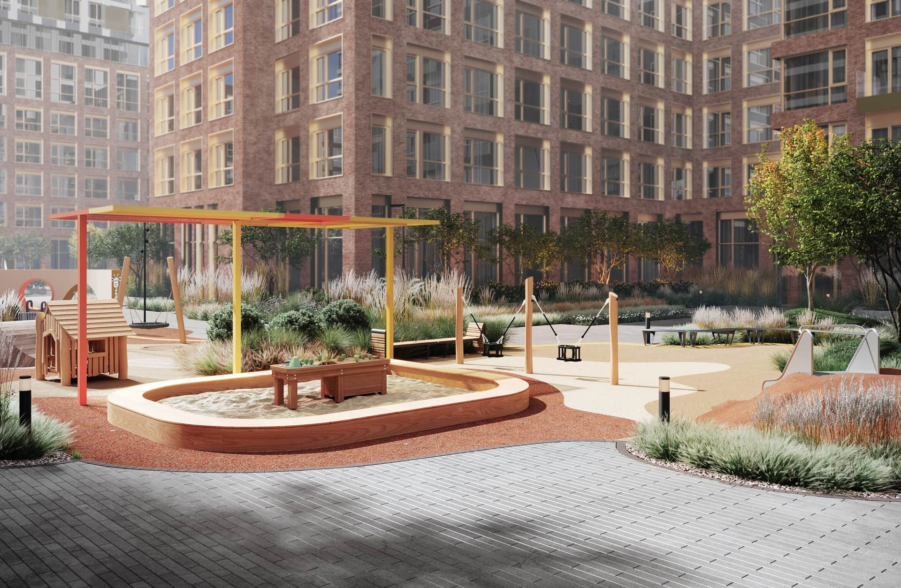
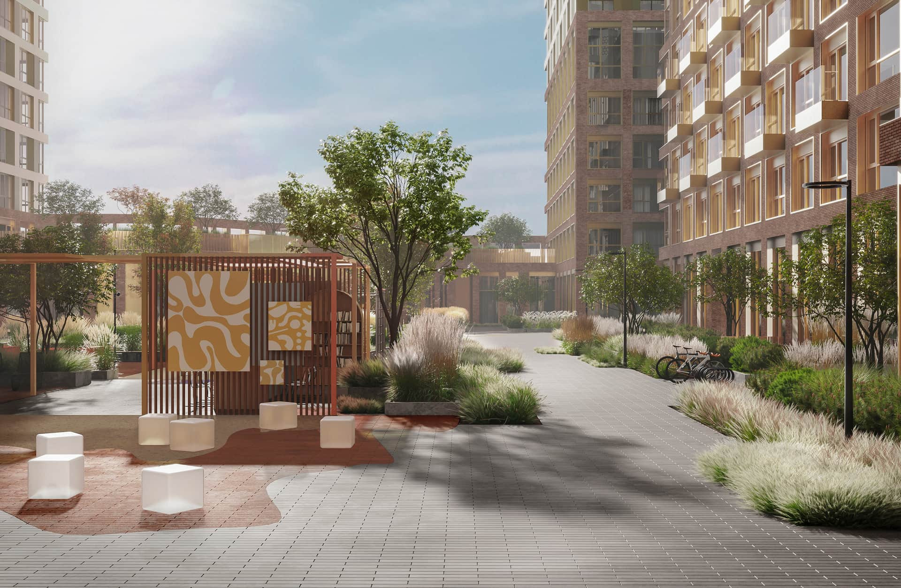
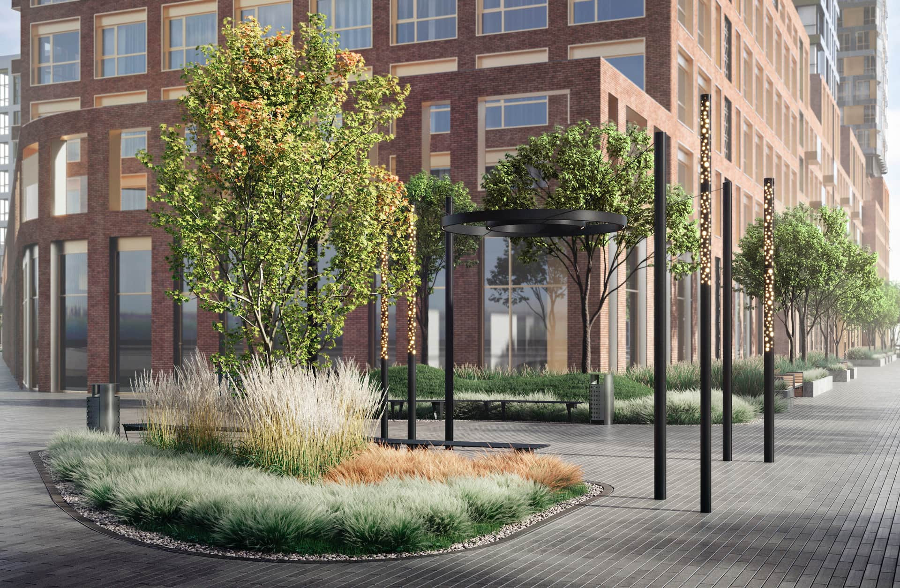
For this intriguing task, we worked on form-making to create a harmonious structure. Natural, flowing forms were used, fitting into the orthogonal grid of the development’s lines. The functions are, as it were, “strung” along a line and flow into one another, yet keep their boundaries and are laid out according to all the standards and accepted rules of design. In this way, diverse lines and forms fit into the structure of the architecture and create a harmonious, engaging space that answers the project’s concept.
UNIFYING THE SPACE
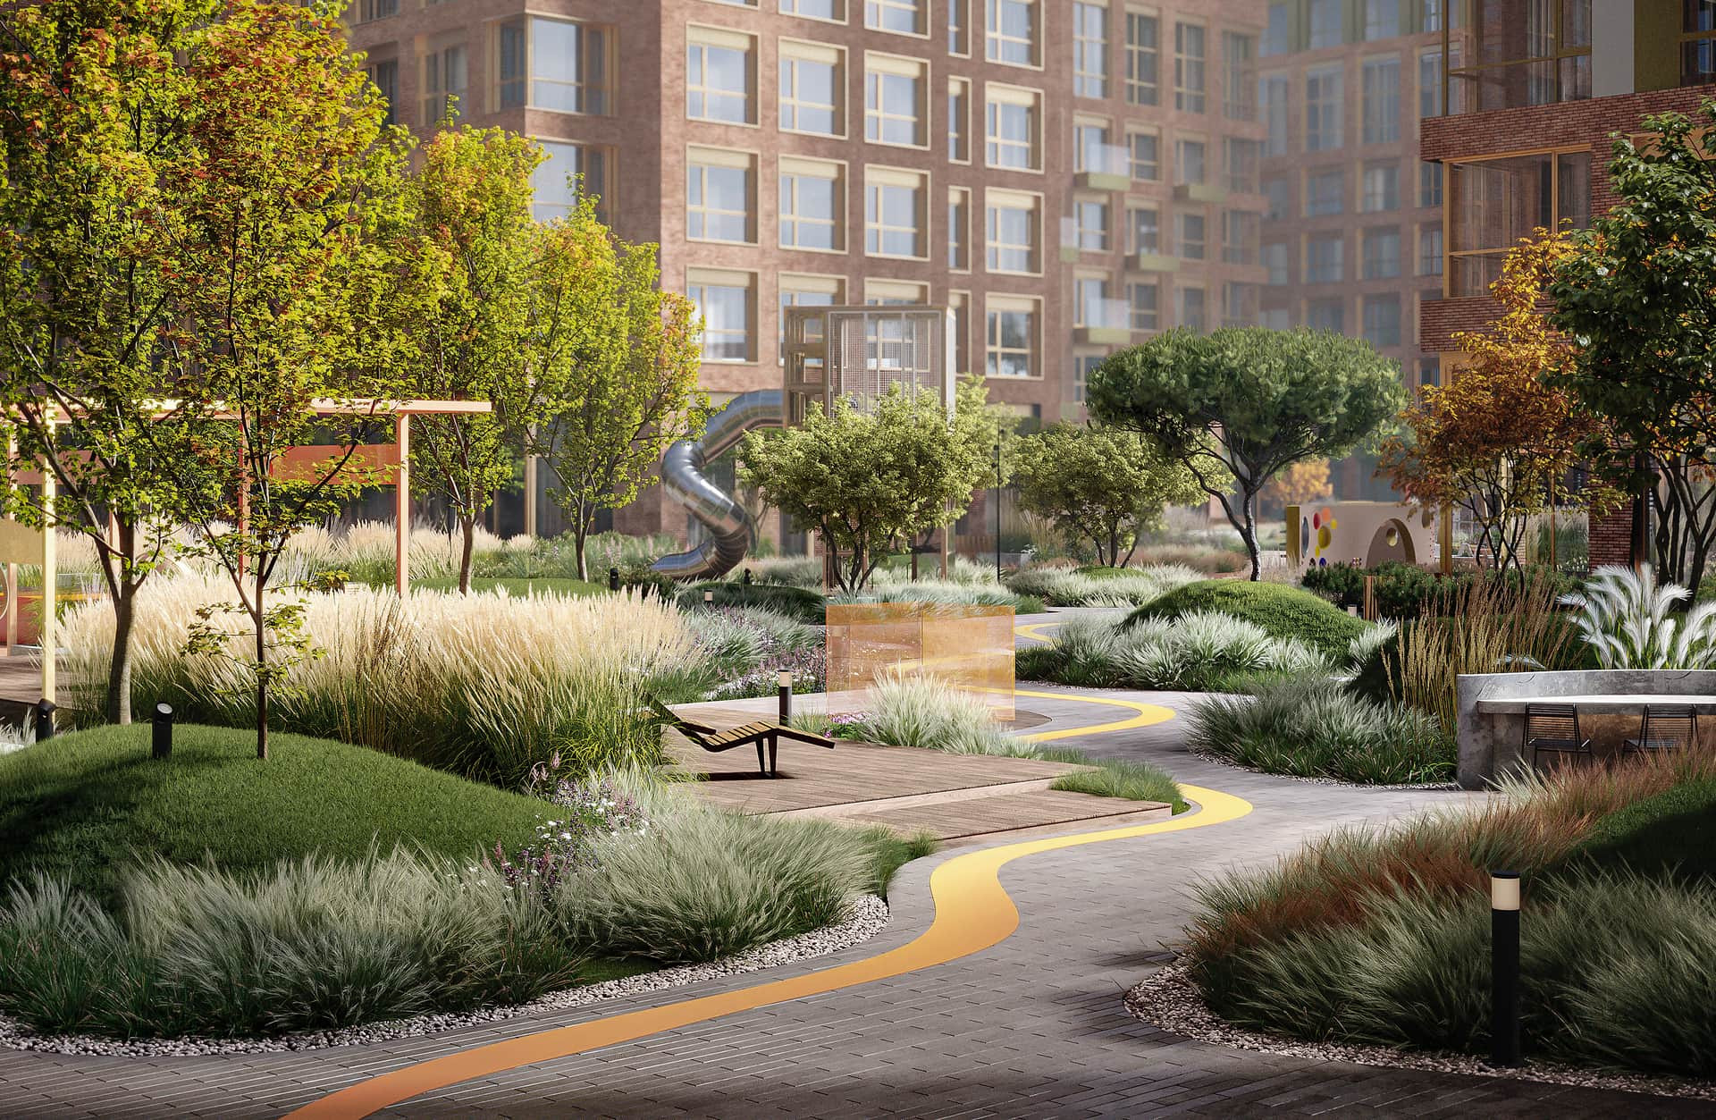
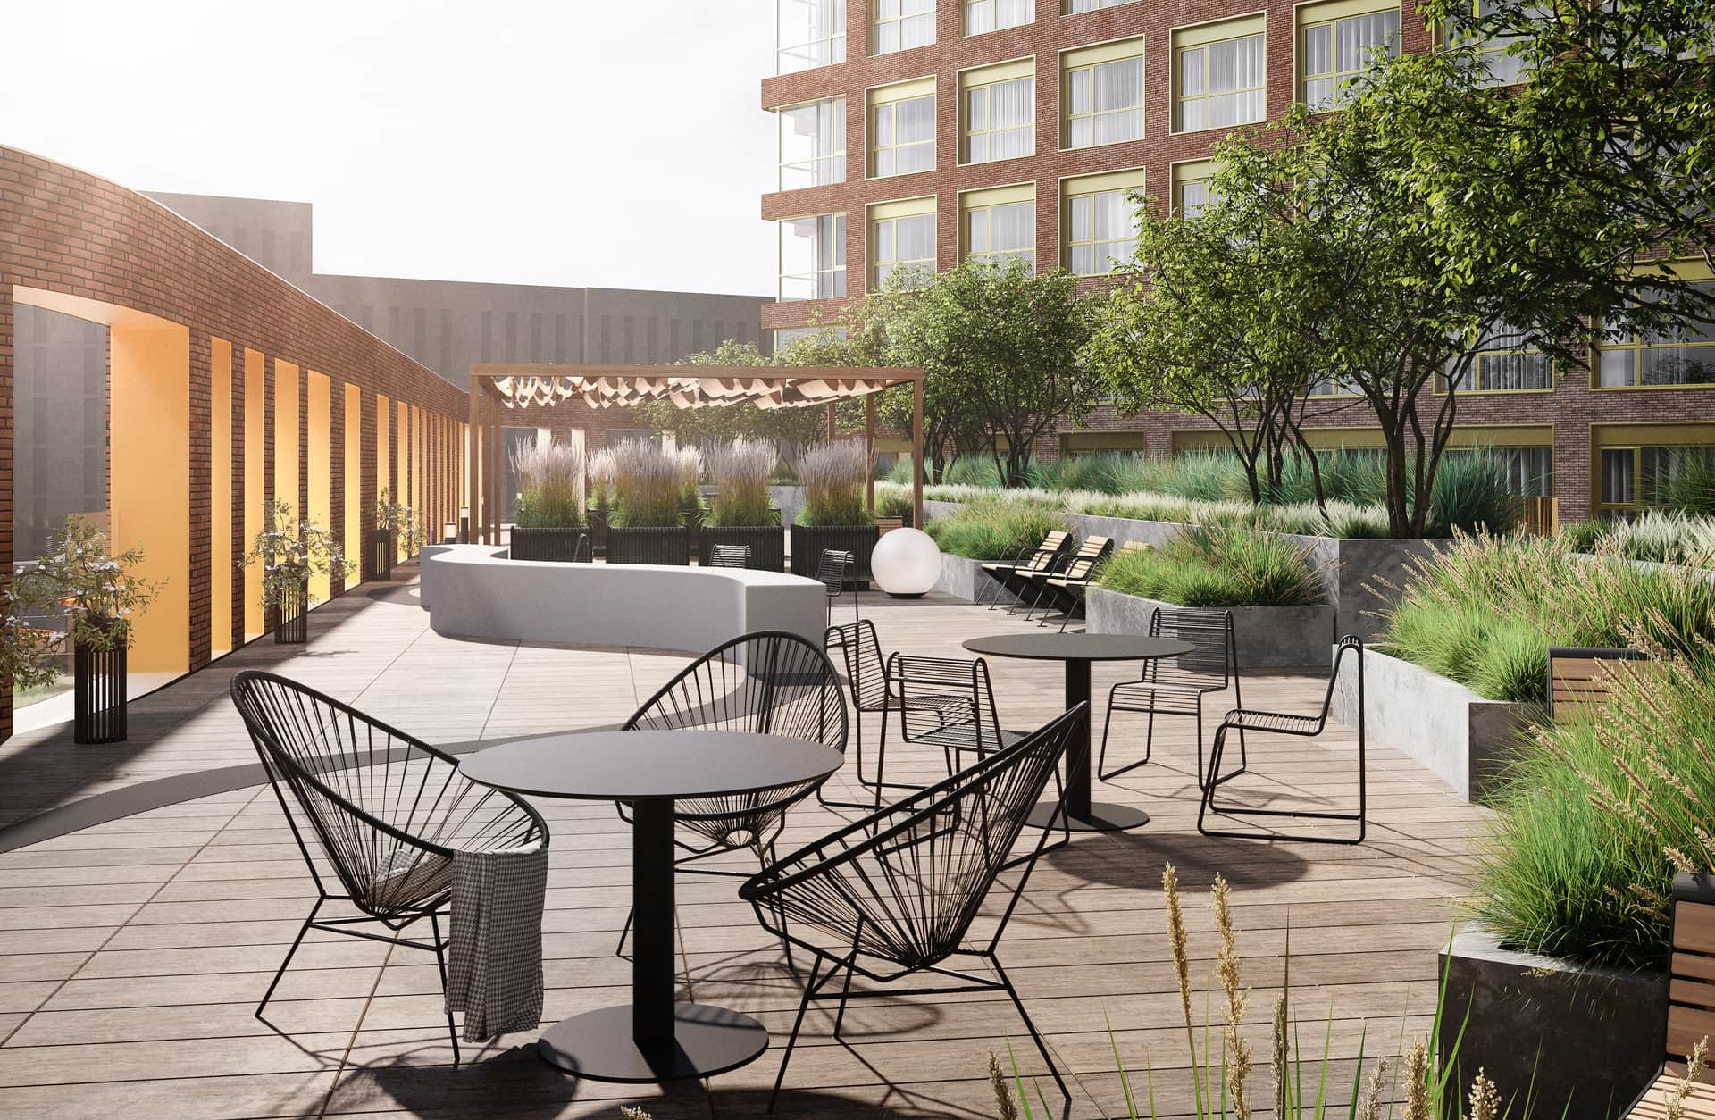
To unify the space and indicate a notional direction in the courtyard, the idea of a concept line was used; it runs through the entire courtyard and echoes the terraces of the residential complex.
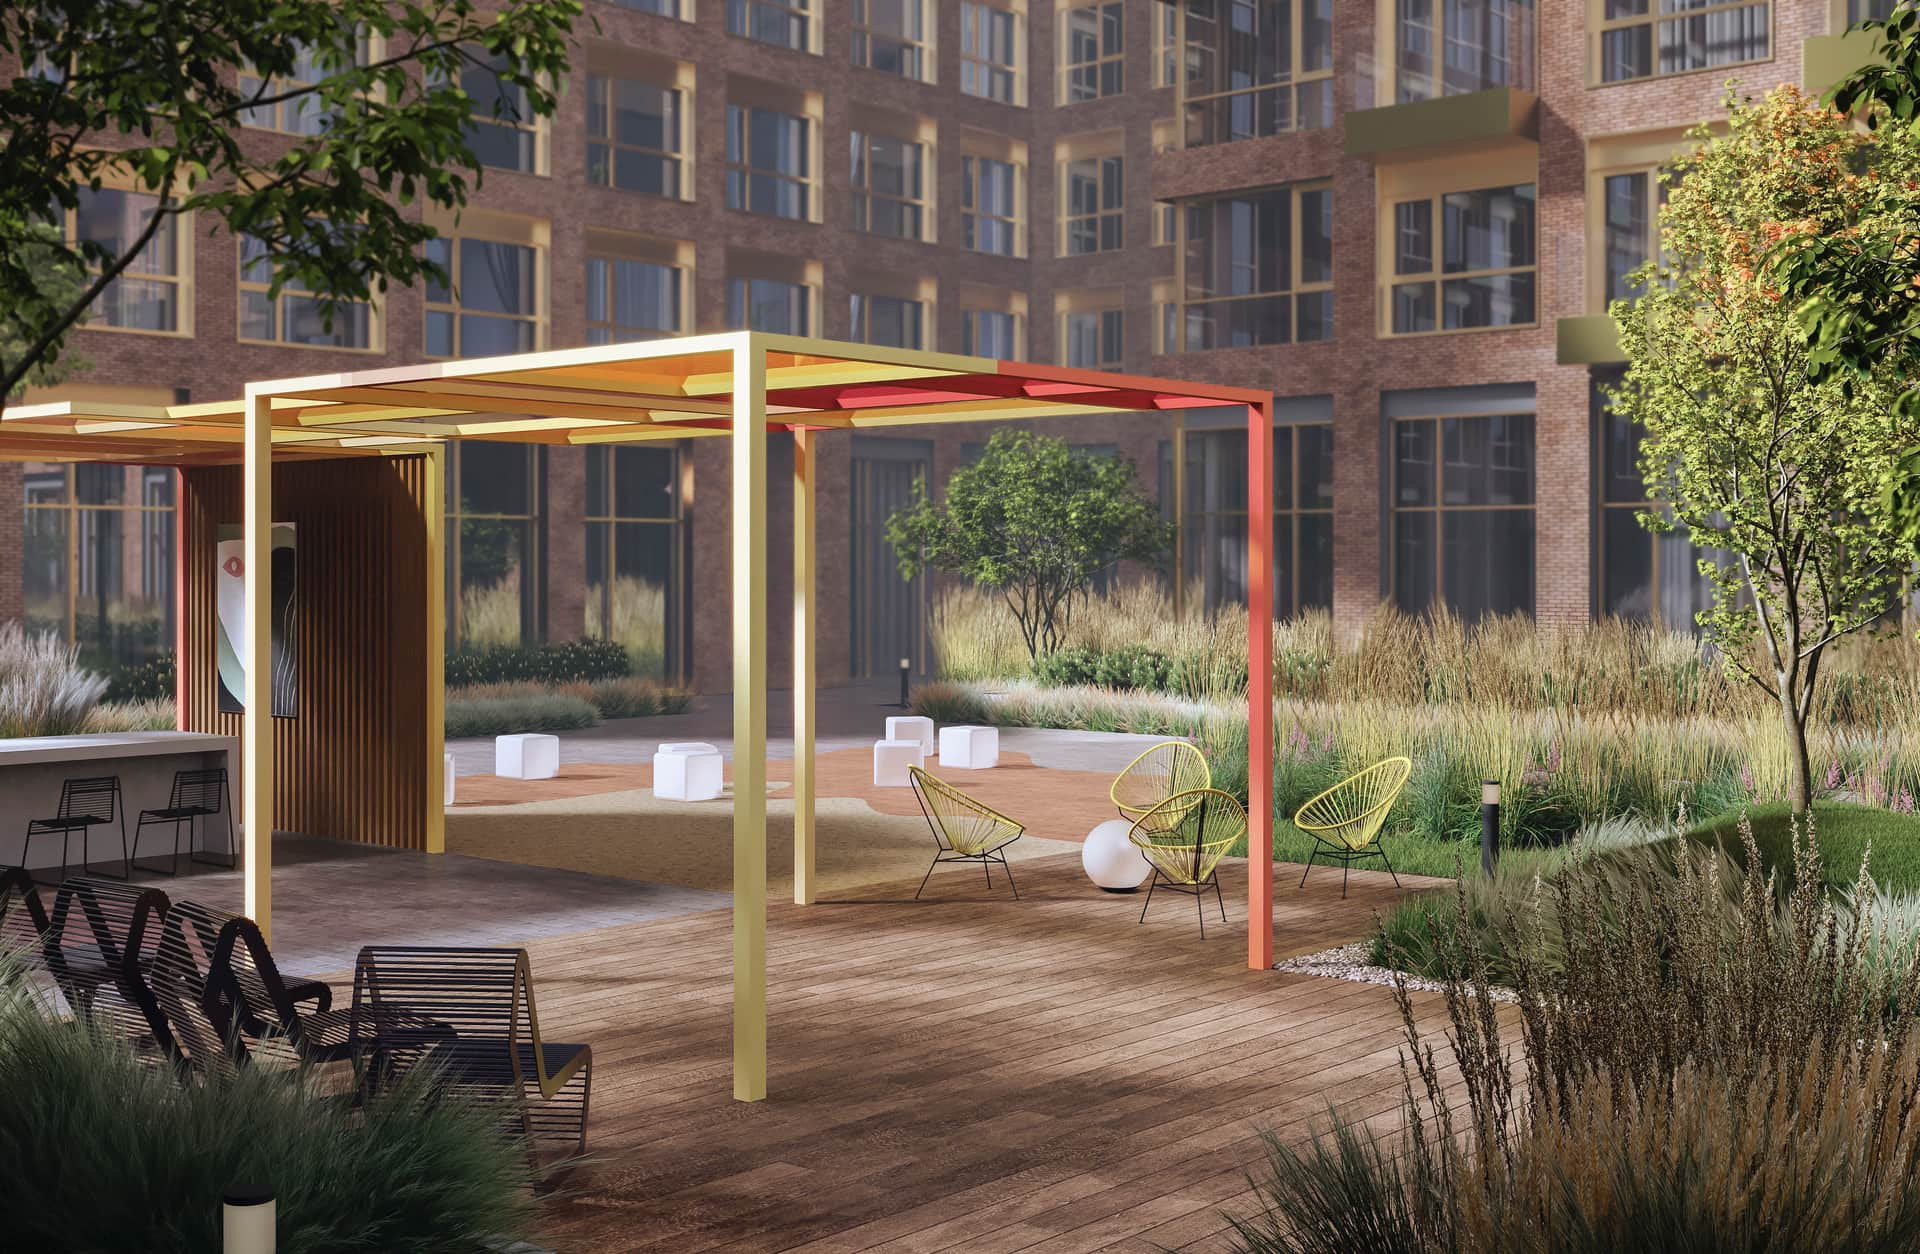
ART CANOPIES
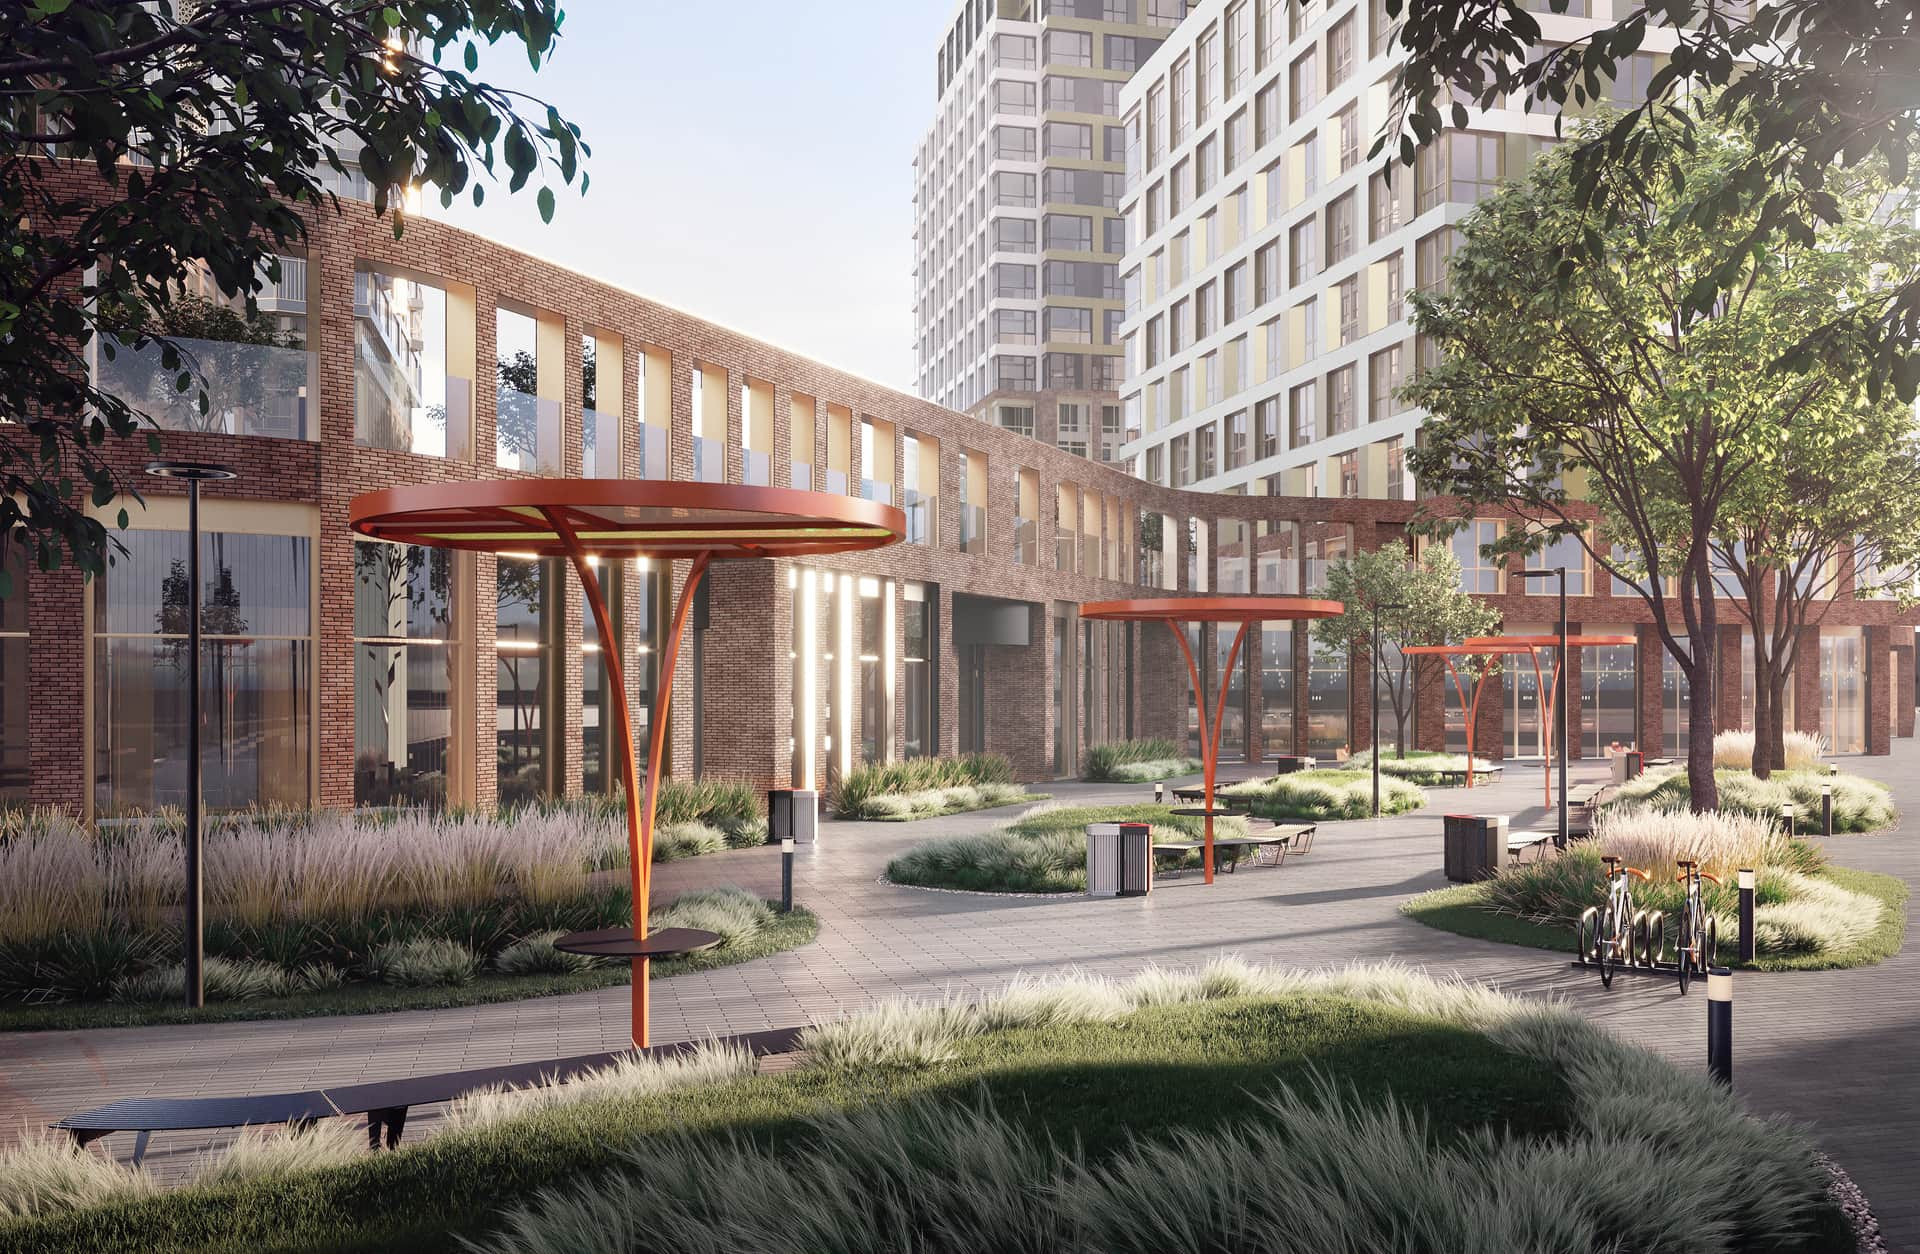
To create a dynamic of light and color, a kind of “play of shadows” following the movement of the sun, art canopies are proposed, using colored glass or polycarbonate with a colored film that changes over the course of its use.
ZONING
The site is zoned with “green” volumes, creating a single landscaped multilevel space with diverse but monochromatic plantings. To set off the art canopies, small architectural forms, and the concept line as accents, we play harmoniously with shades and textures, thus completing the image of the entire landscape design.