Amber City Residential Complex

Back to portfolio
пешеходные дорожки и мощение ЖК Амбер сити — ландшафтная студия Derevo Park
благоустройство придомовой территории, общий вид ЖК Амбер сити — ландшафтная студия Derevo Park
детская или спортивная площадка ЖК Амбер сити — ландшафтная студия Derevo Park
пешеходные дорожки и мощение ЖК Амбер сити — ландшафтная студия Derevo Park
малые архитектурные формы и освещение ЖК Амбер сити — ландшафтная студия Derevo Park
озеленение, деревья и газоны ЖК Амбер сити — ландшафтная студия Derevo Park
благоустройство придомовой территории, общий вид ЖК Амбер сити — ландшафтная студия Derevo Park
озеленение, деревья и газоны ЖК Амбер сити — ландшафтная студия Derevo Park
детская или спортивная площадка ЖК Амбер сити — ландшафтная студия Derevo Park
малые архитектурные формы и освещение ЖК Амбер сити — ландшафтная студия Derevo Park
благоустройство придомовой территории, общий вид ЖК Амбер сити — ландшафтная студия Derevo Park
озеленение, деревья и газоны ЖК Амбер сити — ландшафтная студия Derevo Park
детская или спортивная площадка ЖК Амбер сити — ландшафтная студия Derevo Park
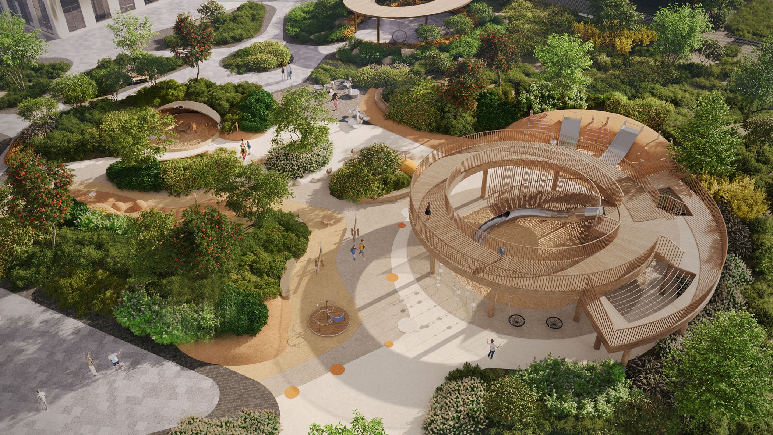
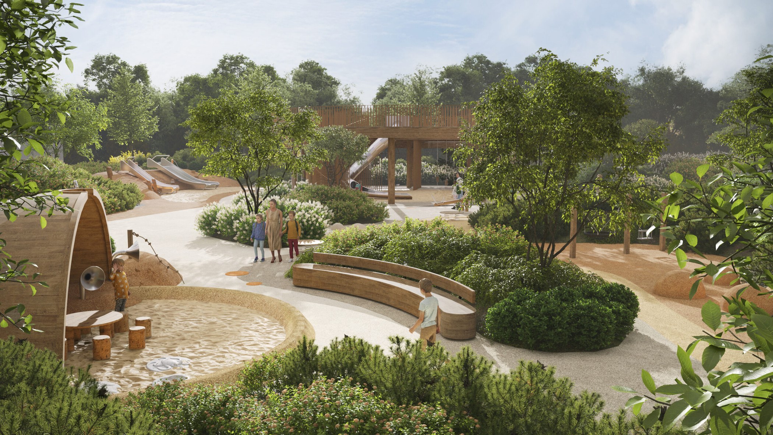
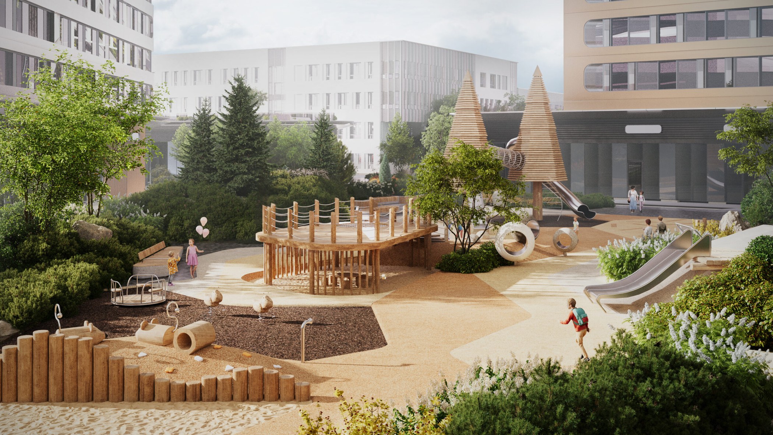
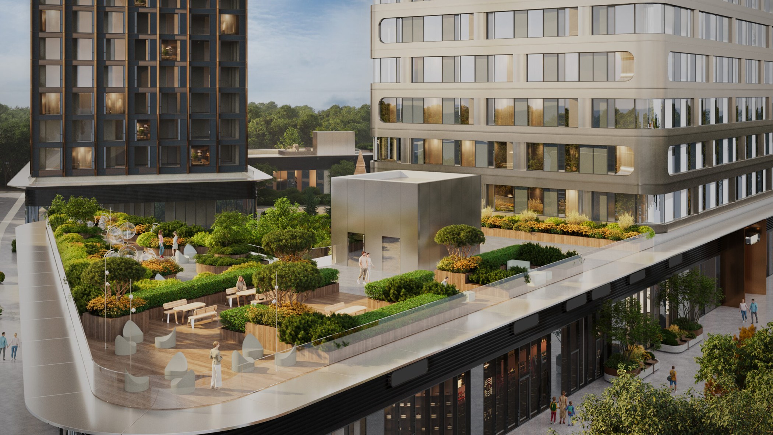
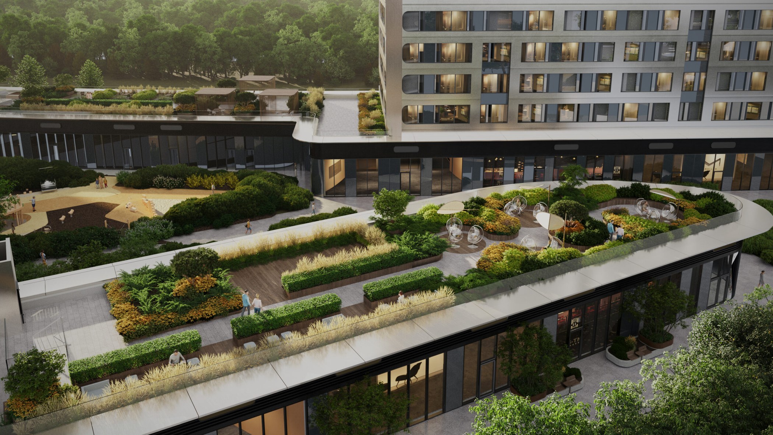
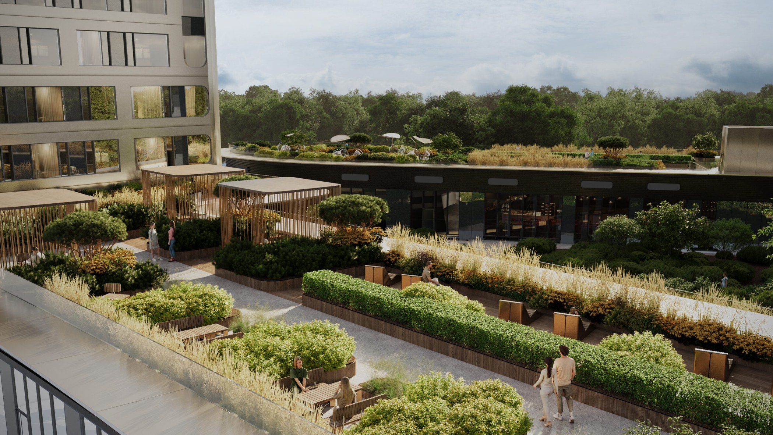
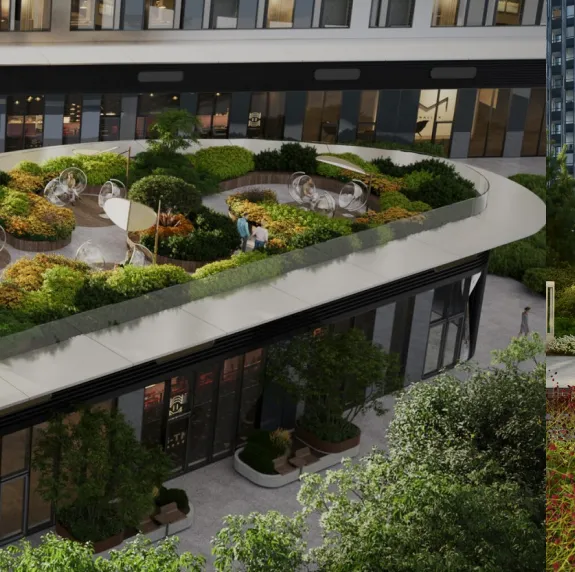
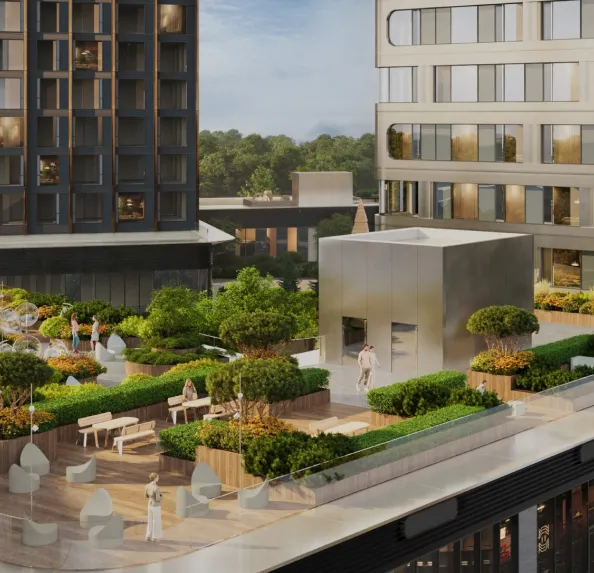
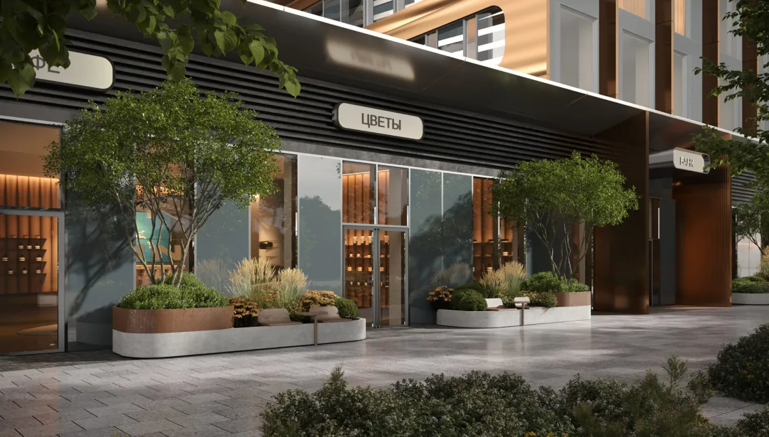
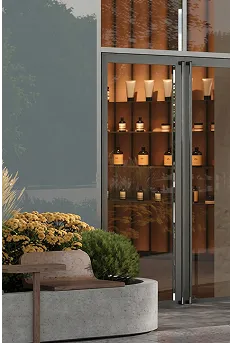
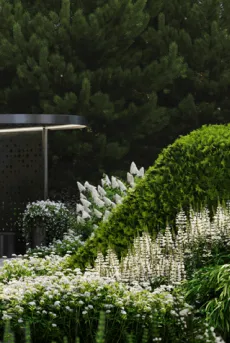
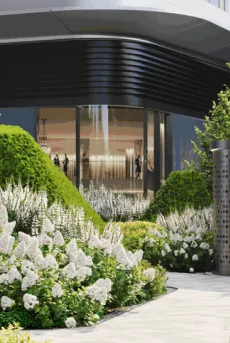
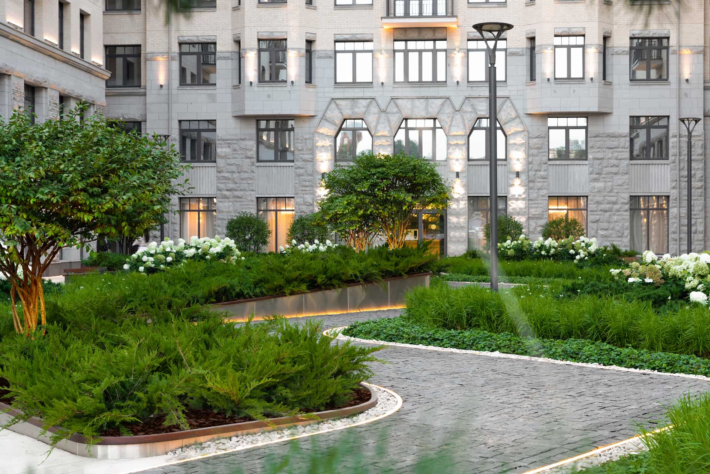
The architecture of the AMBER CITY residential complex features unique high-rise buildings. The laconic forms of the facades combined with their dynamism define the volumetric and spatial character of the structures. Flagstone paving, flower beds with swaying ornamental grasses, the irregular placement of trees - everything creates the atmosphere of being in a natural environment.

LOCATION

Moscow

PROJECT TYPE

Public Spaces
малые архитектурные формы и освещение ЖК Амбер сити — ландшафтная студия Derevo Park
благоустройство придомовой территории, общий вид ЖК Амбер сити — ландшафтная студия Derevo Park
озеленение, деревья и газоны ЖК Амбер сити — ландшафтная студия Derevo Park
детская или спортивная площадка ЖК Амбер сити — ландшафтная студия Derevo Park
пешеходные дорожки и мощение ЖК Амбер сити — ландшафтная студия Derevo Park

КОНЦЕПЦИЯ

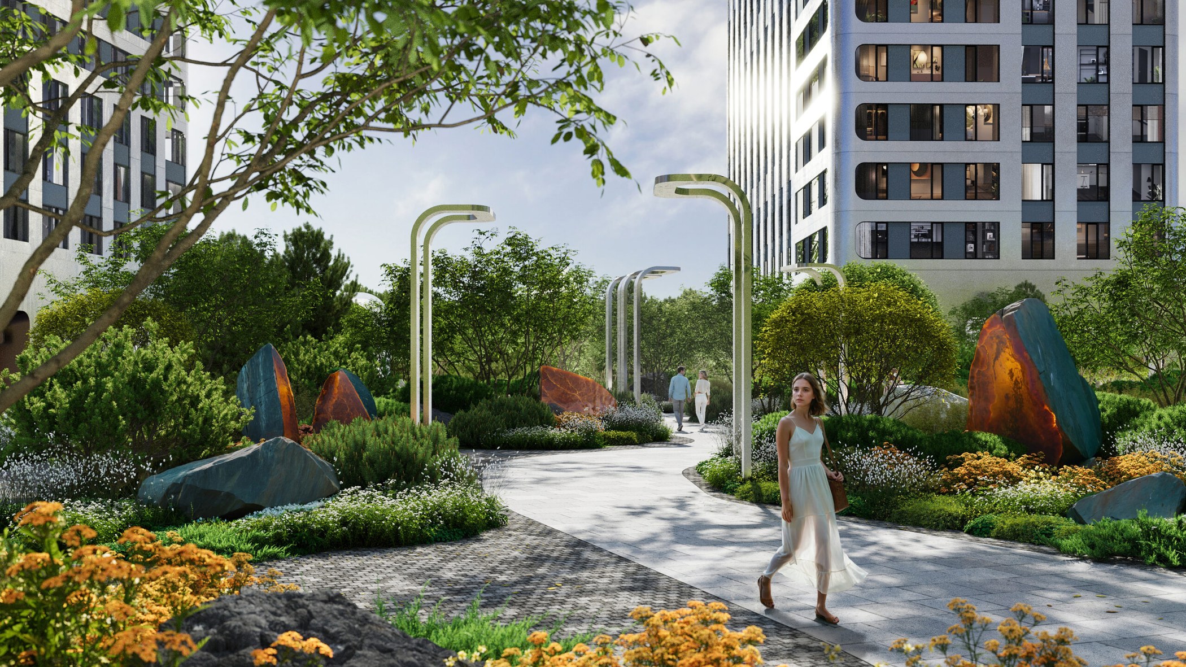
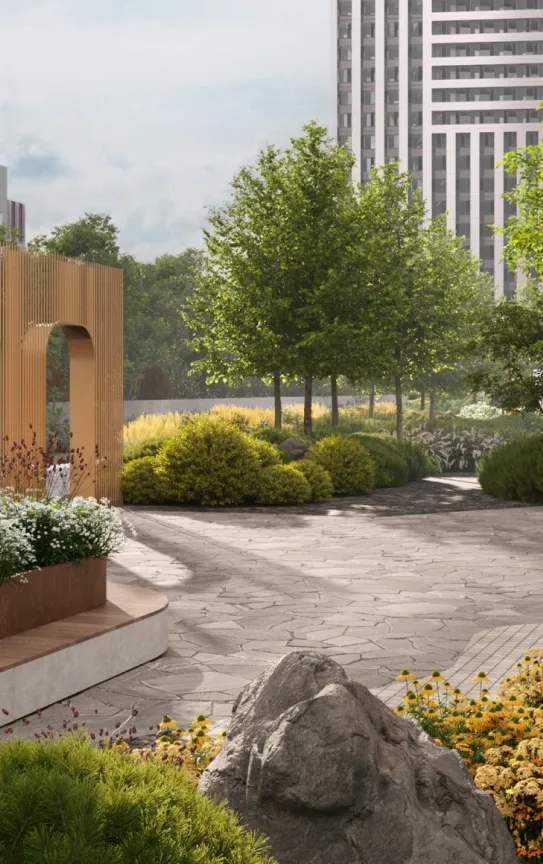
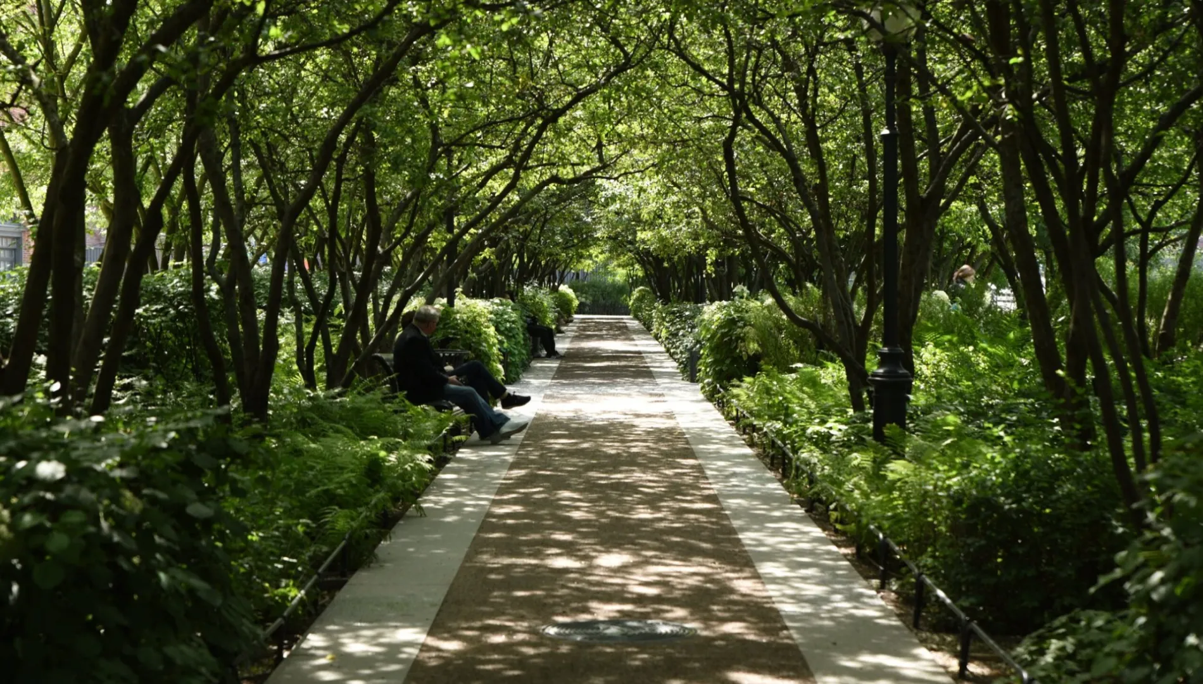
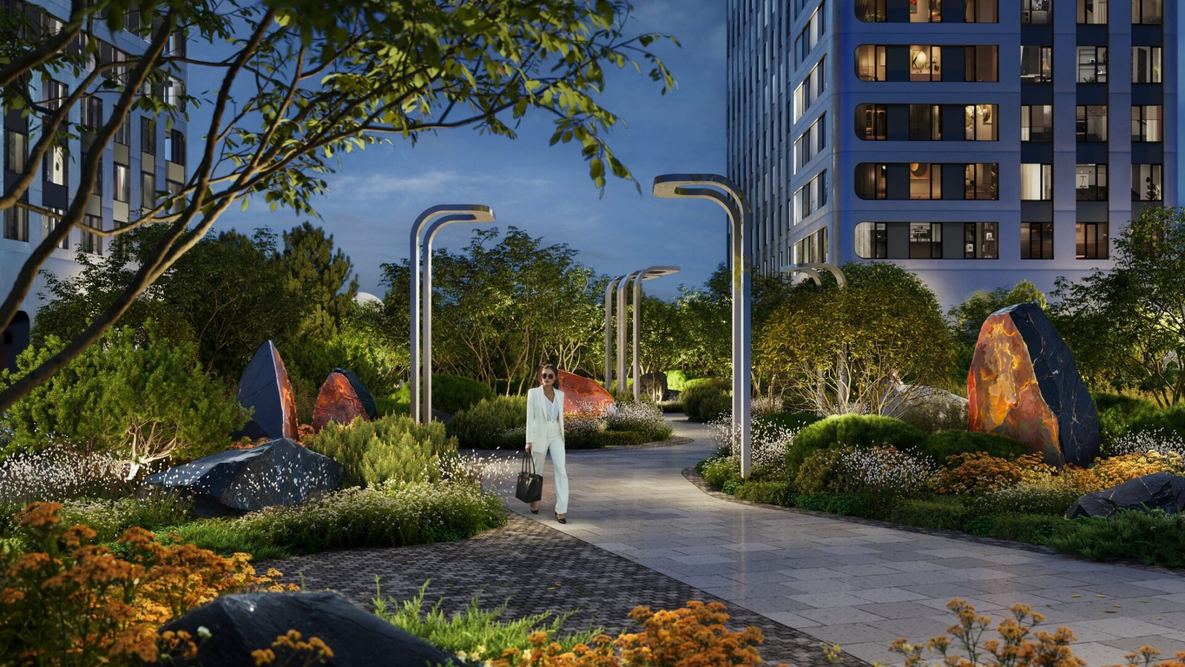
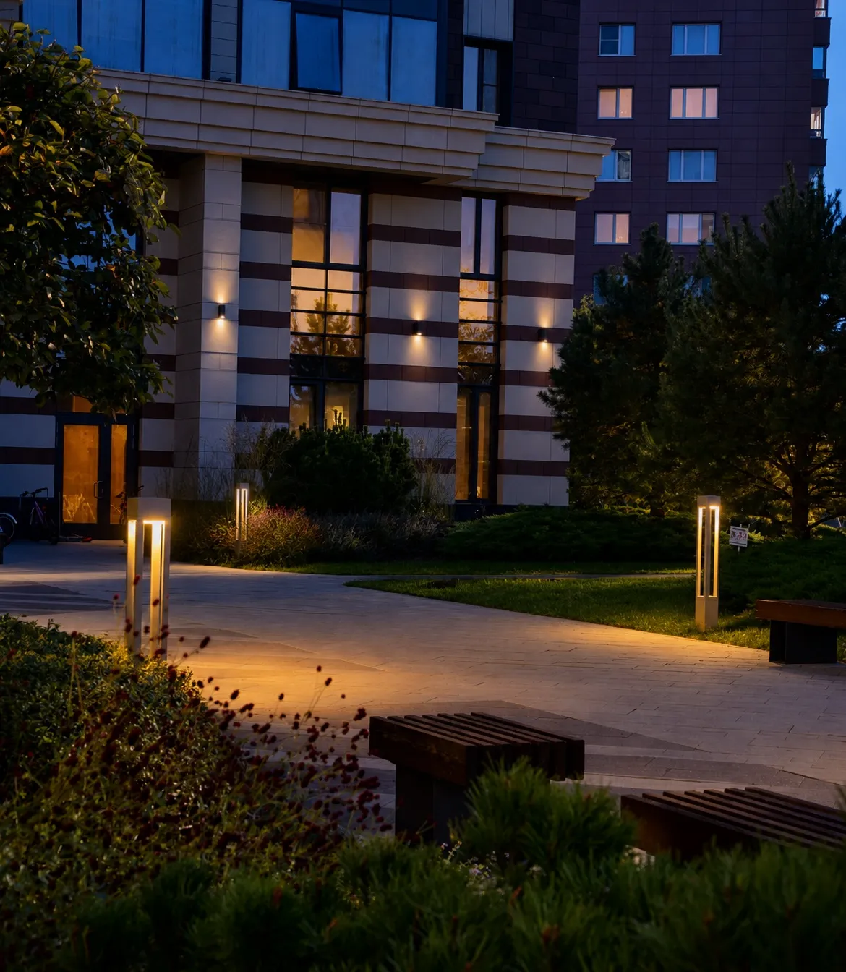
Guests of the complex are greeted by an alley of decorative arch-lights clad in brass sheet to match the facades. The character of the path immerses the viewer in the natural atmosphere of the complex. The winding trail invites a stroll, while the overhanging crowns of umbrella-shaped trees create a half-shade where it is pleasant to linger and rest. Natural stones with decorative inserts imitating amber are integrated into the green massifs. This is how we set the coding of the territory at the entrance to the residential complex.
малые архитектурные формы и освещение ЖК Амбер сити — ландшафтная студия Derevo Park
благоустройство придомовой территории, общий вид ЖК Амбер сити — ландшафтная студия Derevo Park
озеленение, деревья и газоны ЖК Амбер сити — ландшафтная студия Derevo Park
детская или спортивная площадка ЖК Амбер сити — ландшафтная студия Derevo Park
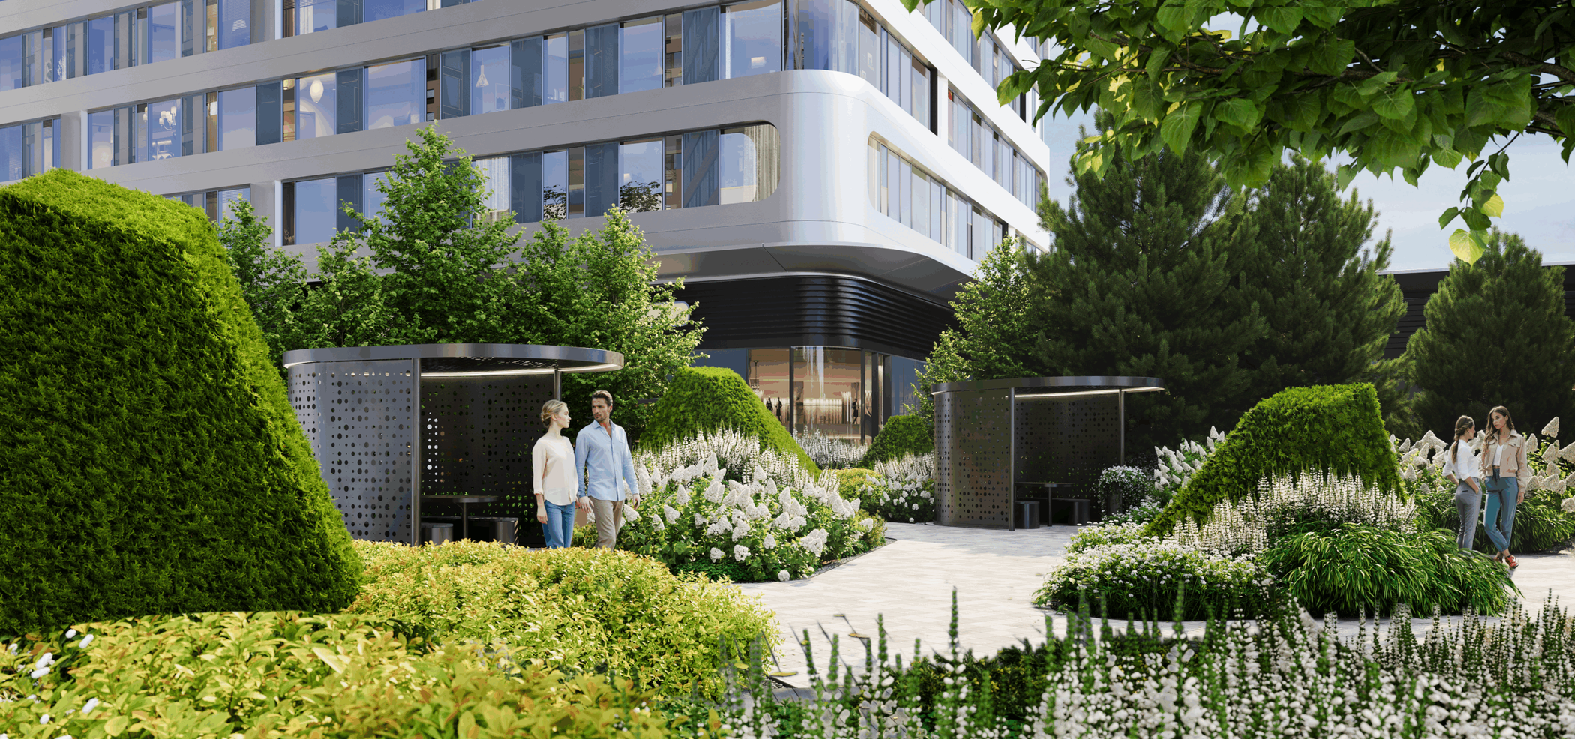
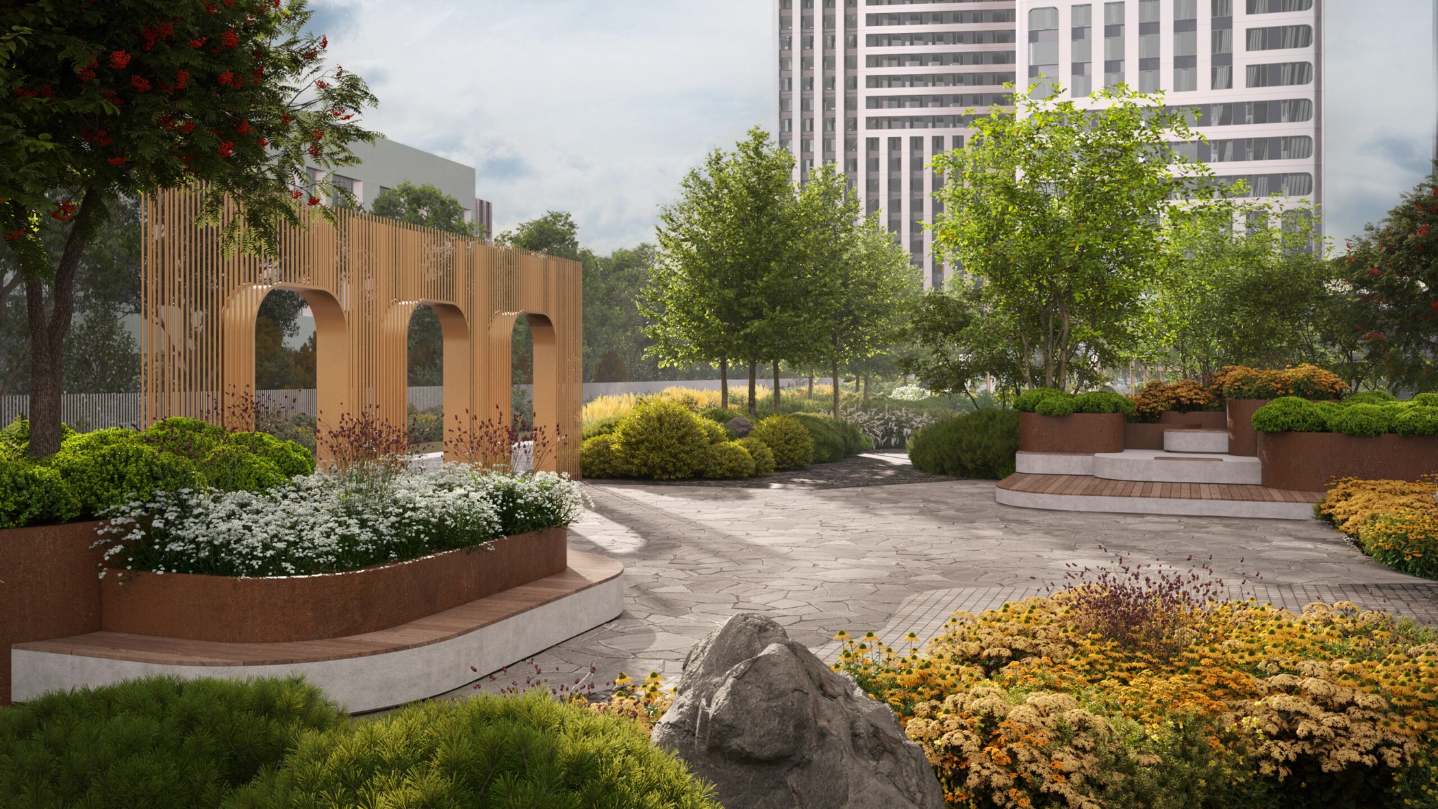
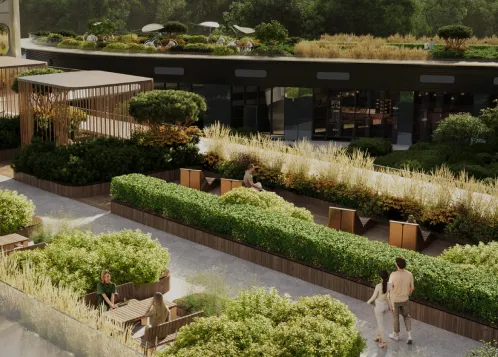
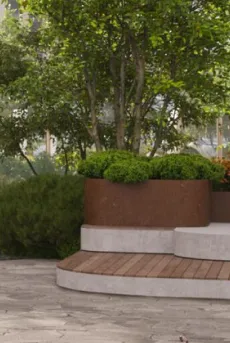
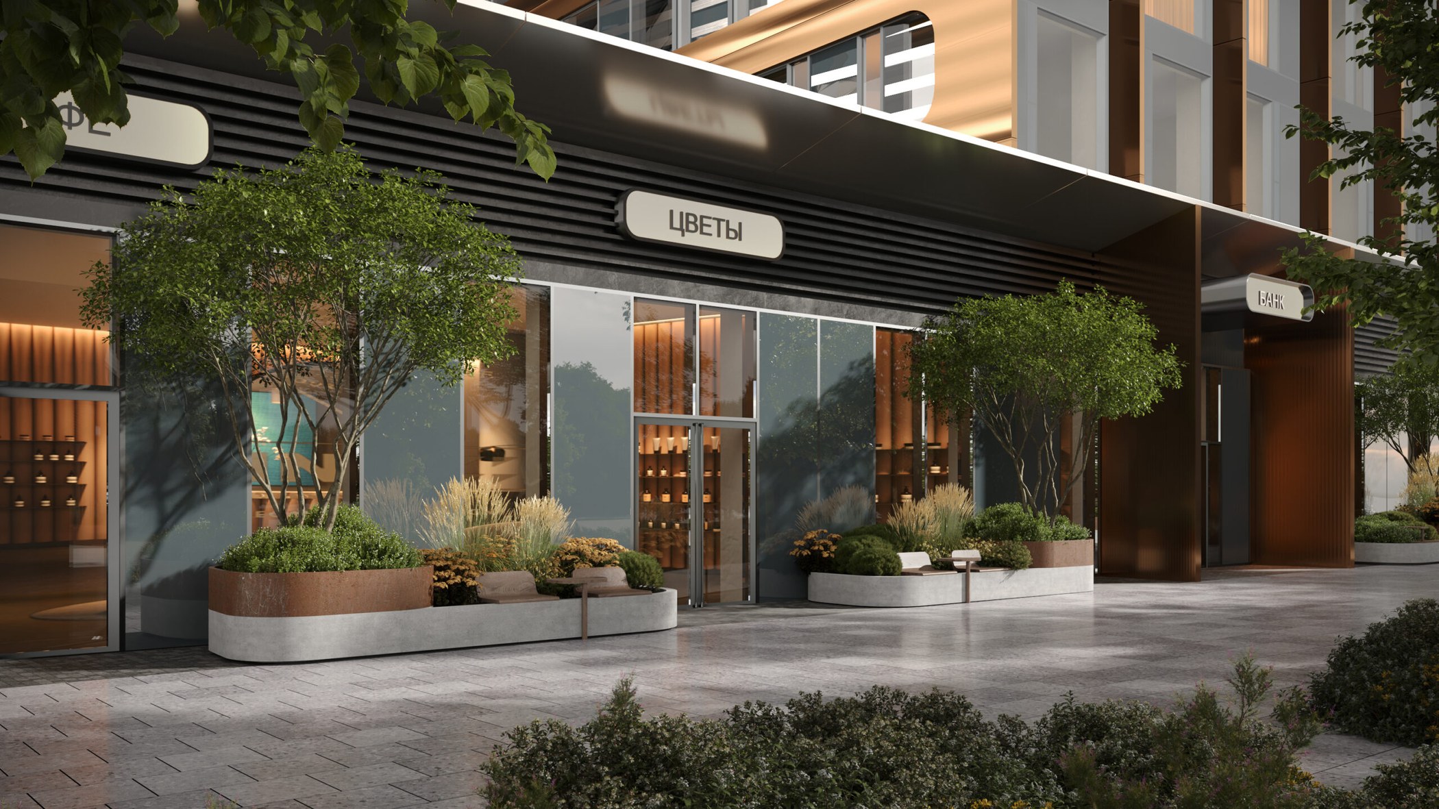
The decorative arch. On the school side, guests of the complex are greeted by a decorative portal of brass tubes. The arcade continues the plasticity of the facade windows with their rounded corners, creating a dialogue between architecture and landscaping. Functionally, the welcome plaza in front of the school is complemented by tiered seating integrated into decorative planters. Thus, on the one hand we created a striking welcome plaza, and on the other we provided a place to rest and for parents to wait for their children after school.
пешеходные дорожки и мощение ЖК Амбер сити — ландшафтная студия Derevo Park
малые архитектурные формы и освещение ЖК Амбер сити — ландшафтная студия Derevo Park
благоустройство придомовой территории, общий вид ЖК Амбер сити — ландшафтная студия Derevo Park
  • озеленение, деревья и газоны ЖК Амбер сити — ландшафтная студия Derevo Park
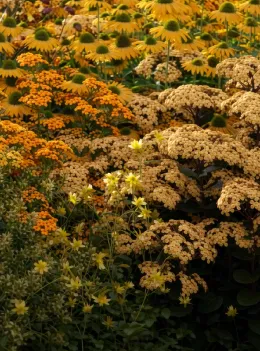
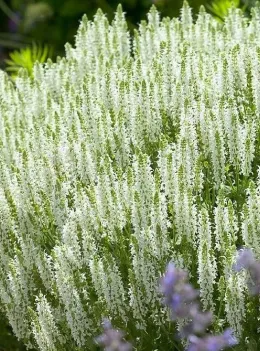
    flowering perennial
  • детская или спортивная площадка ЖК Амбер сити — ландшафтная студия Derevo Park
    composite panel
  • пешеходные дорожки и мощение ЖК Амбер сити — ландшафтная студия Derevo Park
    Dark metal cladding
  • малые архитектурные формы и освещение ЖК Амбер сити — ландшафтная студия Derevo Park
    Metal sheet
  • благоустройство придомовой территории, общий вид ЖК Амбер сити — ландшафтная студия Derevo Park
    Geometric stone tiles
озеленение, деревья и газоны ЖК Амбер сити — ландшафтная студия Derevo Park
Ground cover shrub
детская или спортивная площадка ЖК Амбер сити — ландшафтная студия Derevo Park
Wood mulch

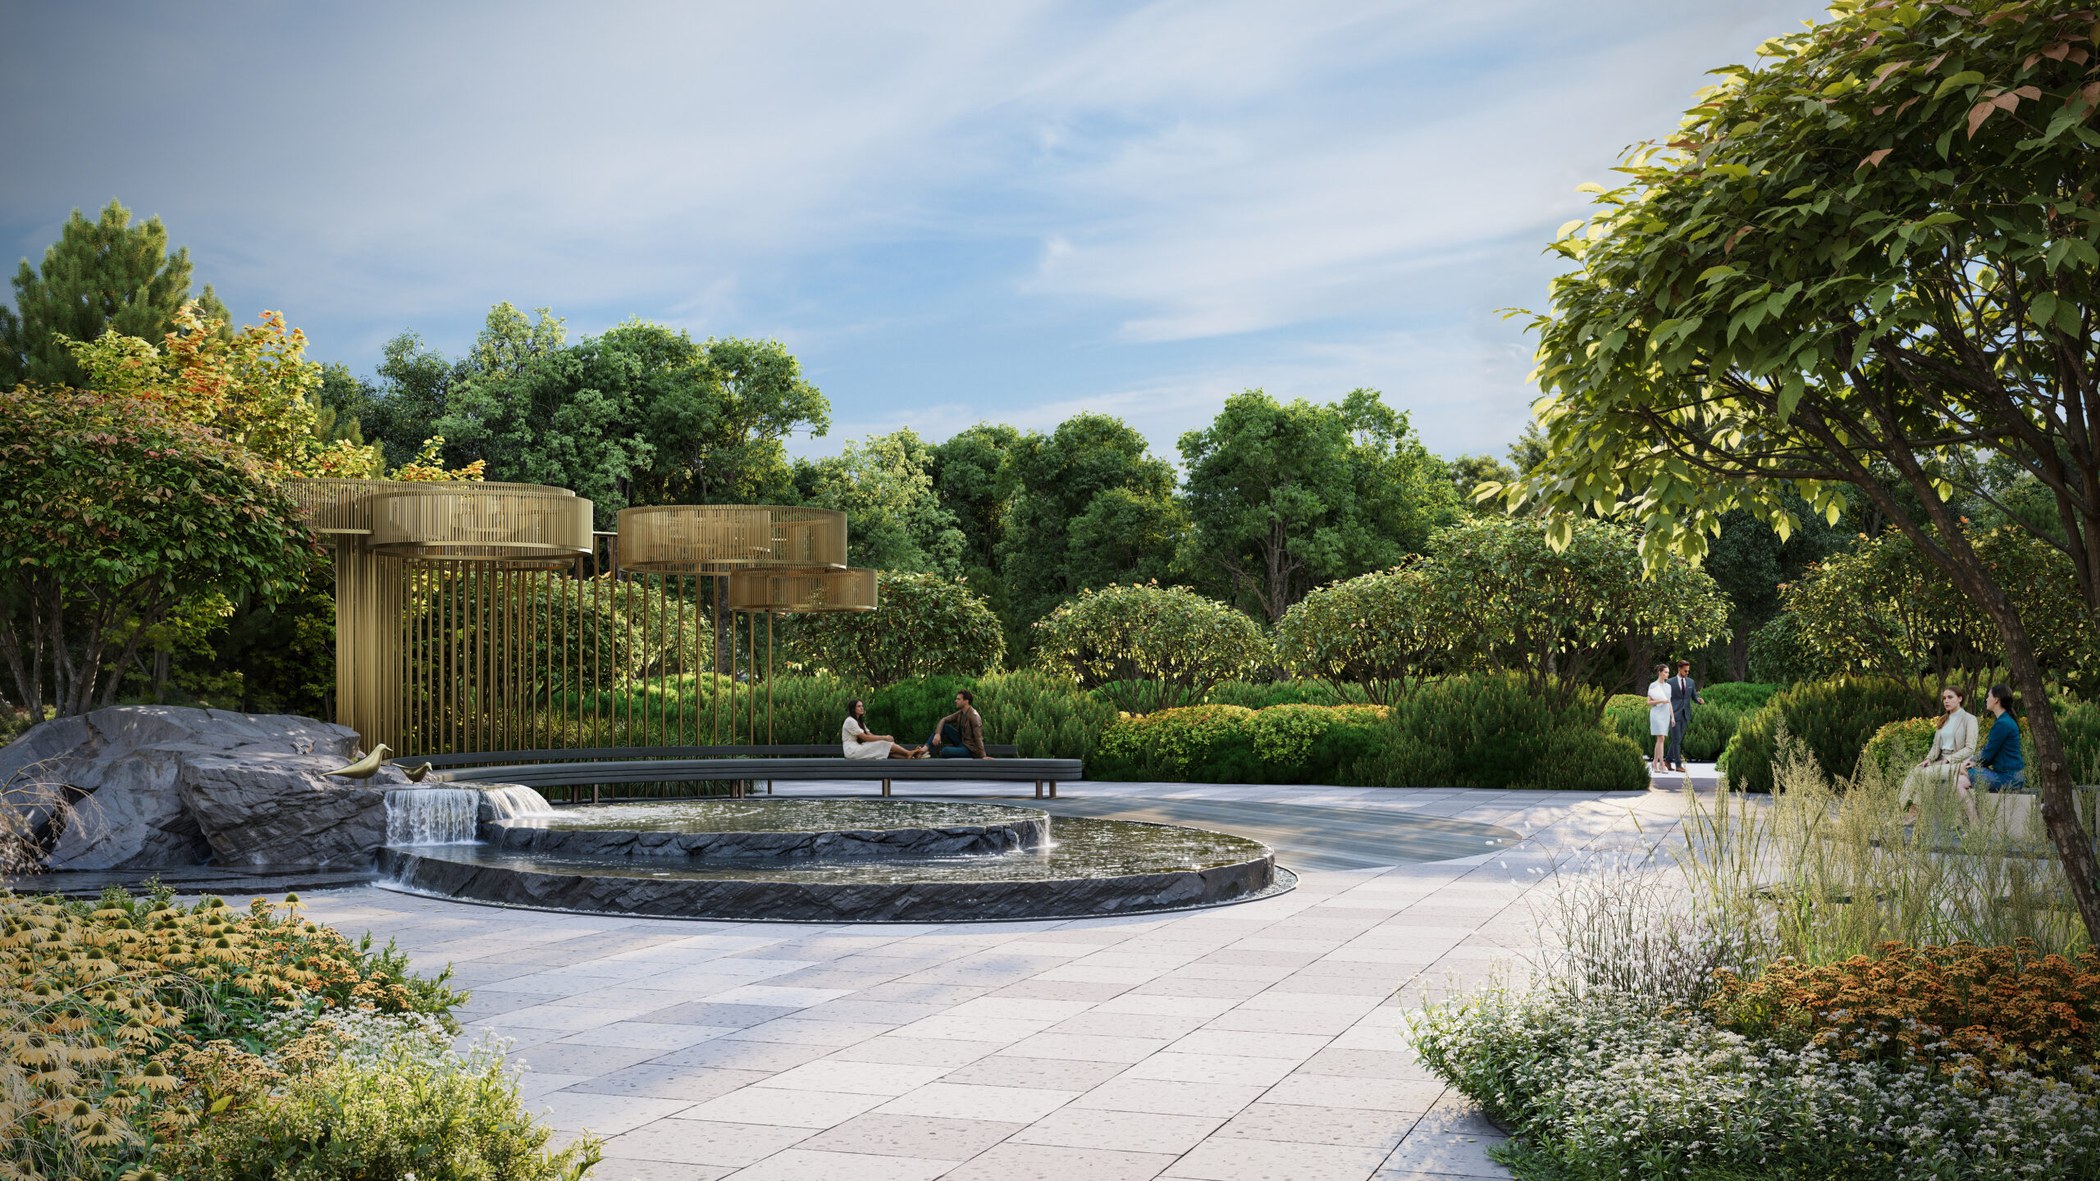
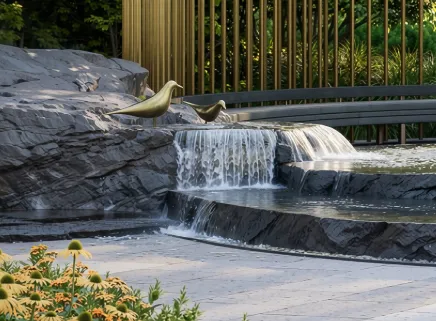
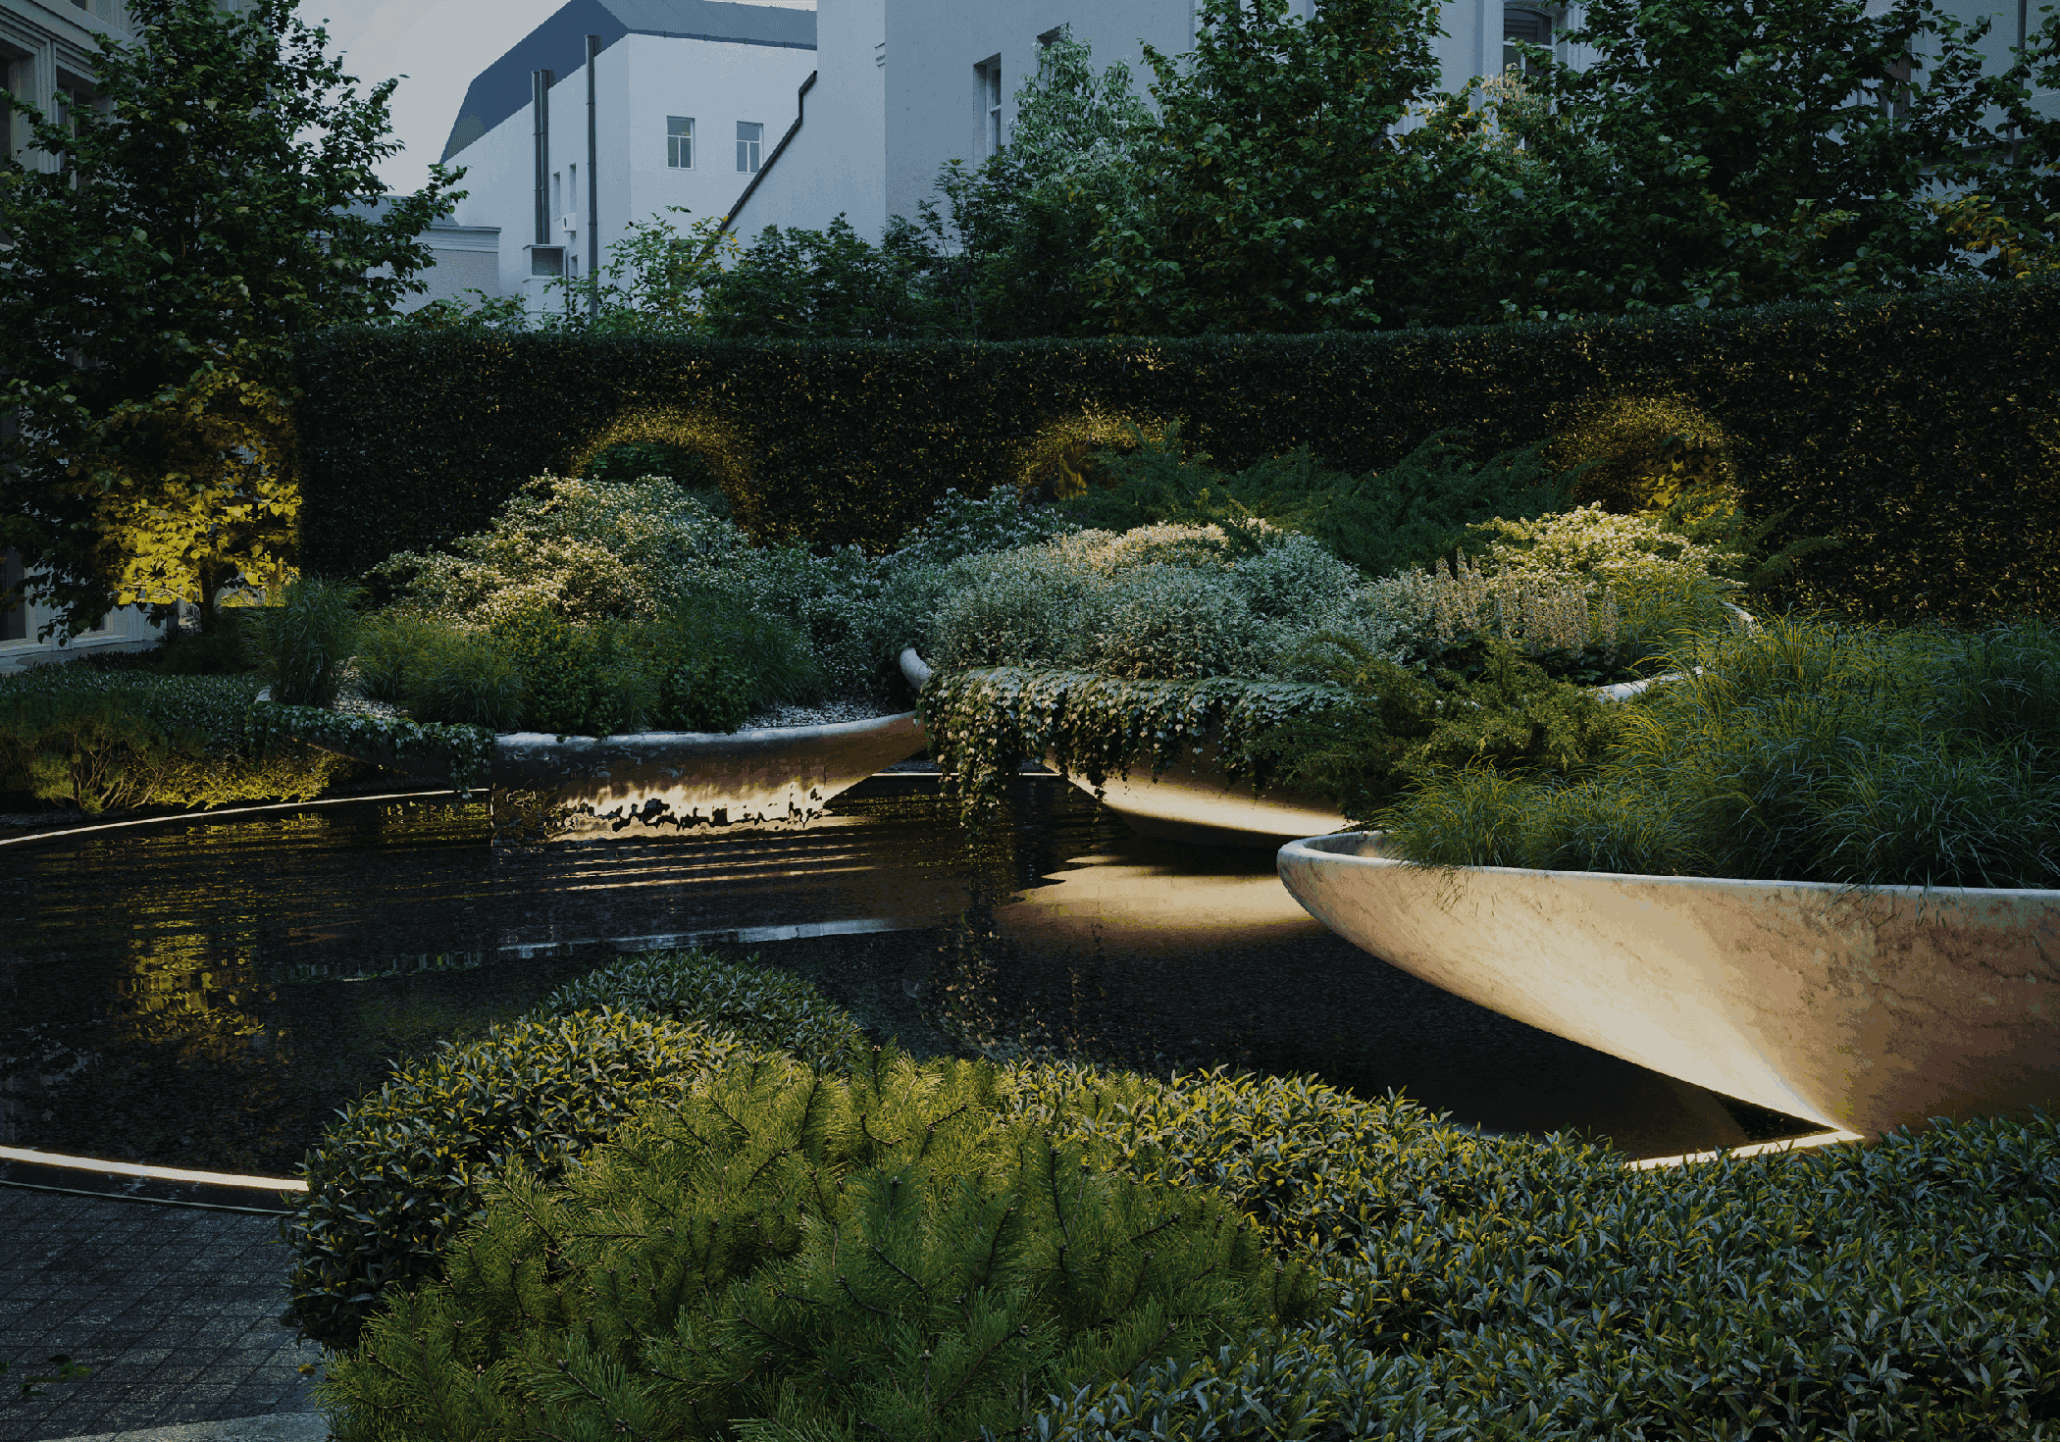
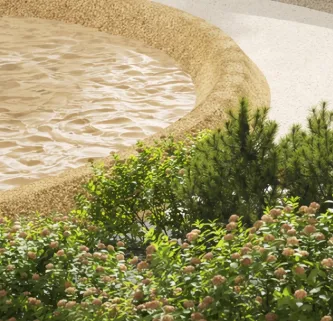
The plaza on the park side greets guests of the complex and is conceived as its calling card. Since this part of the territory is being delivered first, it is by this plaza that the level of the complex’s landscaping will be judged. The space of the plaza is organized around a stone water basin. Beside it – a curved urban sofa with a decorative brass light. Water flows down into the basin over the rough surface of natural stone. In this way we complete the picture with the soundtrack of murmuring water. A delicate accent – little brass birds on the stone. Around the central volume
with the basin and the urban sofa – islands of green. There you can rest in the shade of the trees, surrounded by flower beds.
малые архитектурные формы и освещение ЖК Амбер сити — ландшафтная студия Derevo Park
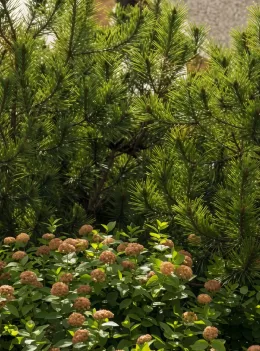
Pine
пешеходные дорожки и мощение ЖК Амбер сити — ландшафтная студия Derevo Park
Coniferous shrub

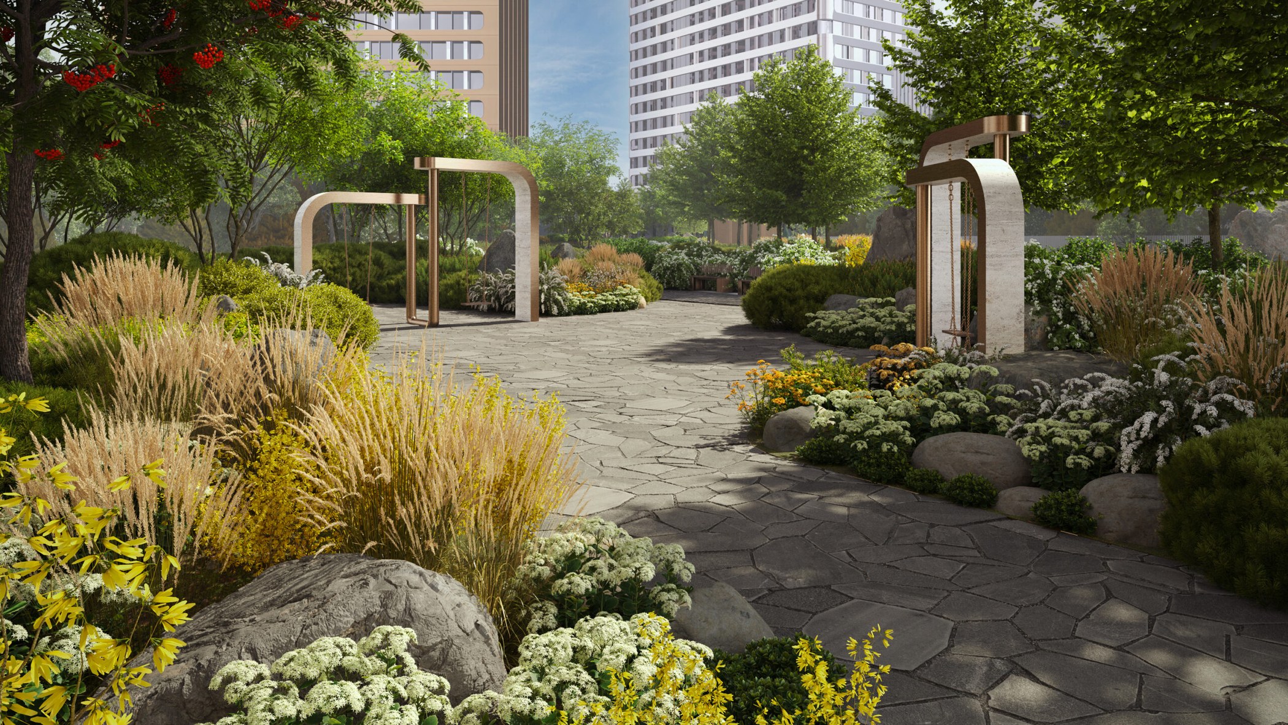
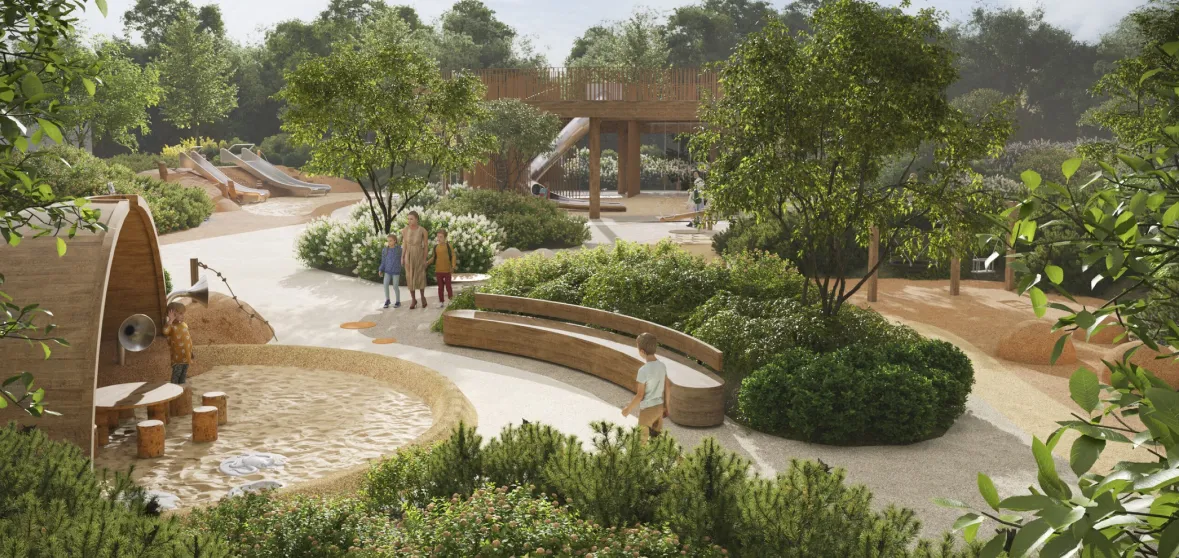
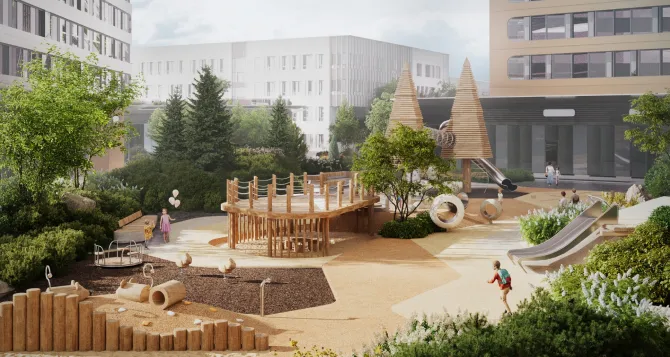
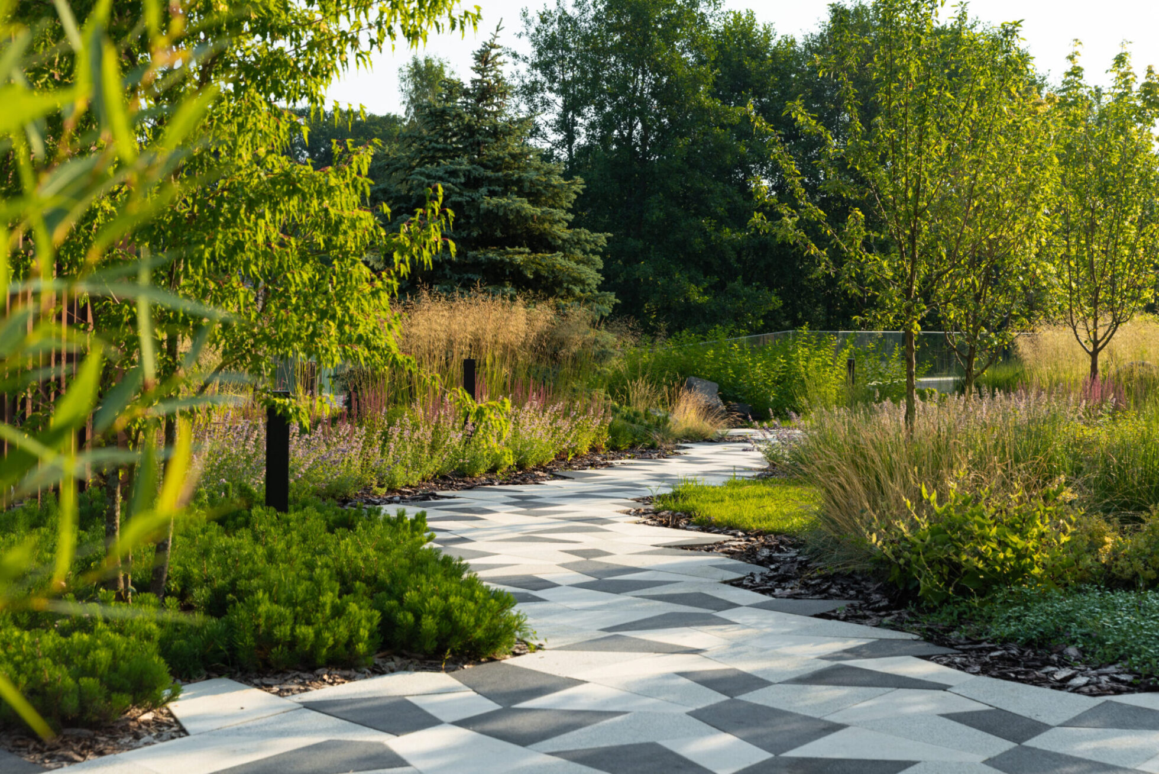
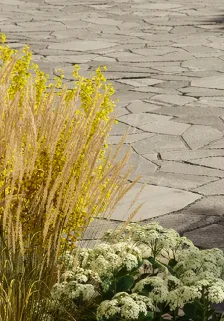
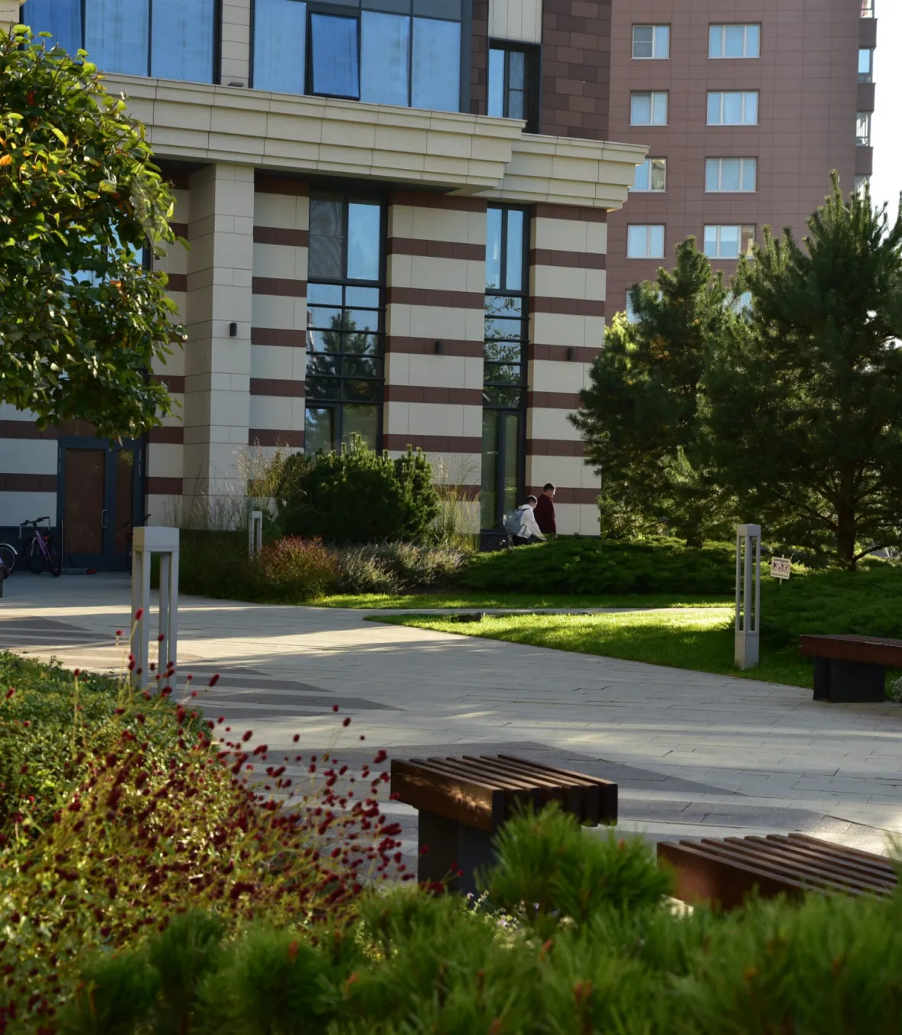
From the school’s welcome plaza, the path leads to the swings. The shaping of the architectural elements continues the arch theme. The character of the surroundings shifts toward a natural style. Flagstone paving, flower beds with swaying ornamental grasses, the irregular placement of trees – everything creates the atmosphere of being in a natural environment.
благоустройство придомовой территории, общий вид ЖК Амбер сити — ландшафтная студия Derevo Park
img
Nikolay Bezruk
Nikolay Bezruk
Chief Architect

Discuss your future garden with our chief architect

    By clicking the button, you consent to the processing of your personal data in accordance with the privacy policy