Intimate Garden

Back to portfolio
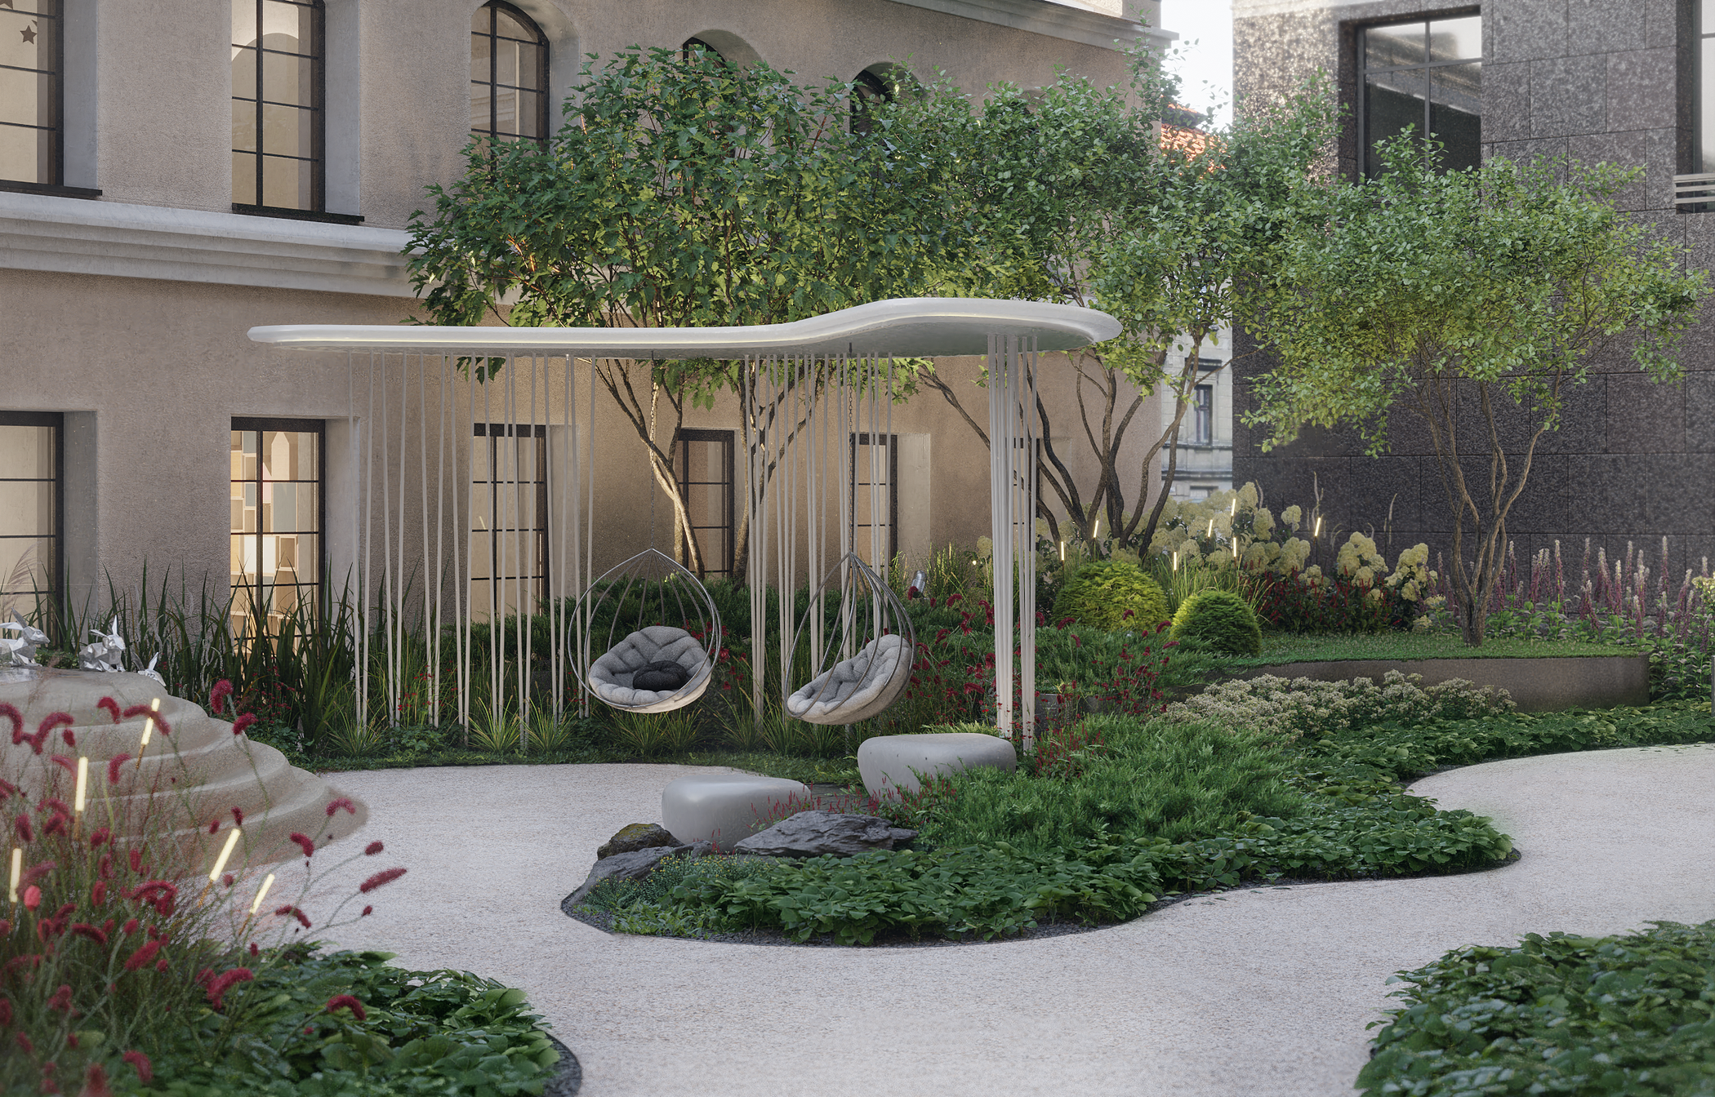
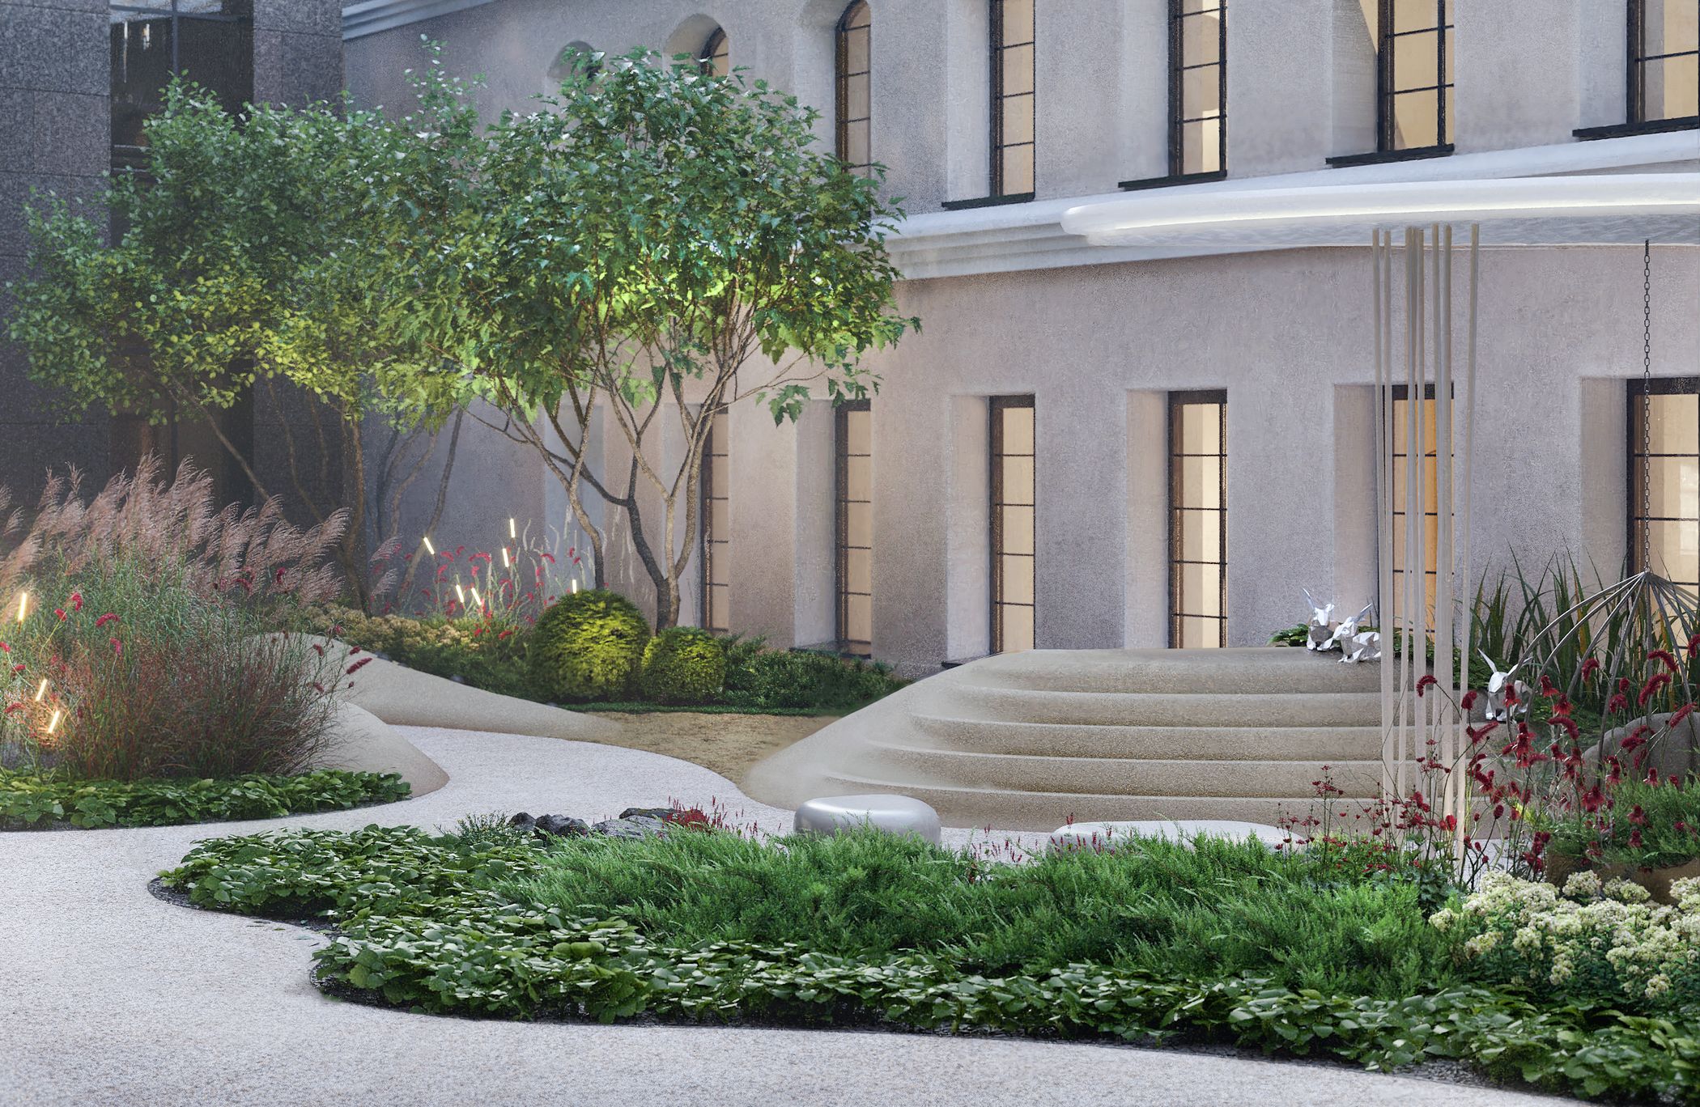
ландшафтный проект, общий вид частного сада «Камерный сад» — ландшафтная студия Derevo Park
цветники и декоративные растения частного сада «Камерный сад» — ландшафтная студия Derevo Park
малые архитектурные формы и зоны отдыха частного сада «Камерный сад» — ландшафтная студия Derevo Park
садовые дорожки и мощение частного сада «Камерный сад» — ландшафтная студия Derevo Park
In creating the landscaping concept for the residential complex, we wanted to include allusions to traditional French courtyards — not by copying traditional layouts and techniques, but by reworking and adapting them to contemporary trends in landscape design.
IMPLEMENTATION

2024

LOCATION

Russia Санкт-Петербург

PROJECT TYPE

Public Spaces

КОМАНДА

Project Architect Ксения Гребер Team Leader Андрей Кочетков Head of the Public Spaces Department Владимир Соколов
Камерный сад: озеленение и растения — ландшафтная студия Derevo Park
Камерный сад: малые архитектурные формы и зоны отдыха — ландшафтная студия Derevo Park
Камерный сад: покрытие, дорожки и мощение — ландшафтная студия Derevo Park
Камерный сад: освещение и декоративные элементы — ландшафтная студия Derevo Park
Камерный сад: общественное пространство, общий вид — ландшафтная студия Derevo Park

КОНЦЕПЦИЯ

The architectural image of the residential complex is built on the techniques of classical architecture.
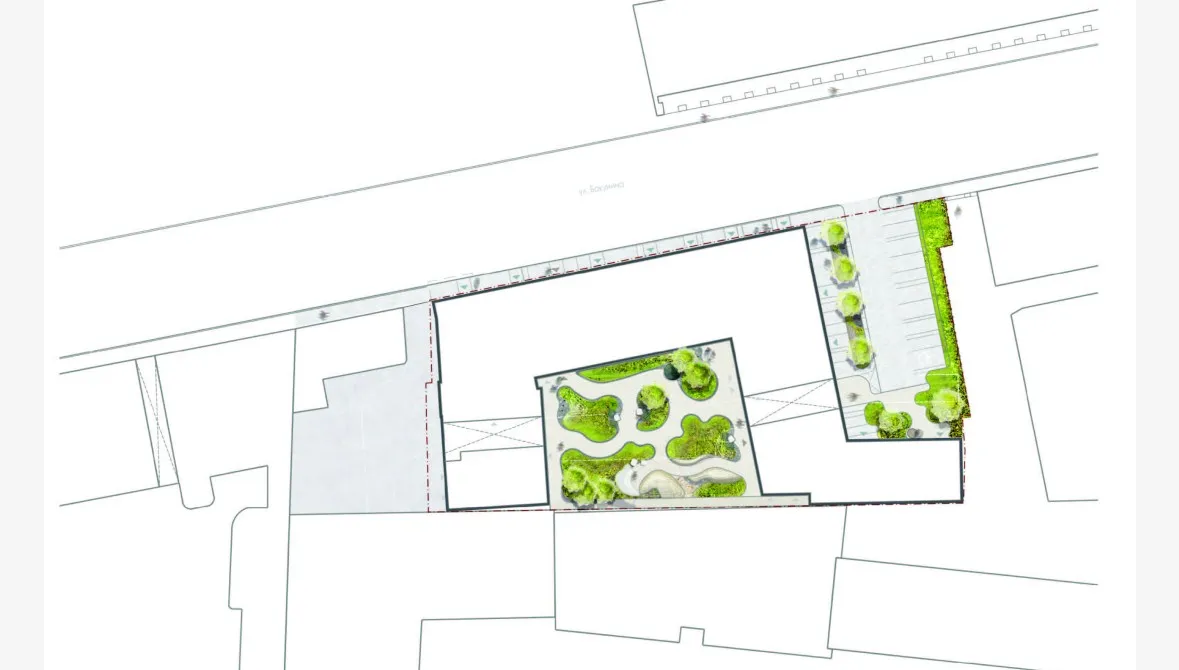
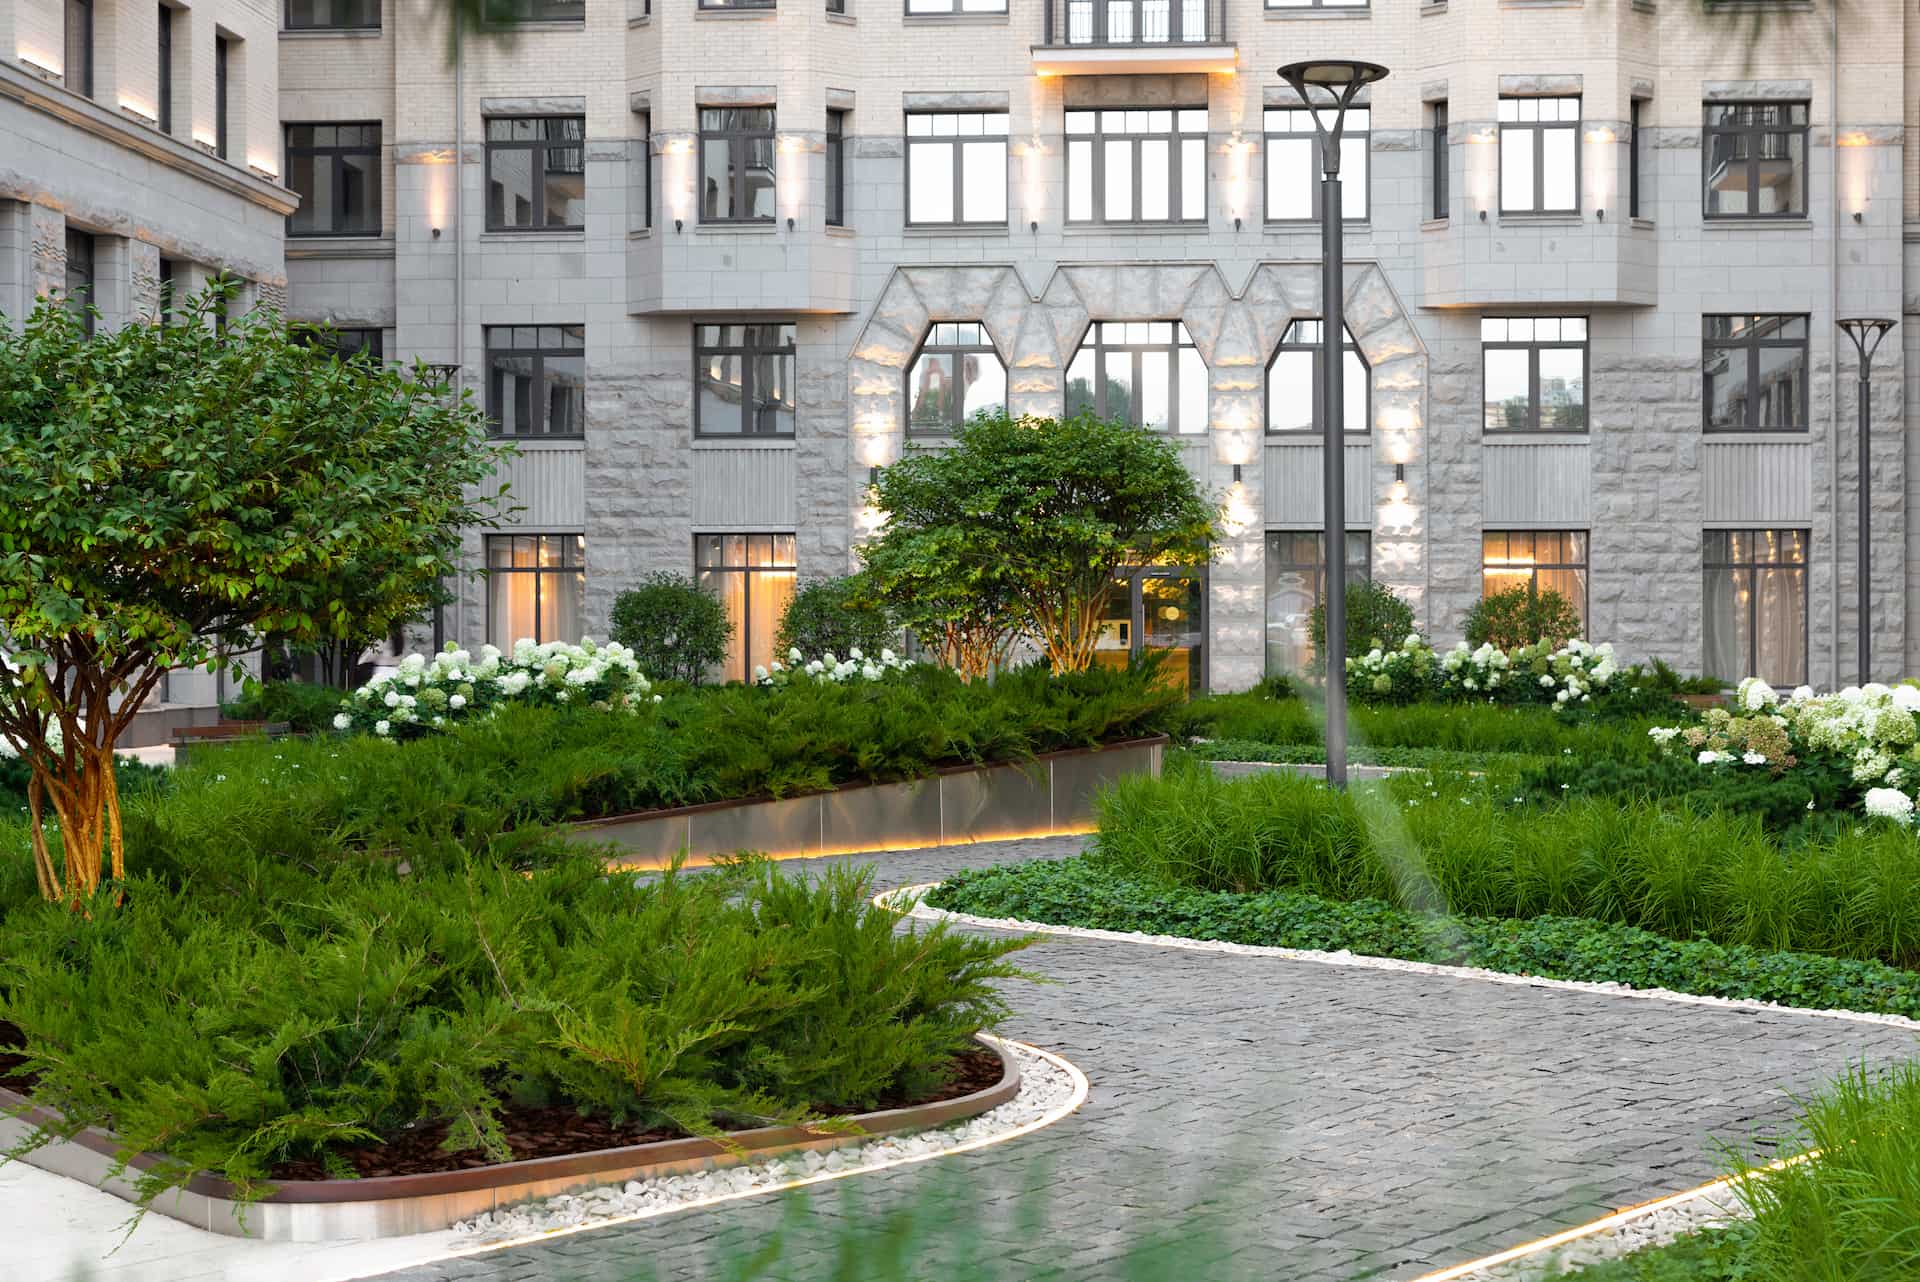
The architectural volume forms a traditional enclosed courtyard. In creating the landscaping concept for the residential complex, we wanted to include allusions to traditional French courtyards — not by copying classical layouts and techniques, but by reworking and adapting them to contemporary trends in landscape design.
Камерный сад: озеленение и растения — ландшафтная студия Derevo Park
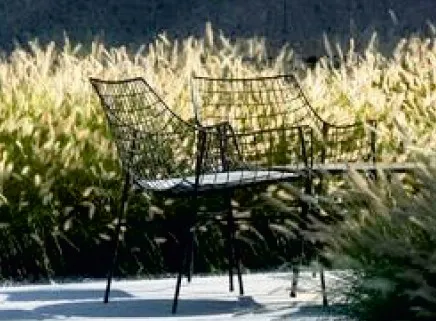
Камерный сад: малые архитектурные формы и зоны отдыха — ландшафтная студия Derevo Park
Камерный сад: покрытие, дорожки и мощение — ландшафтная студия Derevo Park
Камерный сад: освещение и декоративные элементы — ландшафтная студия Derevo Park
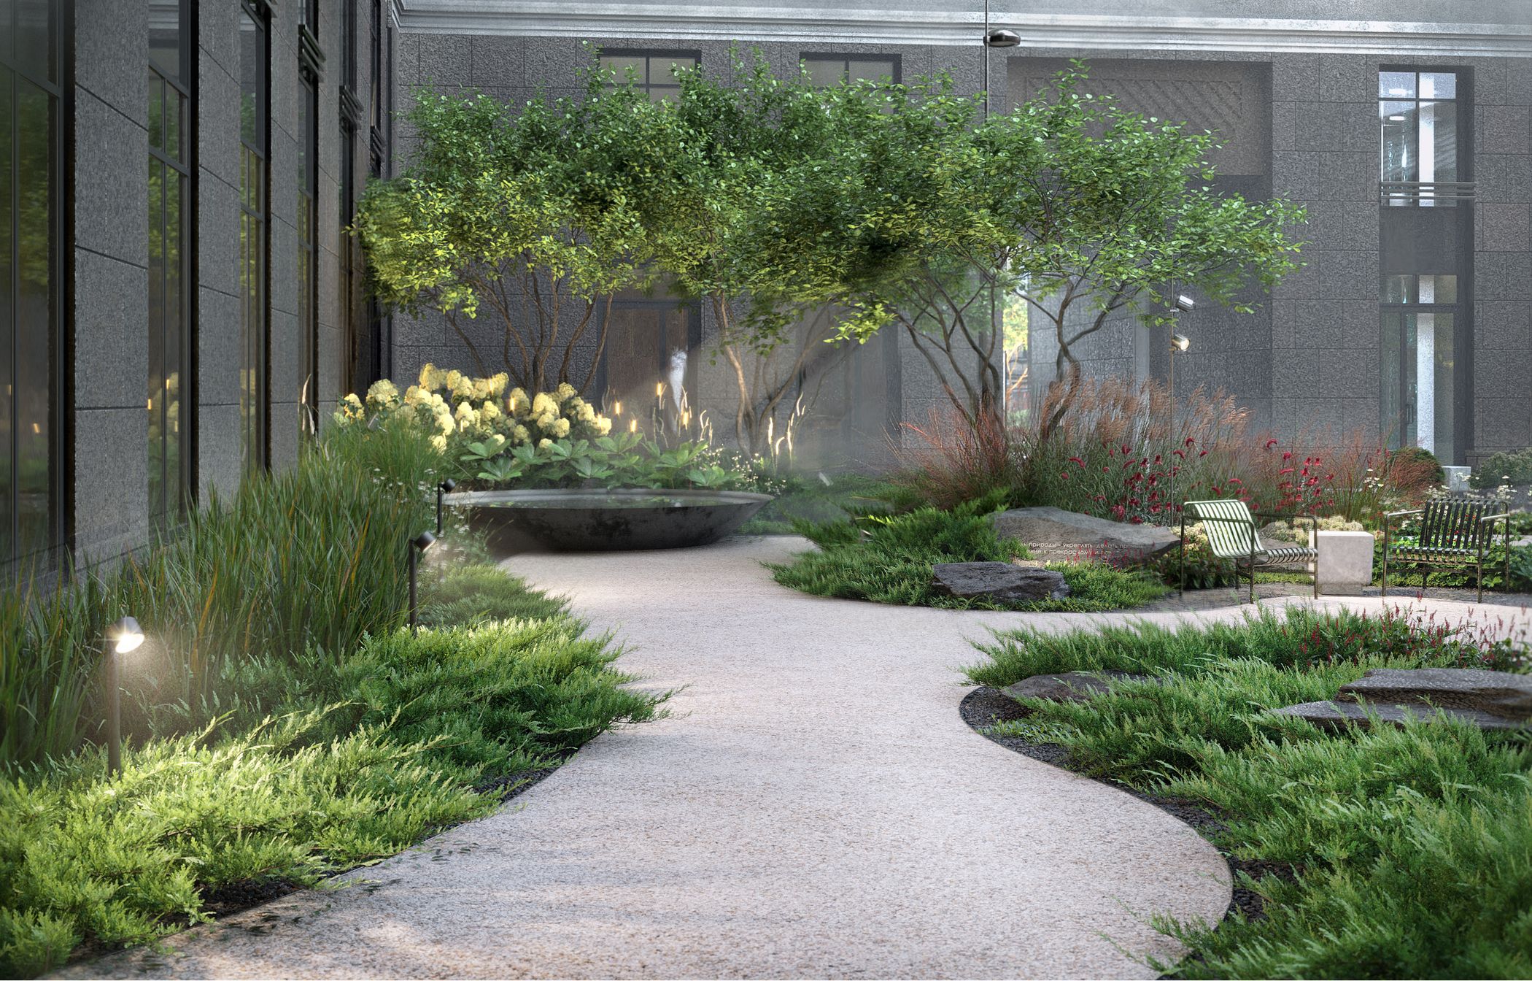
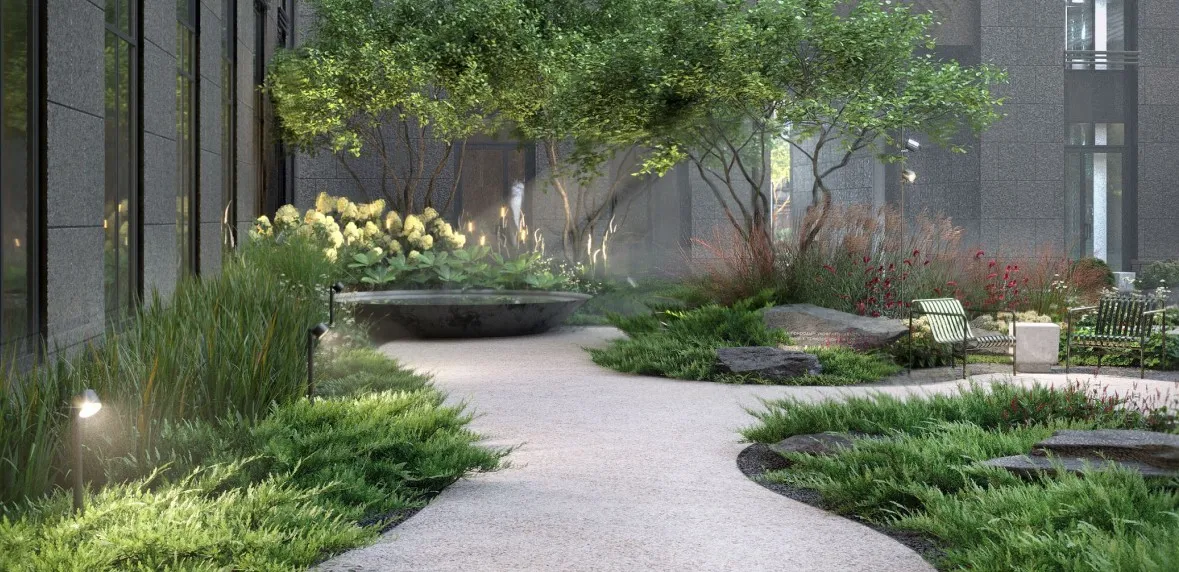
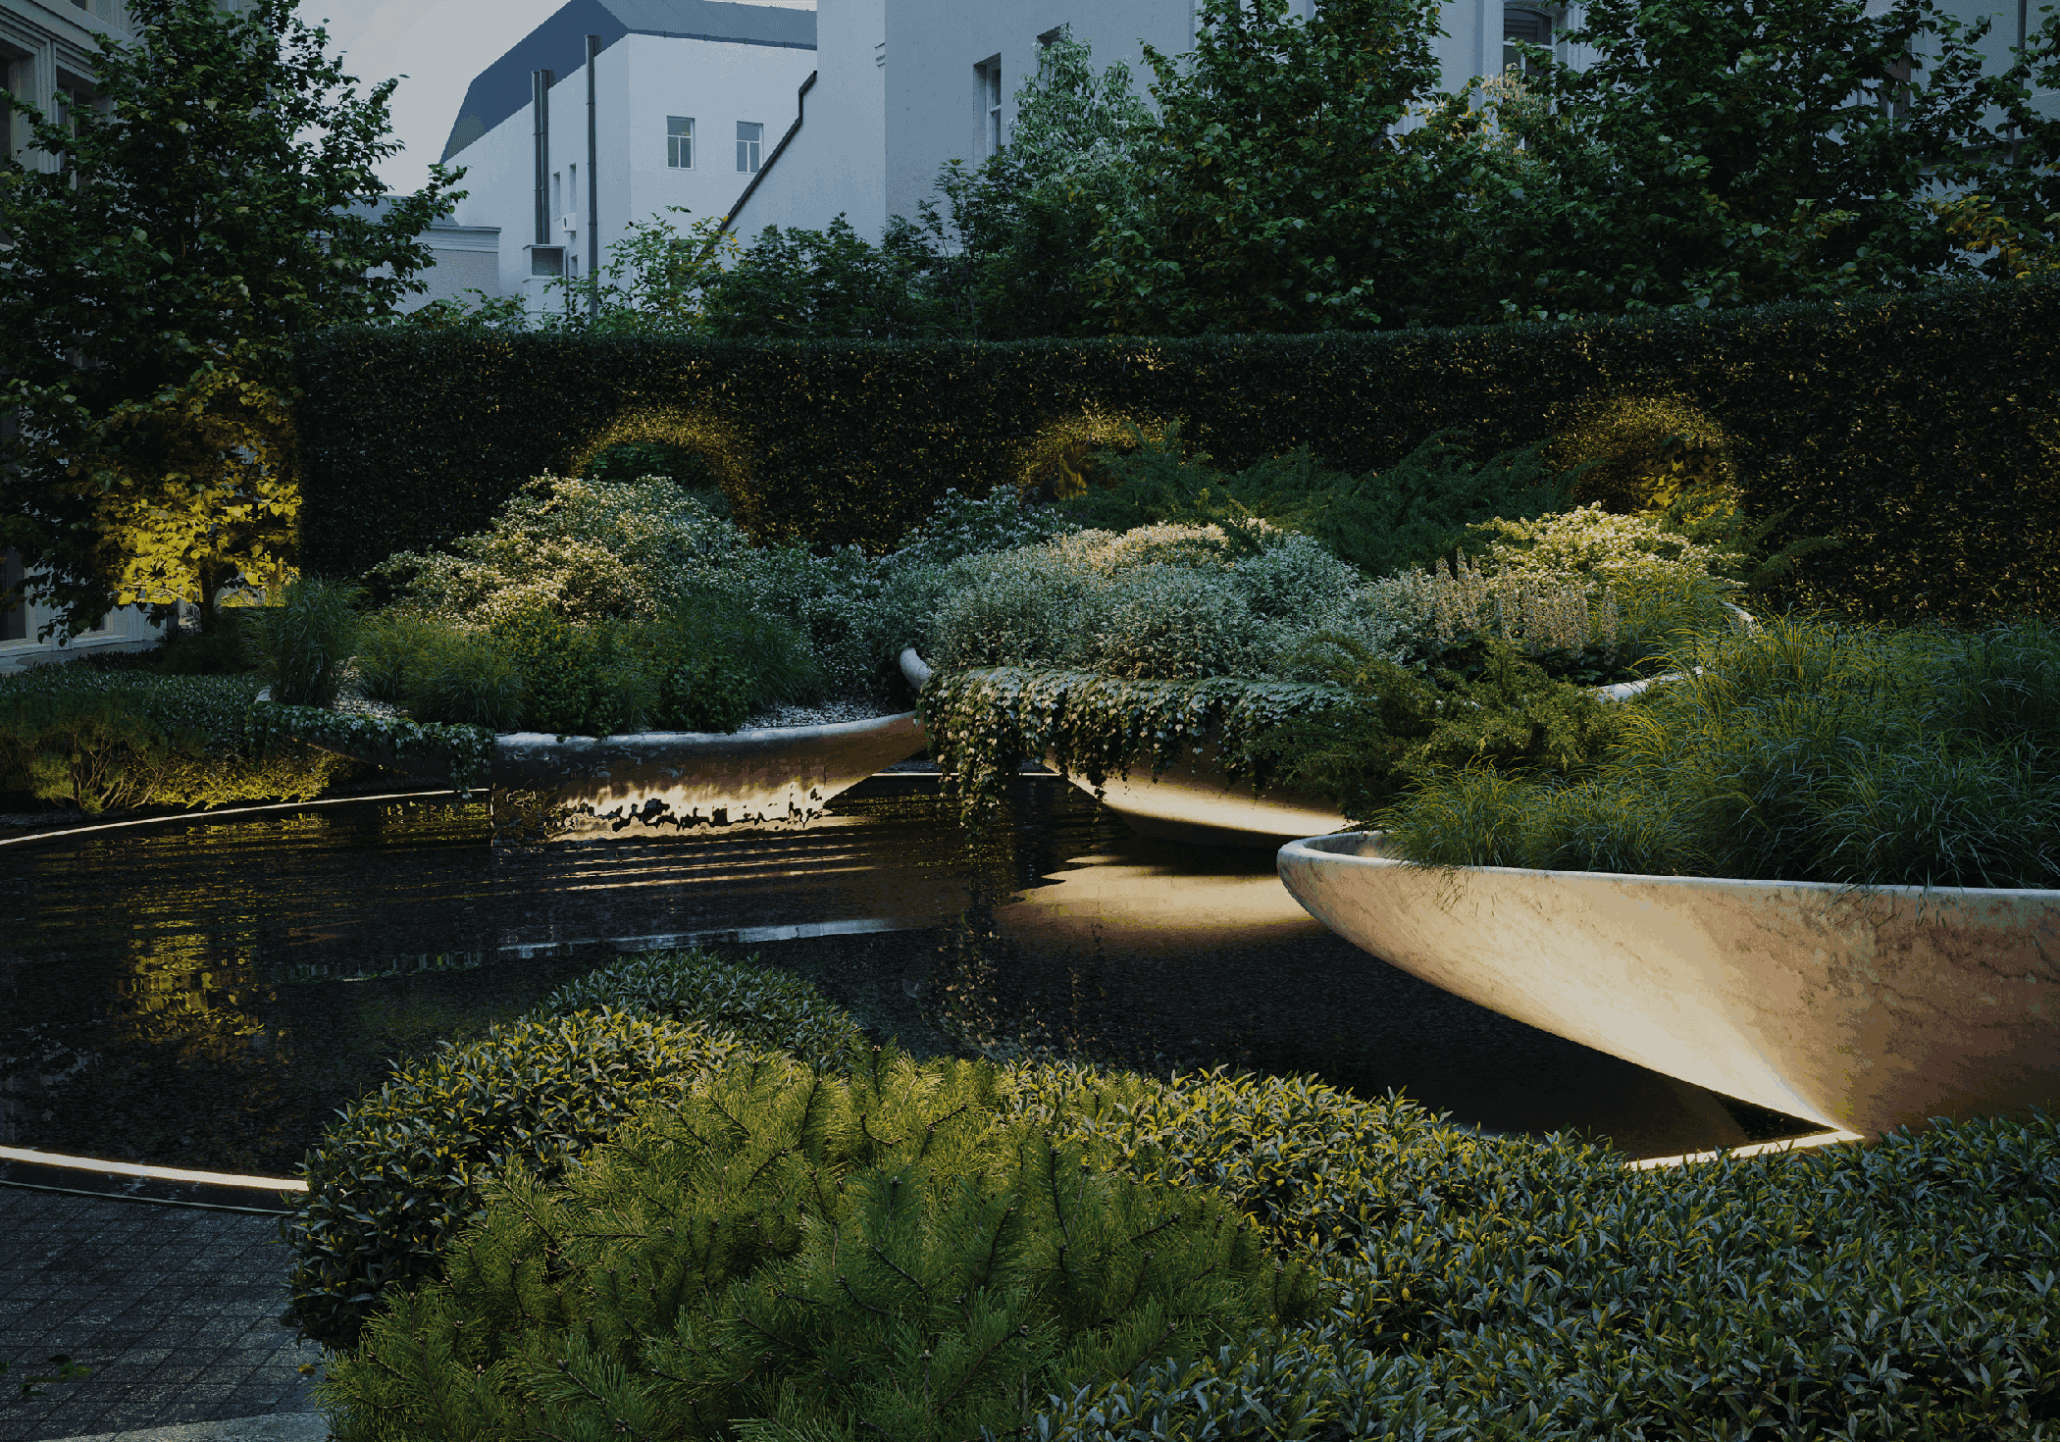
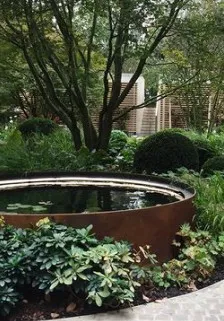
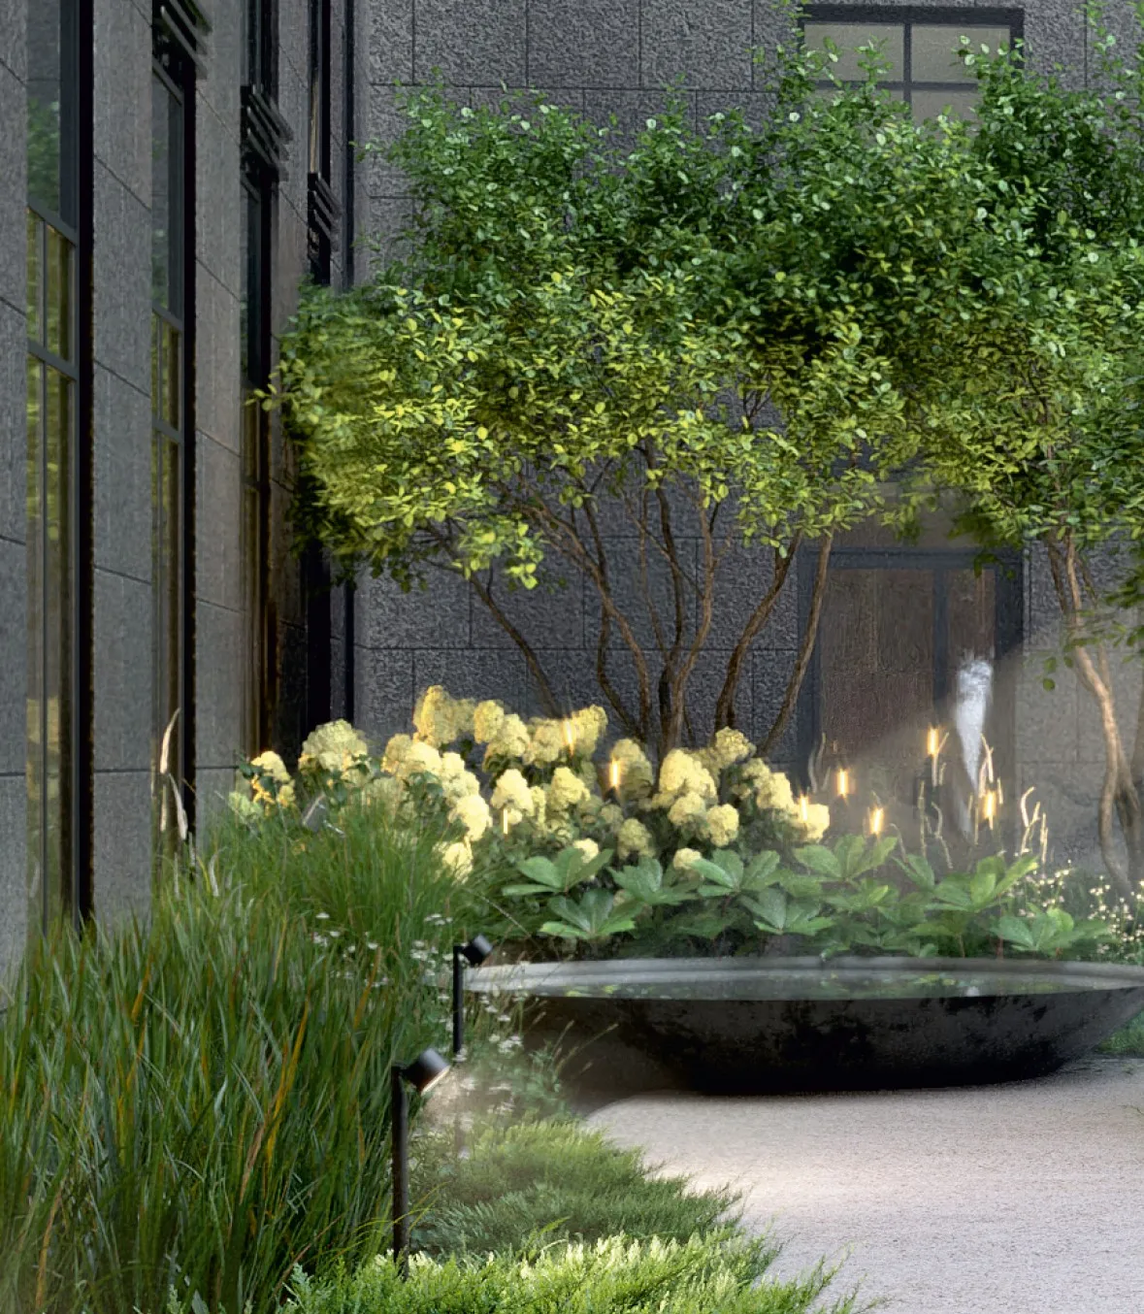
The theme of classical courtyards is supported by centering the life of the courtyard around a small square with a “well” at its heart. The role of the well is played by a water basin.
Камерный сад: общественное пространство, общий вид — ландшафтная студия Derevo Park
Камерный сад: озеленение и растения — ландшафтная студия Derevo Park
Камерный сад: малые архитектурные формы и зоны отдыха — ландшафтная студия Derevo Park
  • Камерный сад: покрытие, дорожки и мощение — ландшафтная студия Derevo Park
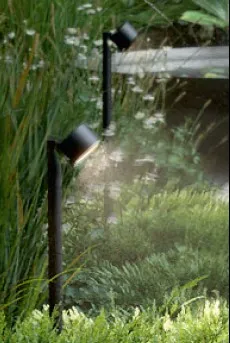
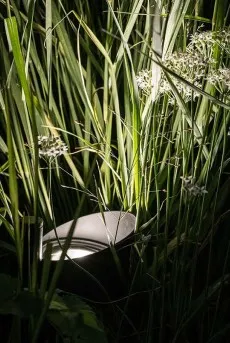
    Directional spotlights
  • Камерный сад: освещение и декоративные элементы — ландшафтная студия Derevo Park
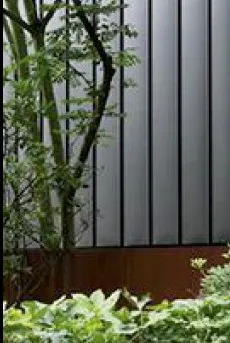
    Composite panels
  • Камерный сад: общественное пространство, общий вид — ландшафтная студия Derevo Park
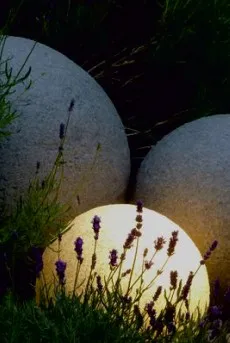
    Glowing stone spheres
  • Камерный сад: озеленение и растения — ландшафтная студия Derevo Park
    Warm light from a round lamp among the plantings
  • Камерный сад: малые архитектурные формы и зоны отдыха — ландшафтная студия Derevo Park
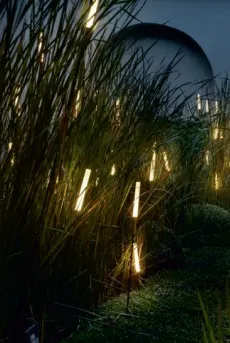
    Vertical light rods
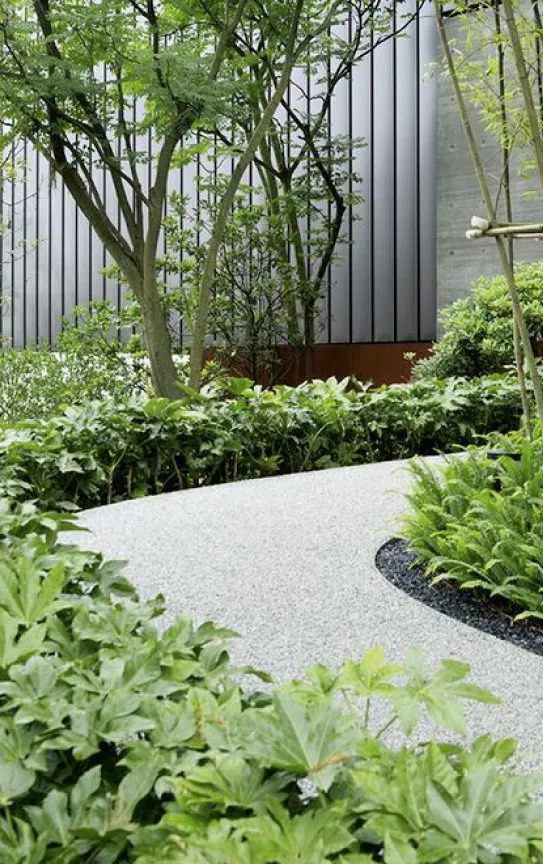
Камерный сад: покрытие, дорожки и мощение — ландшафтная студия Derevo Park
Creeping juniper
Камерный сад: освещение и декоративные элементы — ландшафтная студия Derevo Park
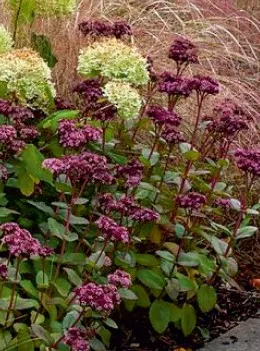
Showy stonecrop

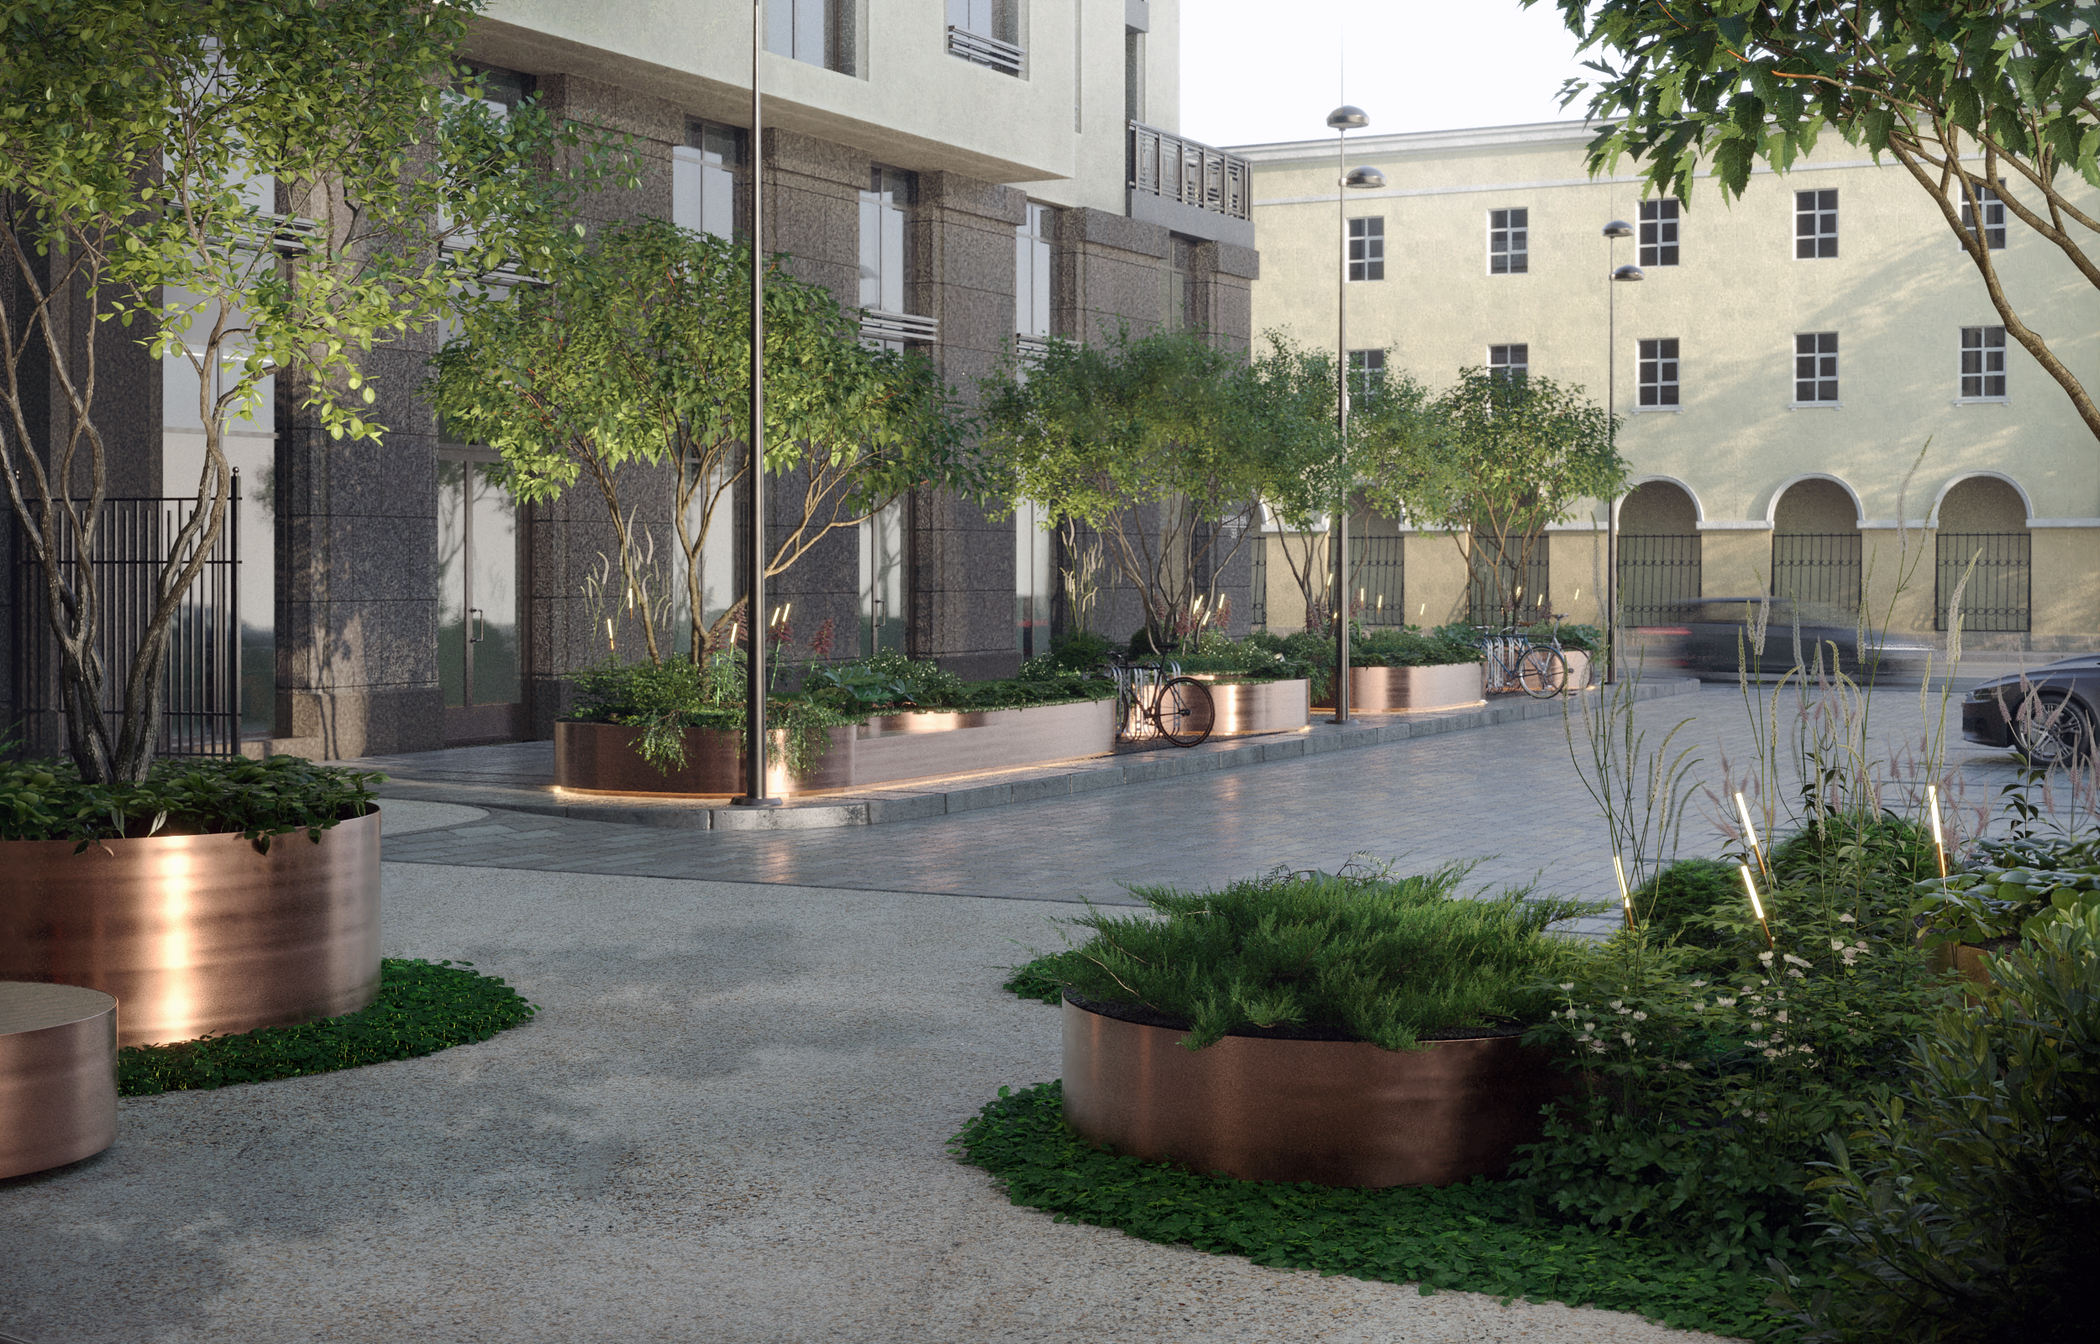
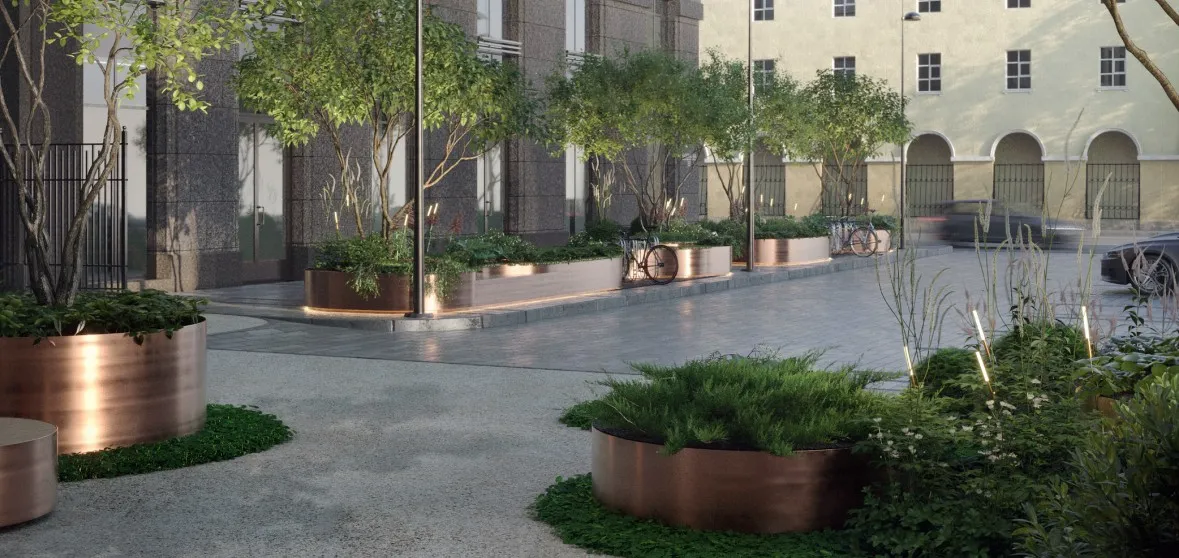
On the Bakunina Street side, the residential building is separated from the roadway by a pedestrian sidewalk with a permeable surface of granite slabs. On the eastern side, it is proposed to raise the planting into planters with built-in seating and niches for bicycle parking. The planters are clad in copper sheet metal. This solution matches the color scheme and finishing materials of the residential building and creates a striking formal entrance zone in front of the house. The planters also further separate the pedestrian area from the parking.
Камерный сад: общественное пространство, общий вид — ландшафтная студия Derevo Park
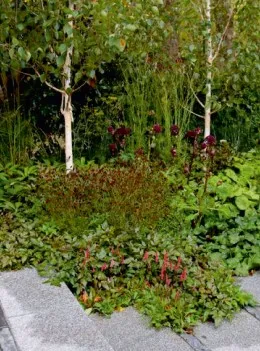
Birch, ground-cover perennials
Камерный сад: озеленение и растения — ландшафтная студия Derevo Park
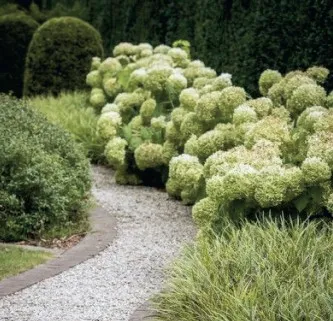
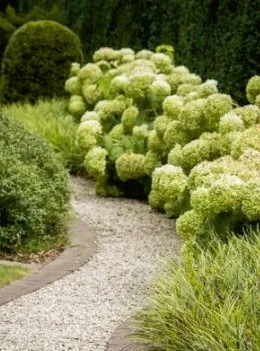
Panicle hydrangea

The plant range and the planting approach were selected according to the principles of:
– year-round appeal;
– continuous flowering.
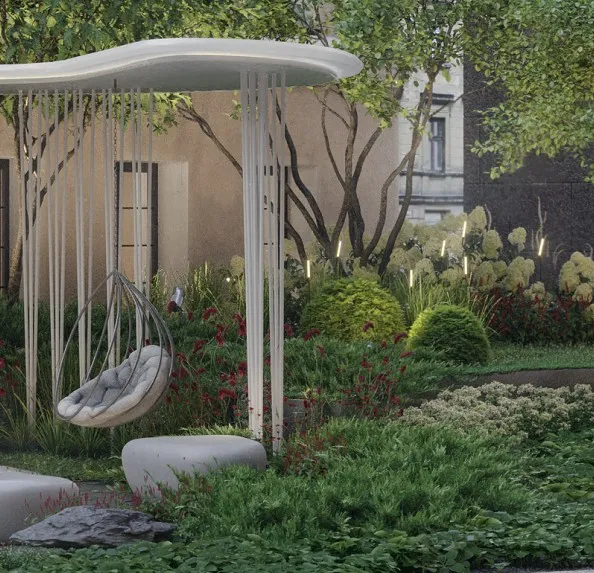
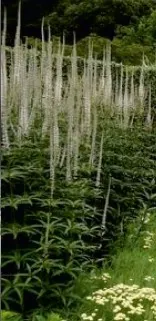
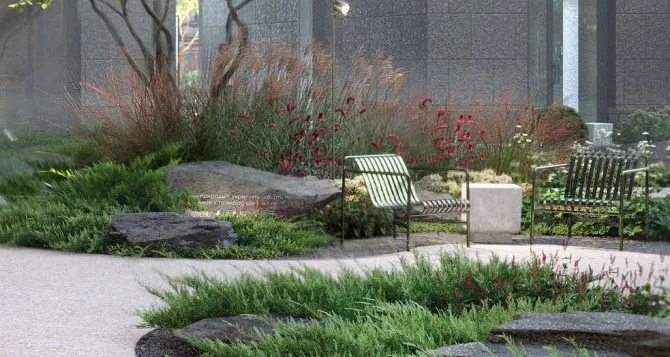
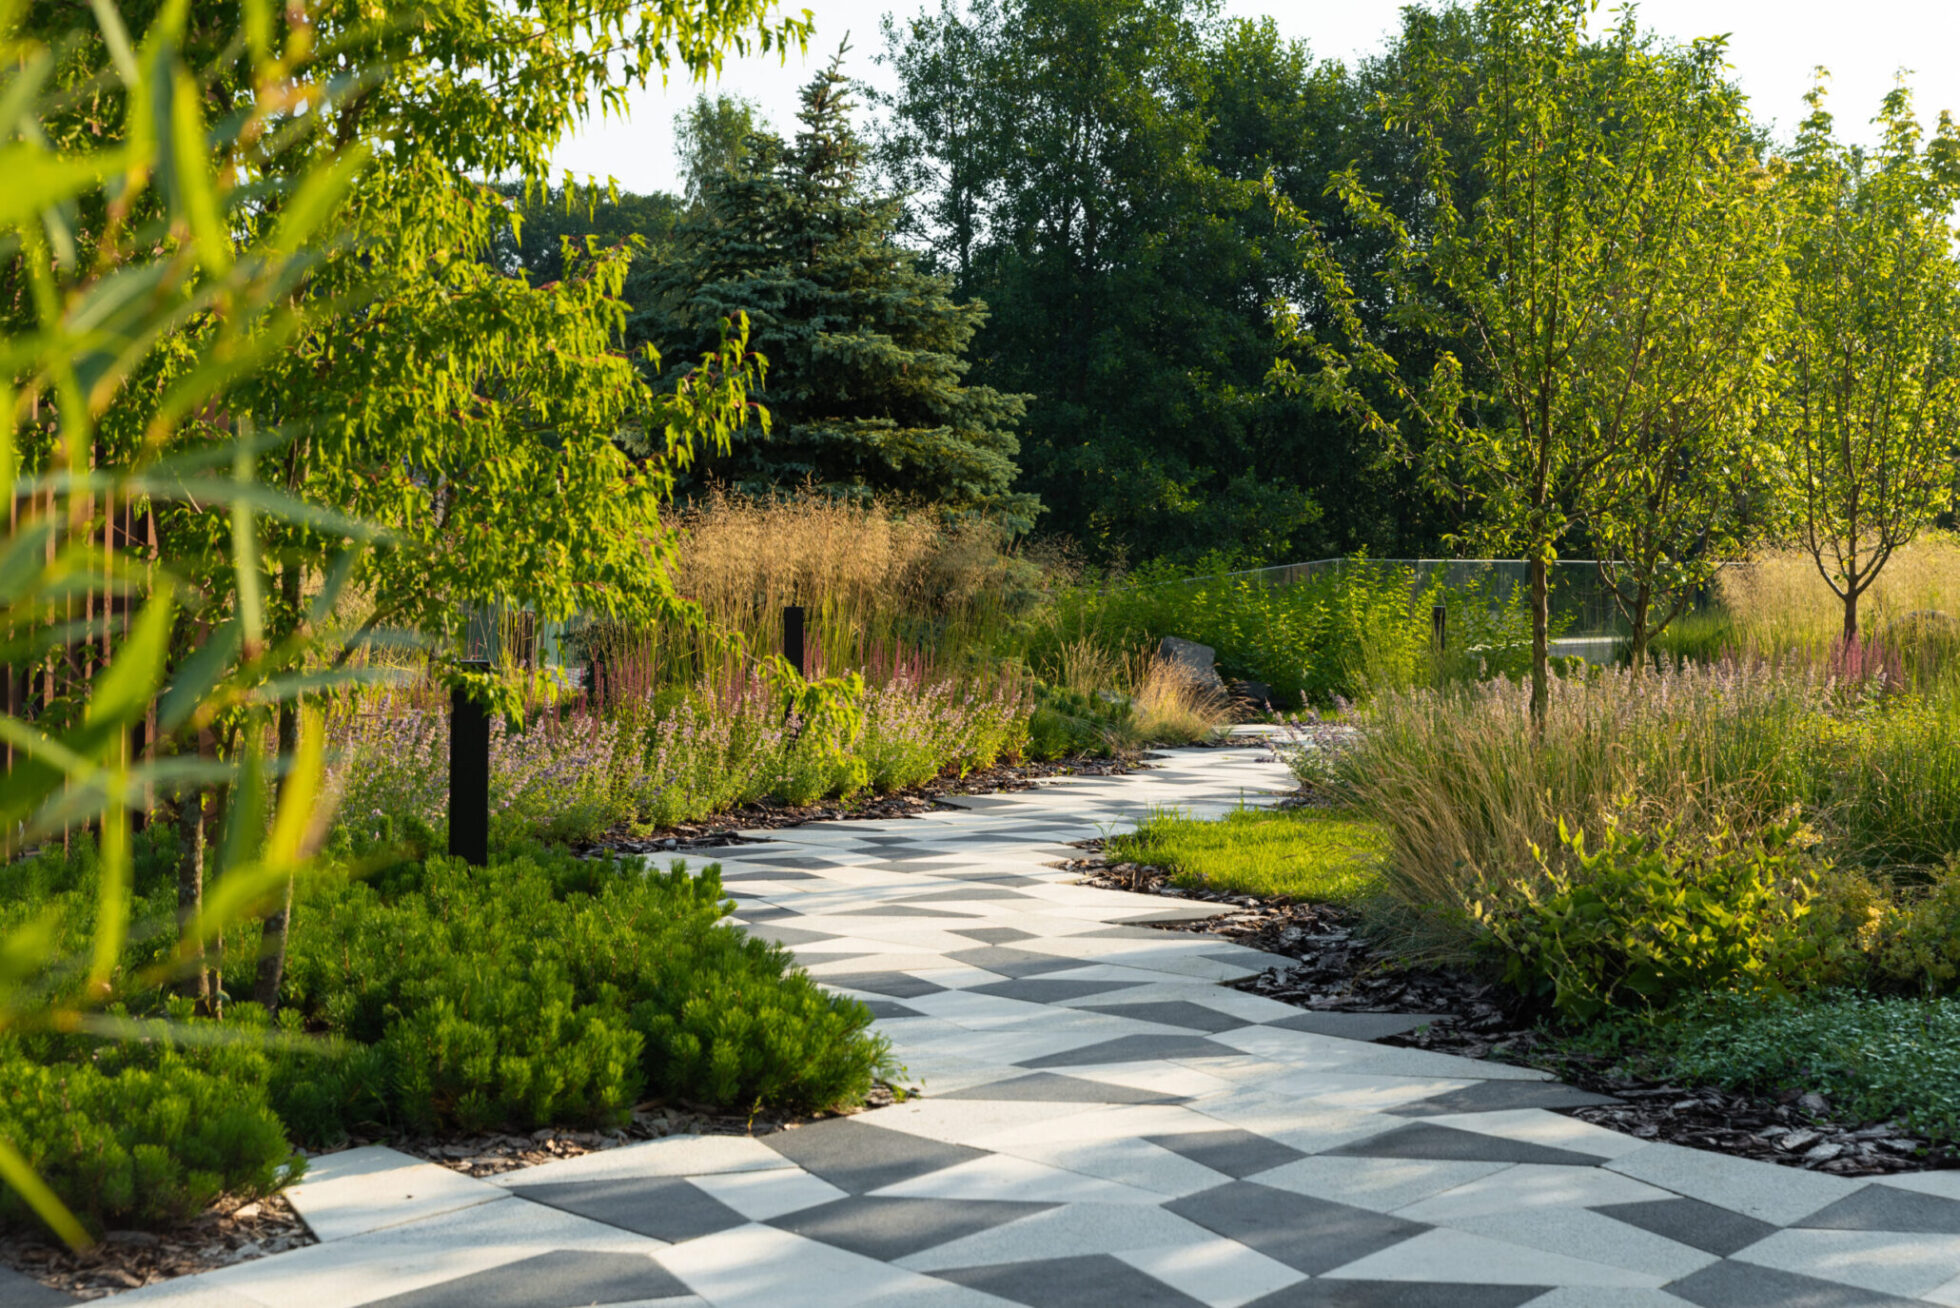
Blocks of flowering perennials, chosen by height, color, inflorescence shape and flowering time, are woven into the planting masses. One wave of bloom succeeds another throughout the season. The accents with the most picturesque selection of “bloomers” are placed in the central event
zones: behind the water basin, in the local seating areas, behind the canopy with swings.
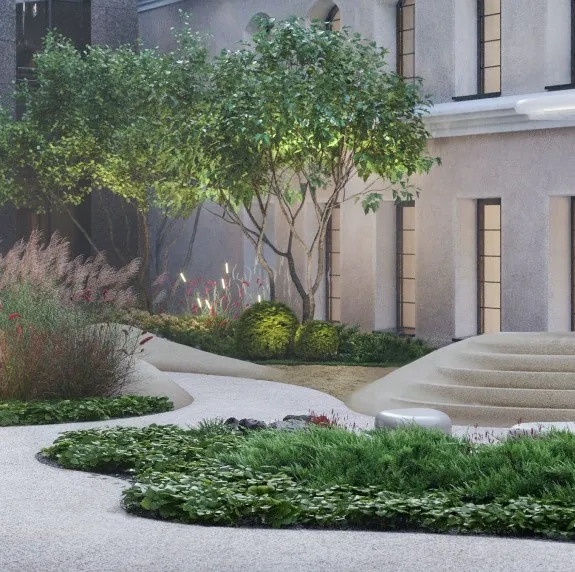
In winter, the architecture of the plantings is formed on the lower tier by groups of shrubs: juniper, hydrangea. On the upper tier – the tree-like shrubs of serviceberry and Amur maple.
Their airy, umbrella-shaped crowns remain attractive even after the leaves have fallen. Ornamental grasses and herbaceous perennials create a picturesque infill.

Камерный сад: малые архитектурные формы и зоны отдыха — ландшафтная студия Derevo Park
Nikolay Bezruk
Nikolay Bezruk
Chief Architect

Discuss your future garden with our chief architect

    By clicking the button, you consent to the processing of your personal data in accordance with the privacy policy