Reflection in Details
Back to portfolio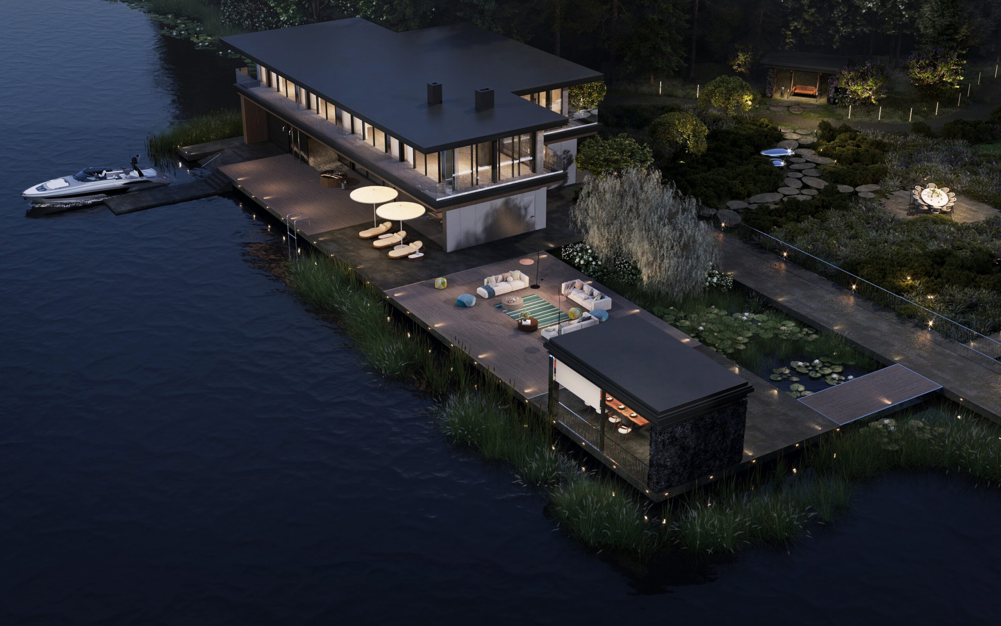
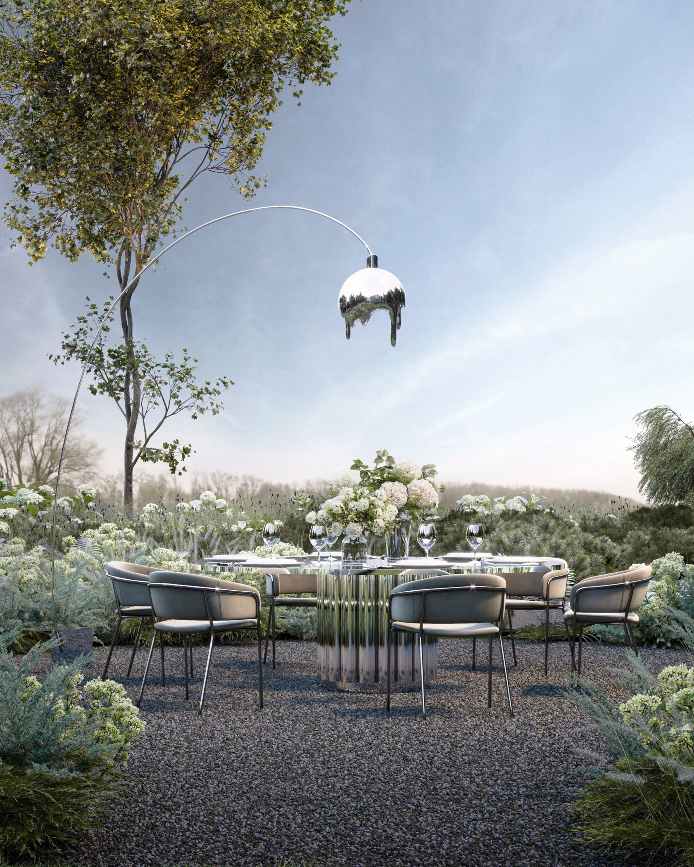
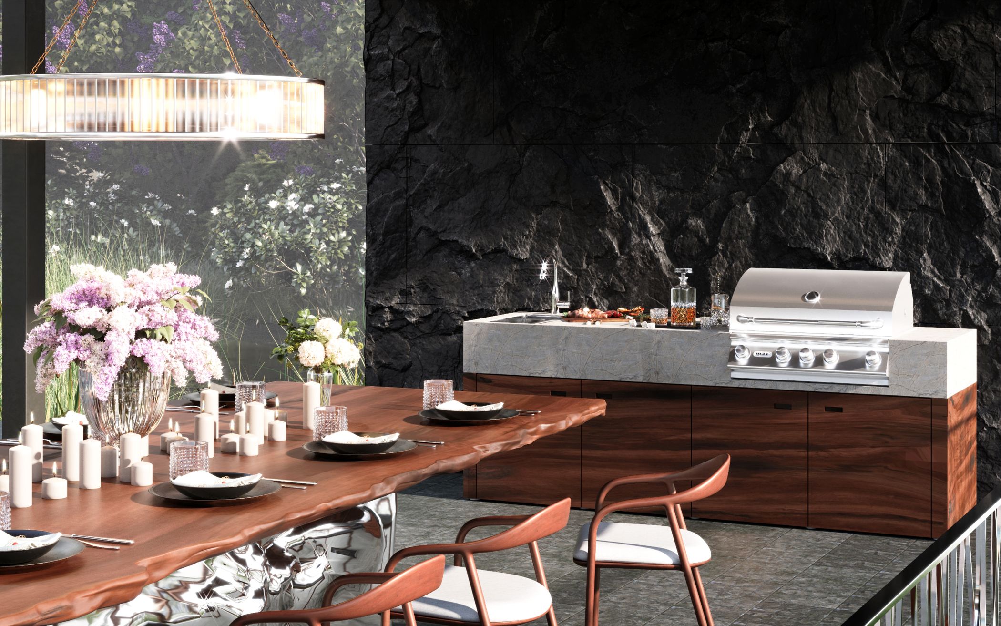
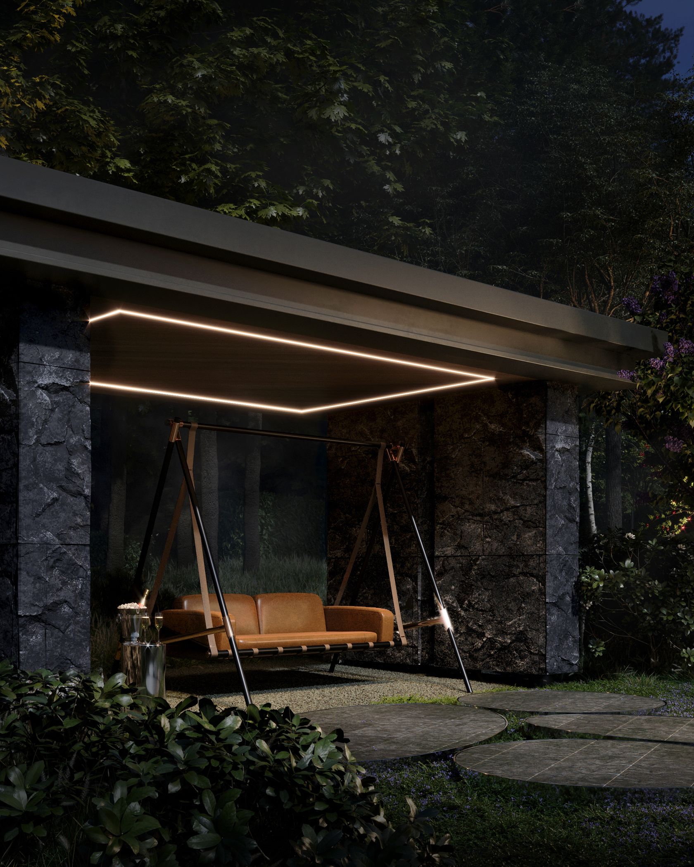
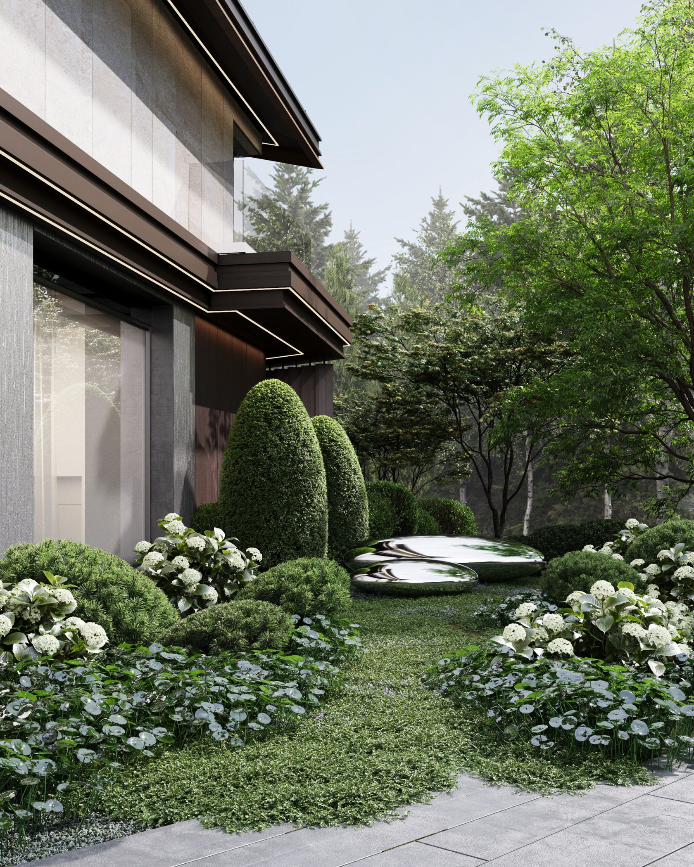
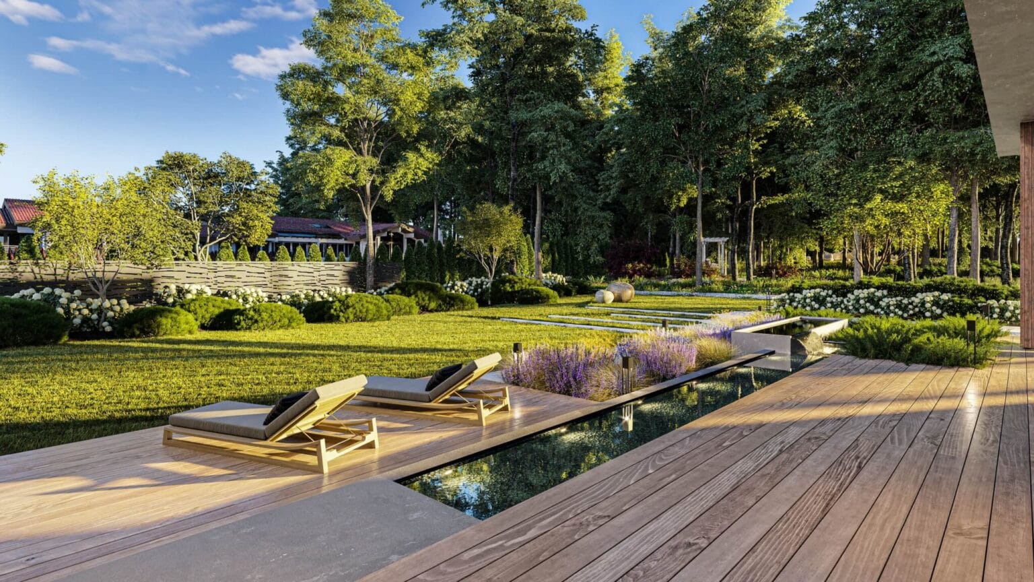
The DEREVO PARK team created a private garden on a picturesque site on the bank of the Moskva River, just 25 km from the center of the capital. This location opened up the opportunity for the team to bring unique solutions to life.
Location
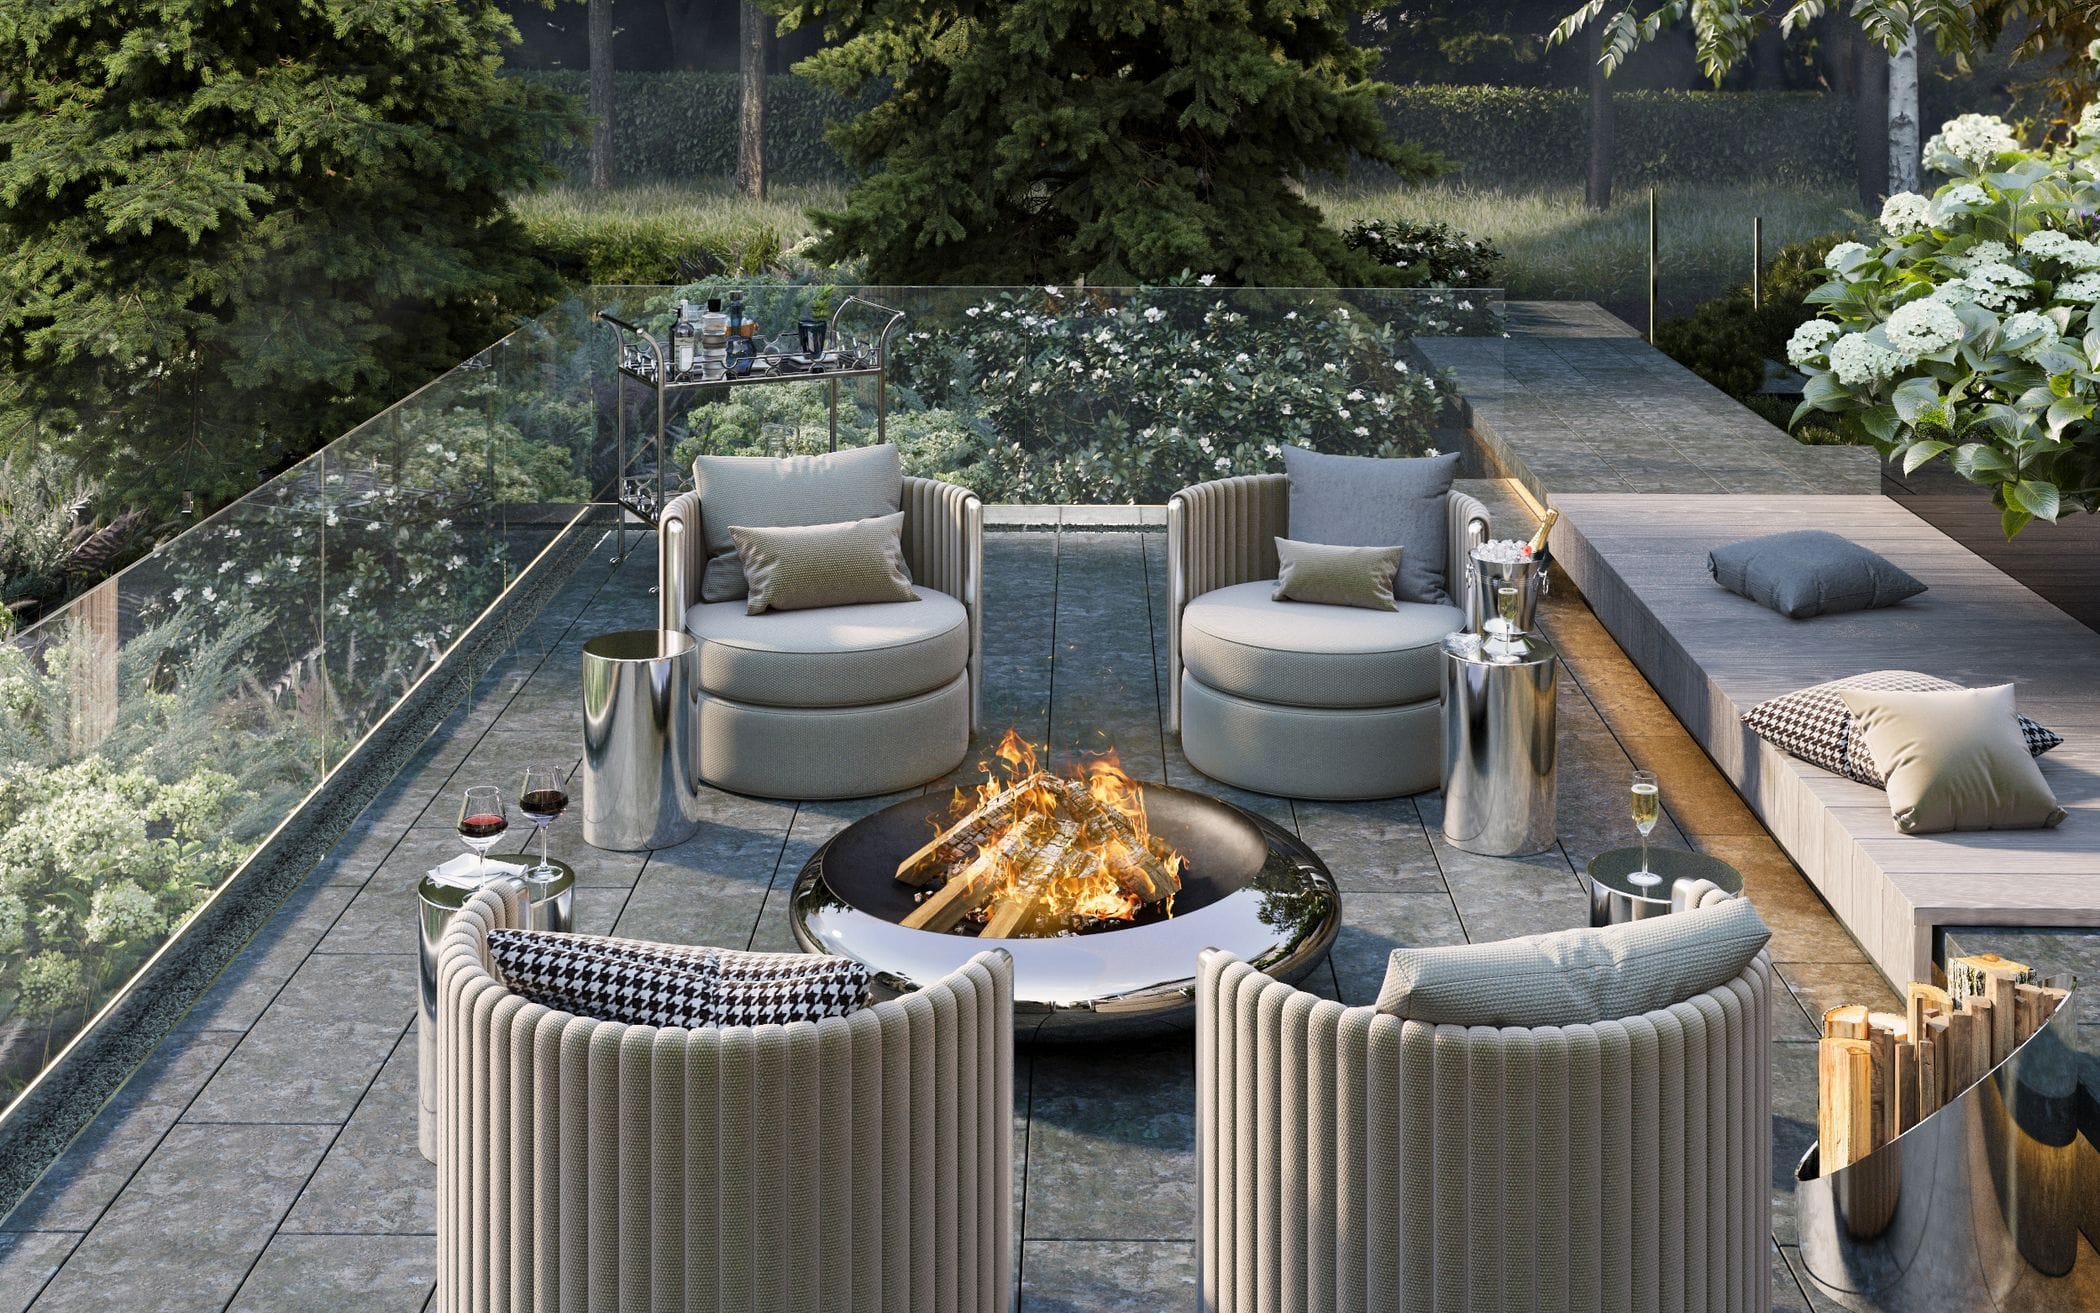
Precisely calibrated design decisions, a diversity of plants and flowers, and attention to the smallest details have turned this project into a welcoming space for restoring body and soul.
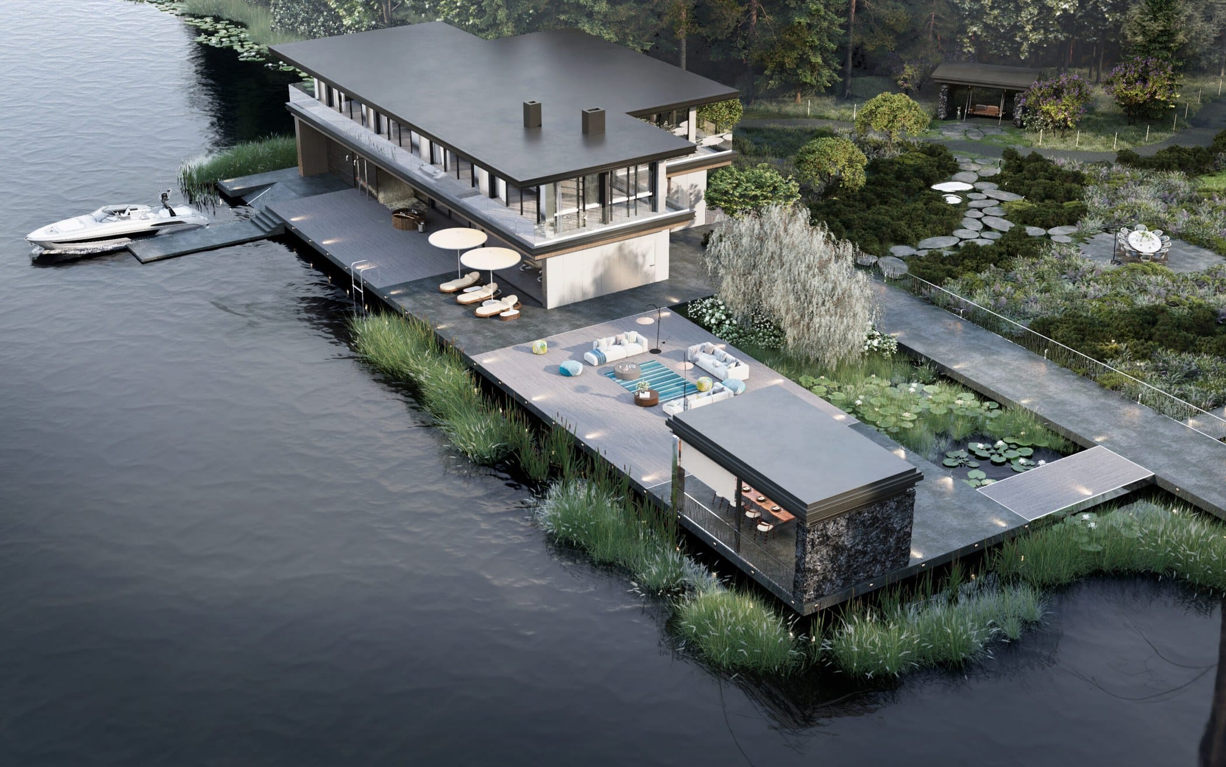
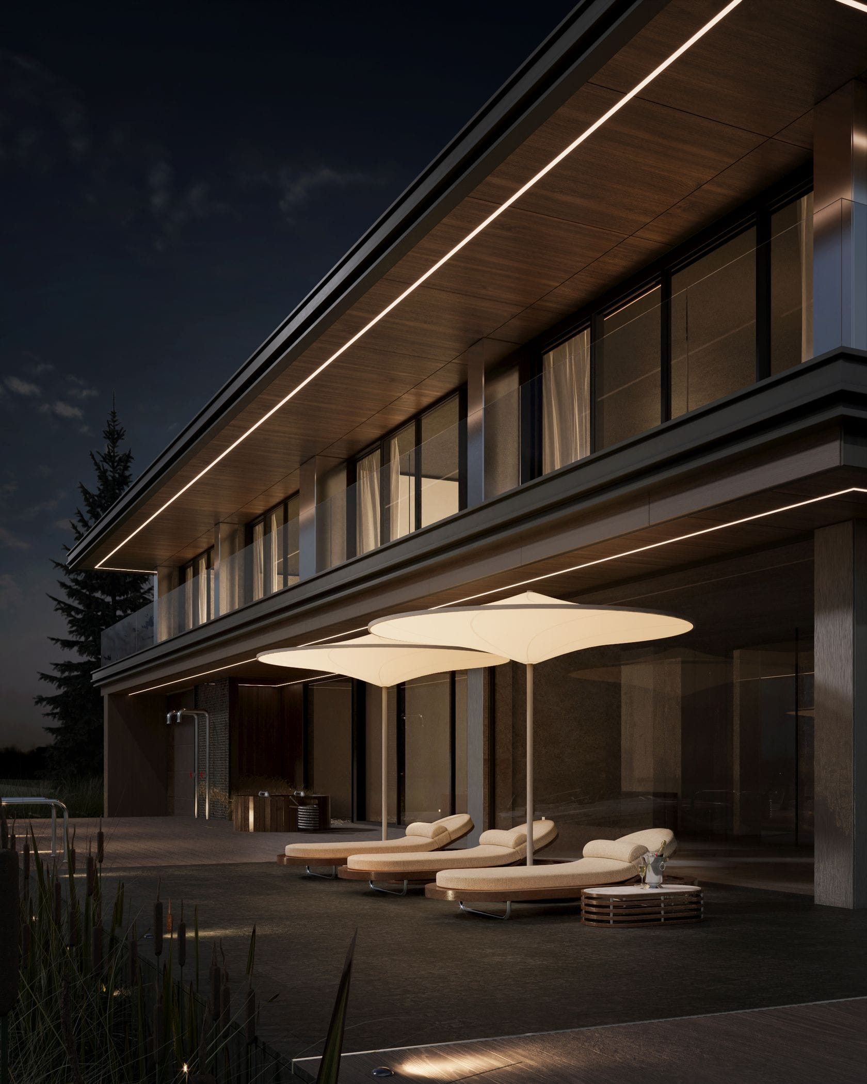
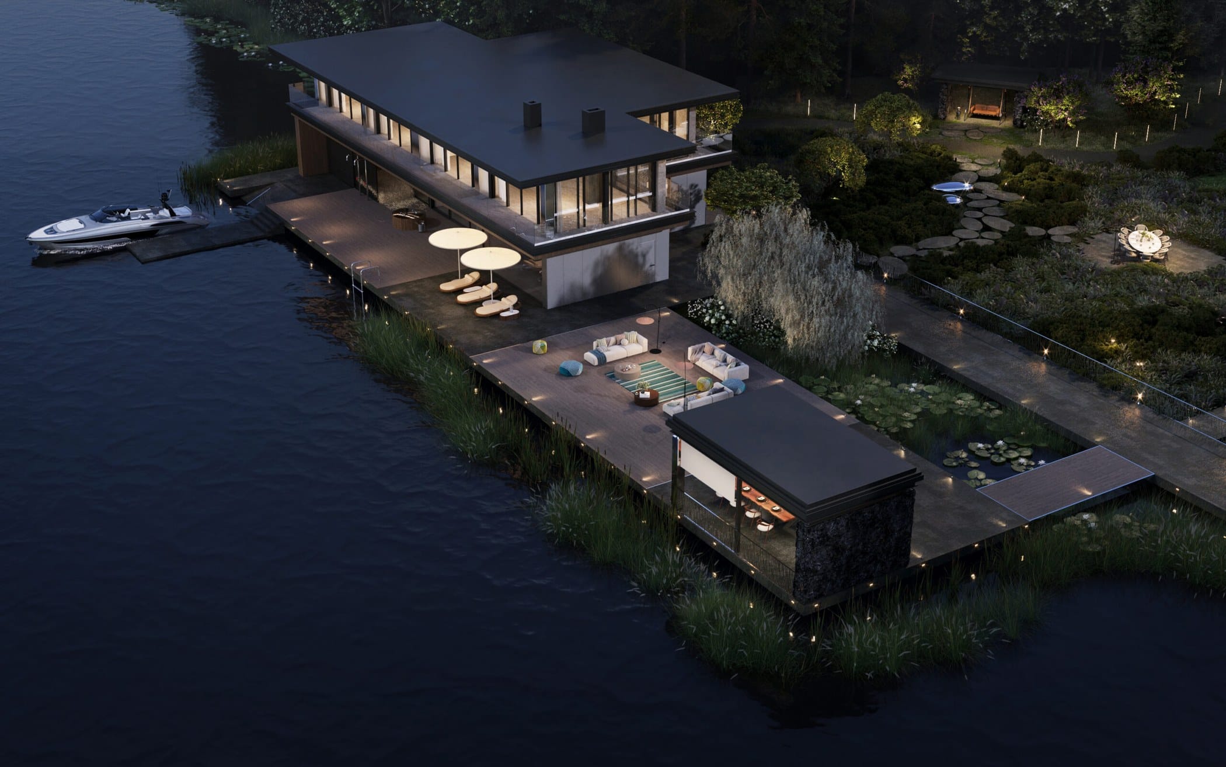
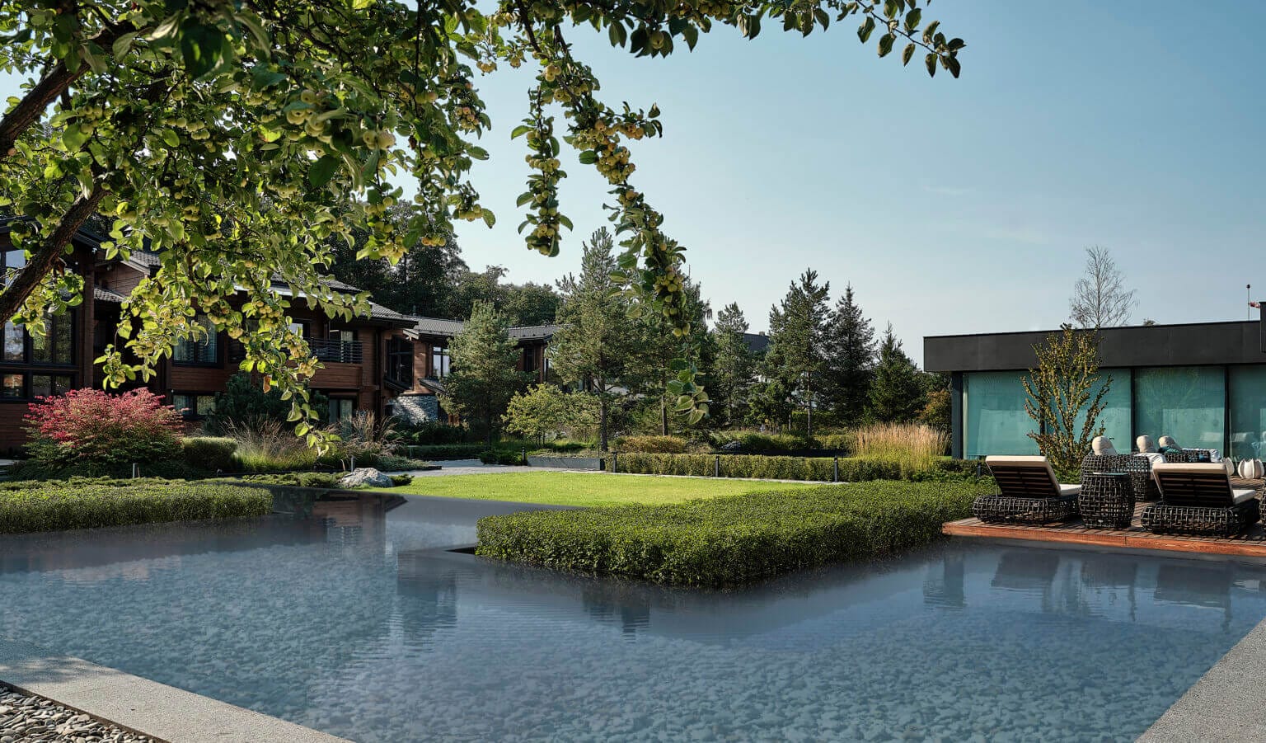
Along the riverbank we designed an elegant, functional embankment with a launch for a yacht or jet ski, offering breathtaking views. Next to it we placed a bathhouse complex and an outdoor pool for rest and relaxation.
Концепция
We divided the site into carefully considered zones, including a terrace, a bathhouse, an outdoor kitchen, an orchard and a small raised kitchen garden that strikingly frames the garden area.
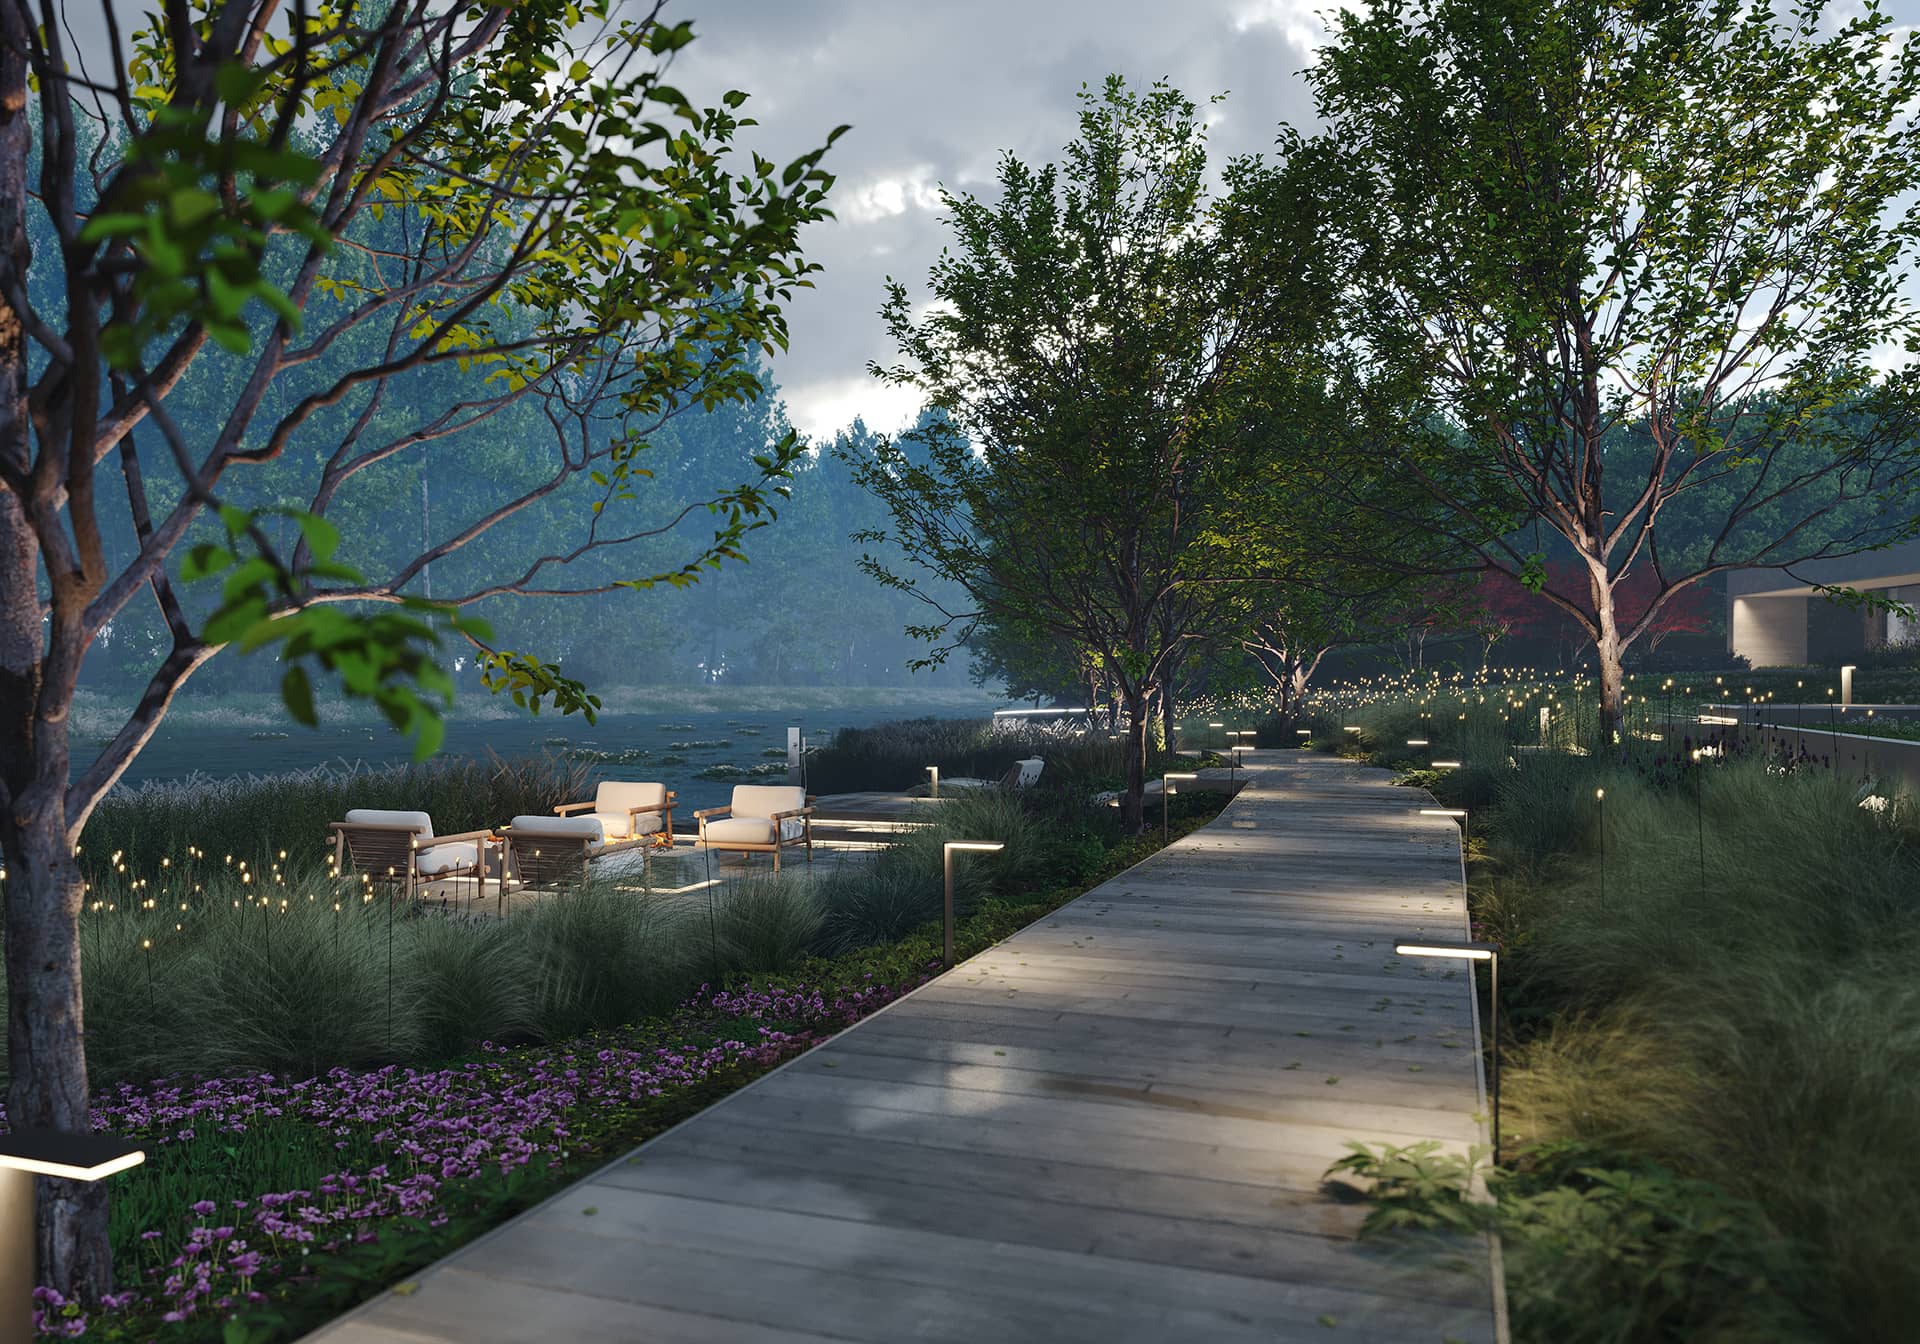
The walking paths were made of natural materials: wood, stone, resin-bound pebbles and setts. This let them blend into the landscape with the utmost harmony.
Precisely calibrated design decisions, a diversity of plants and flowers, and attention to the smallest details have turned this project into a welcoming space for restoring body and soul.
Embankment
Along the riverbank we designed an elegant, functional embankment with a launch for a yacht or jet ski, offering breathtaking views. Next to it we placed a bathhouse complex and an outdoor pool for rest and relaxation.
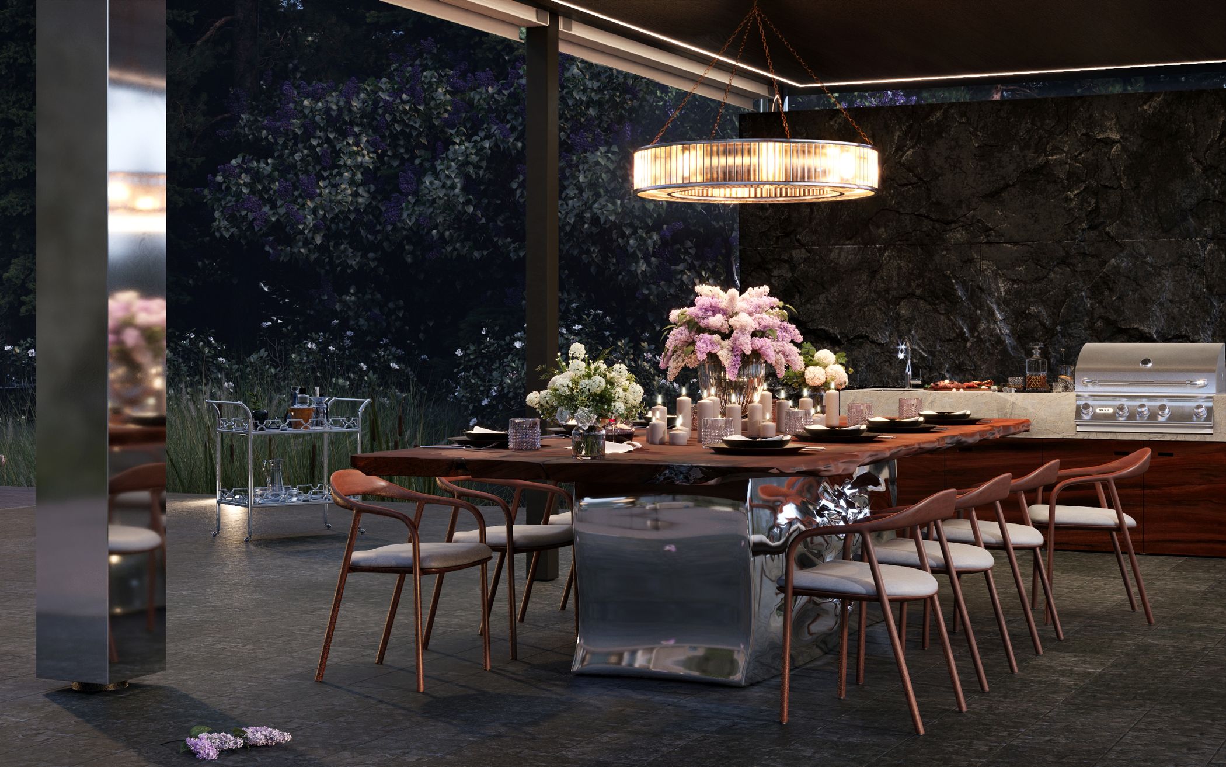
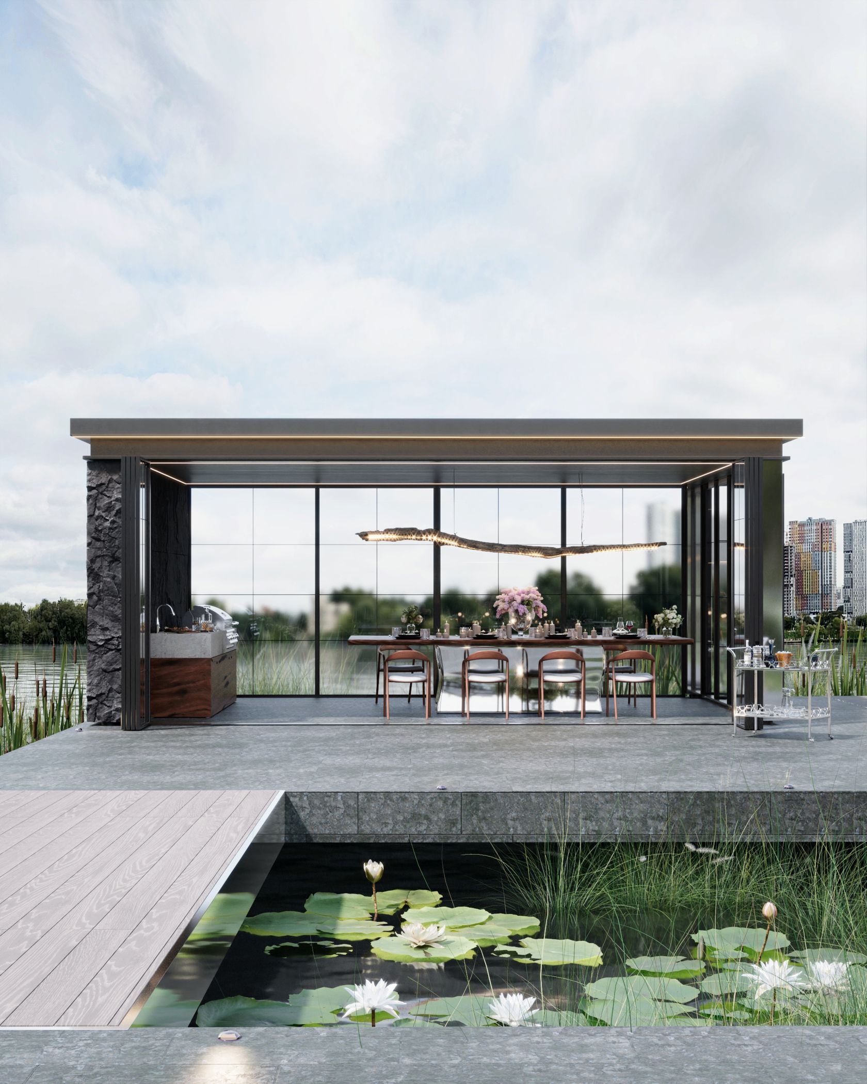
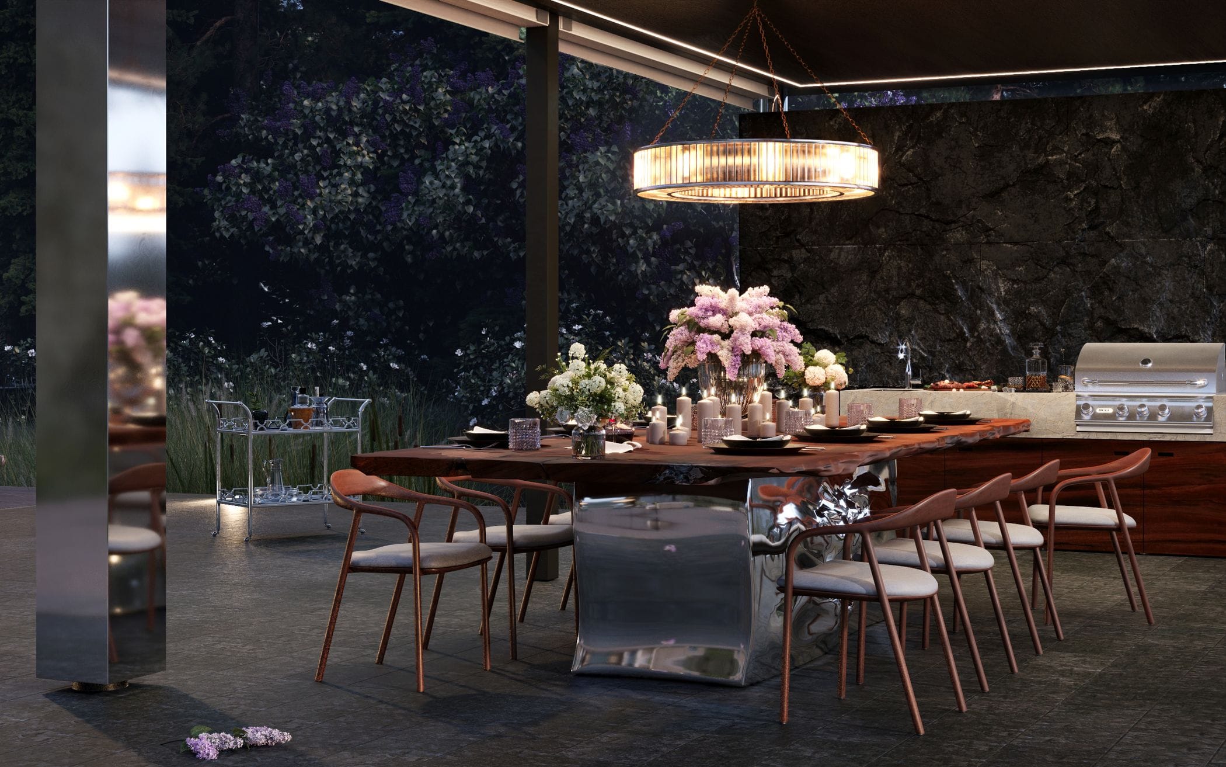
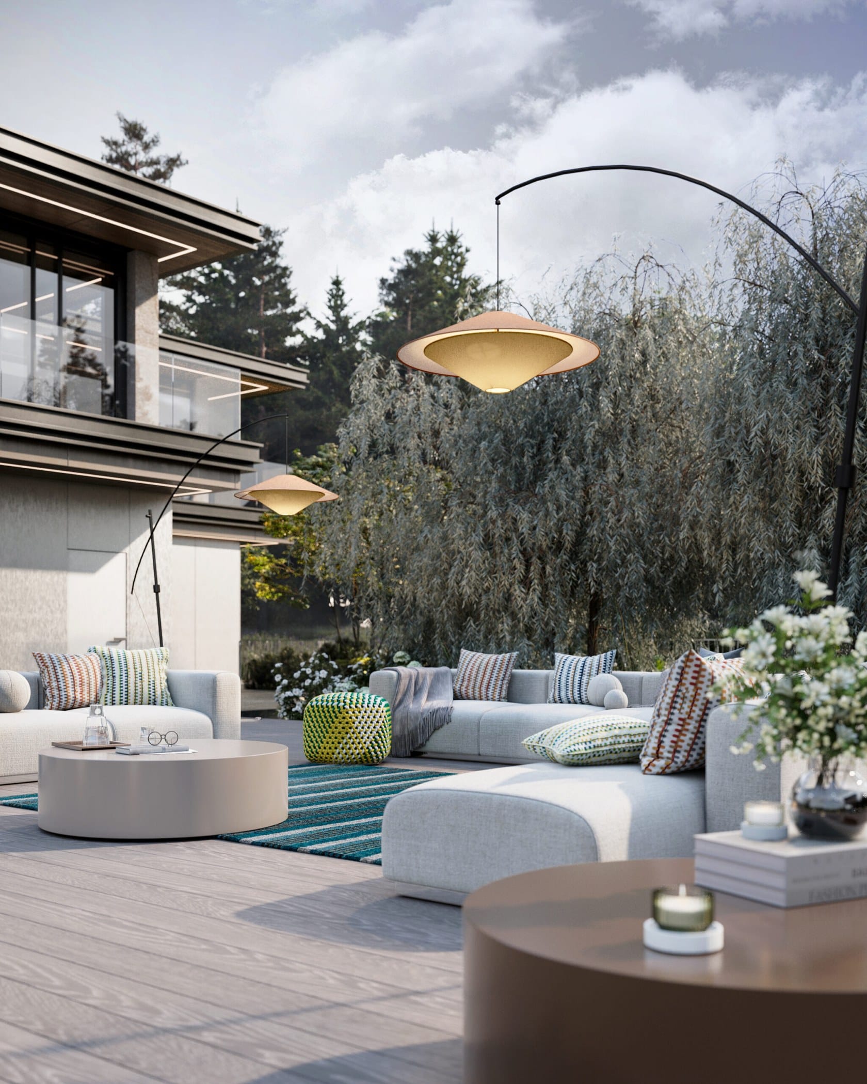
The embankment also holds a barbecue area and an open-air dining space, giving the clients the chance to enjoy lunches and dinners in the fresh air, overlooking a water garden filled with water lilies. At the center of the embankment we placed a large, inviting lounge seating group.
Central area
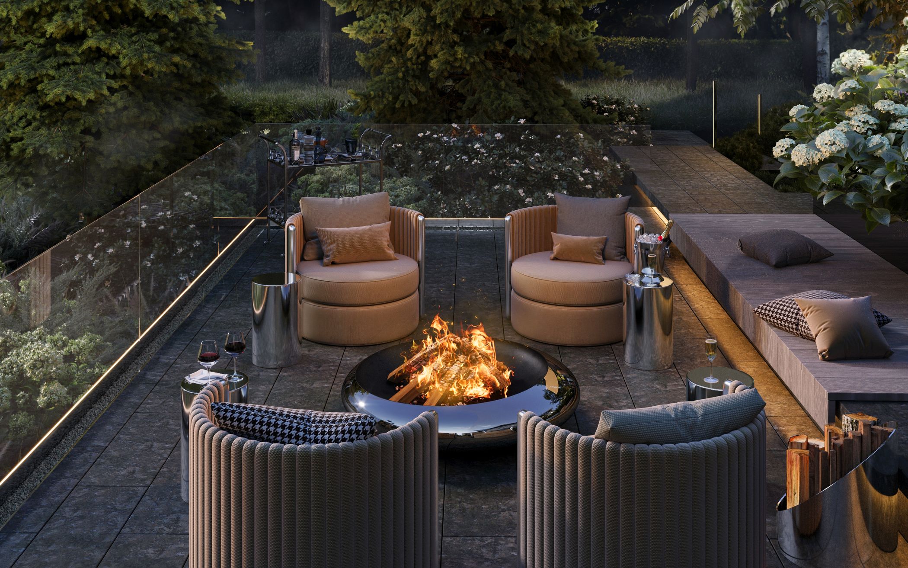
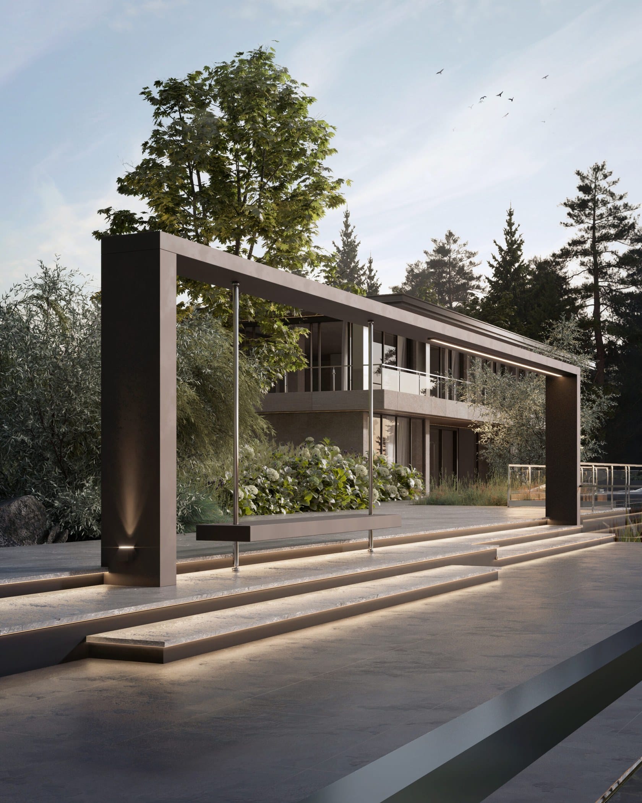
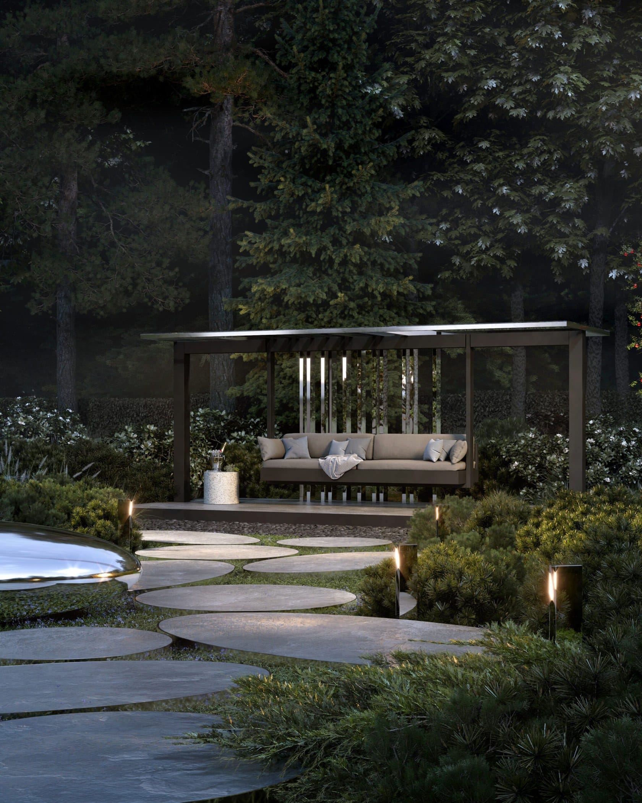
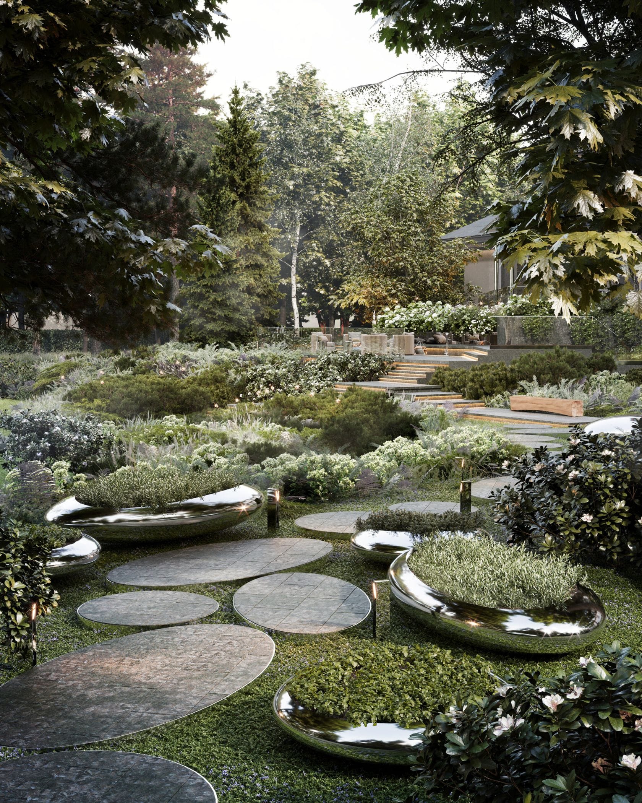
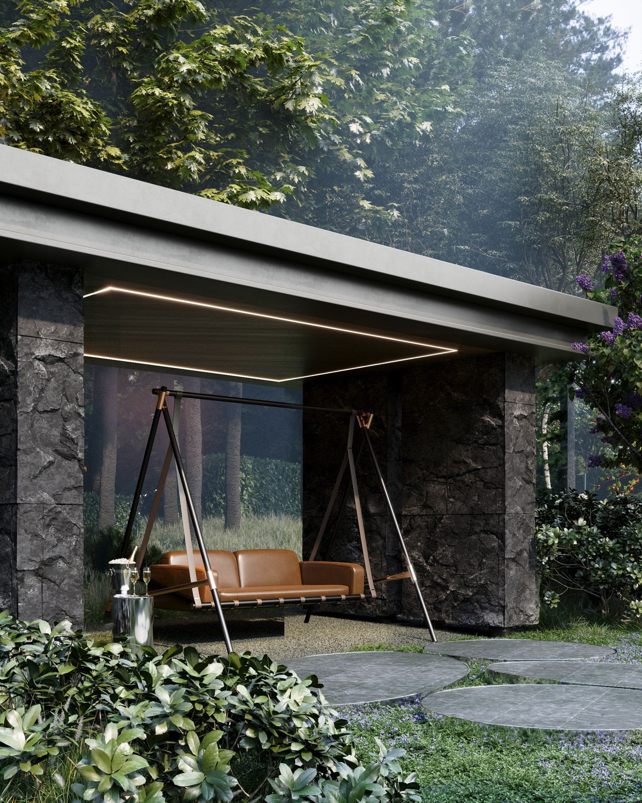
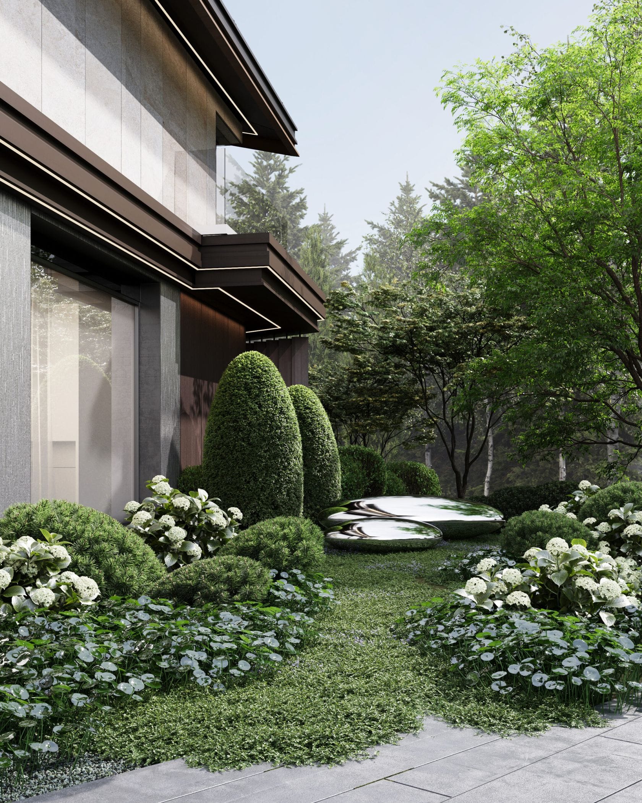
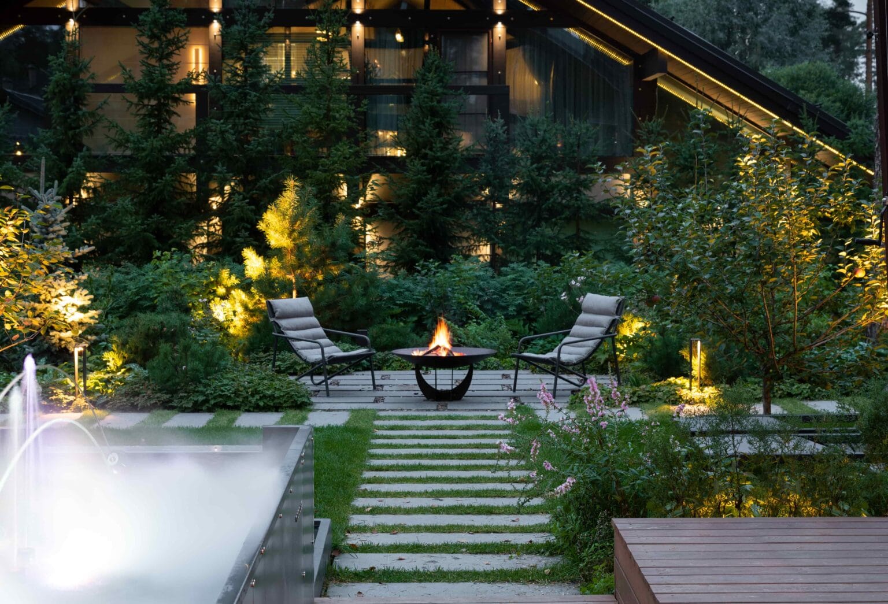
The focal point is an emerald lawn that underscores the scale of the garden and complements the architecture of the house. It is surrounded on all sides by compositions of mountain pines, ornamental grasses and rose bushes, while along the edge of the lawn and plantings lie a decorative kitchen garden, a lounge area with a swing and a picnic area.
All the zones are equidistant, which balances the placement of guests around the site and adds extra comfort.
Entrance area
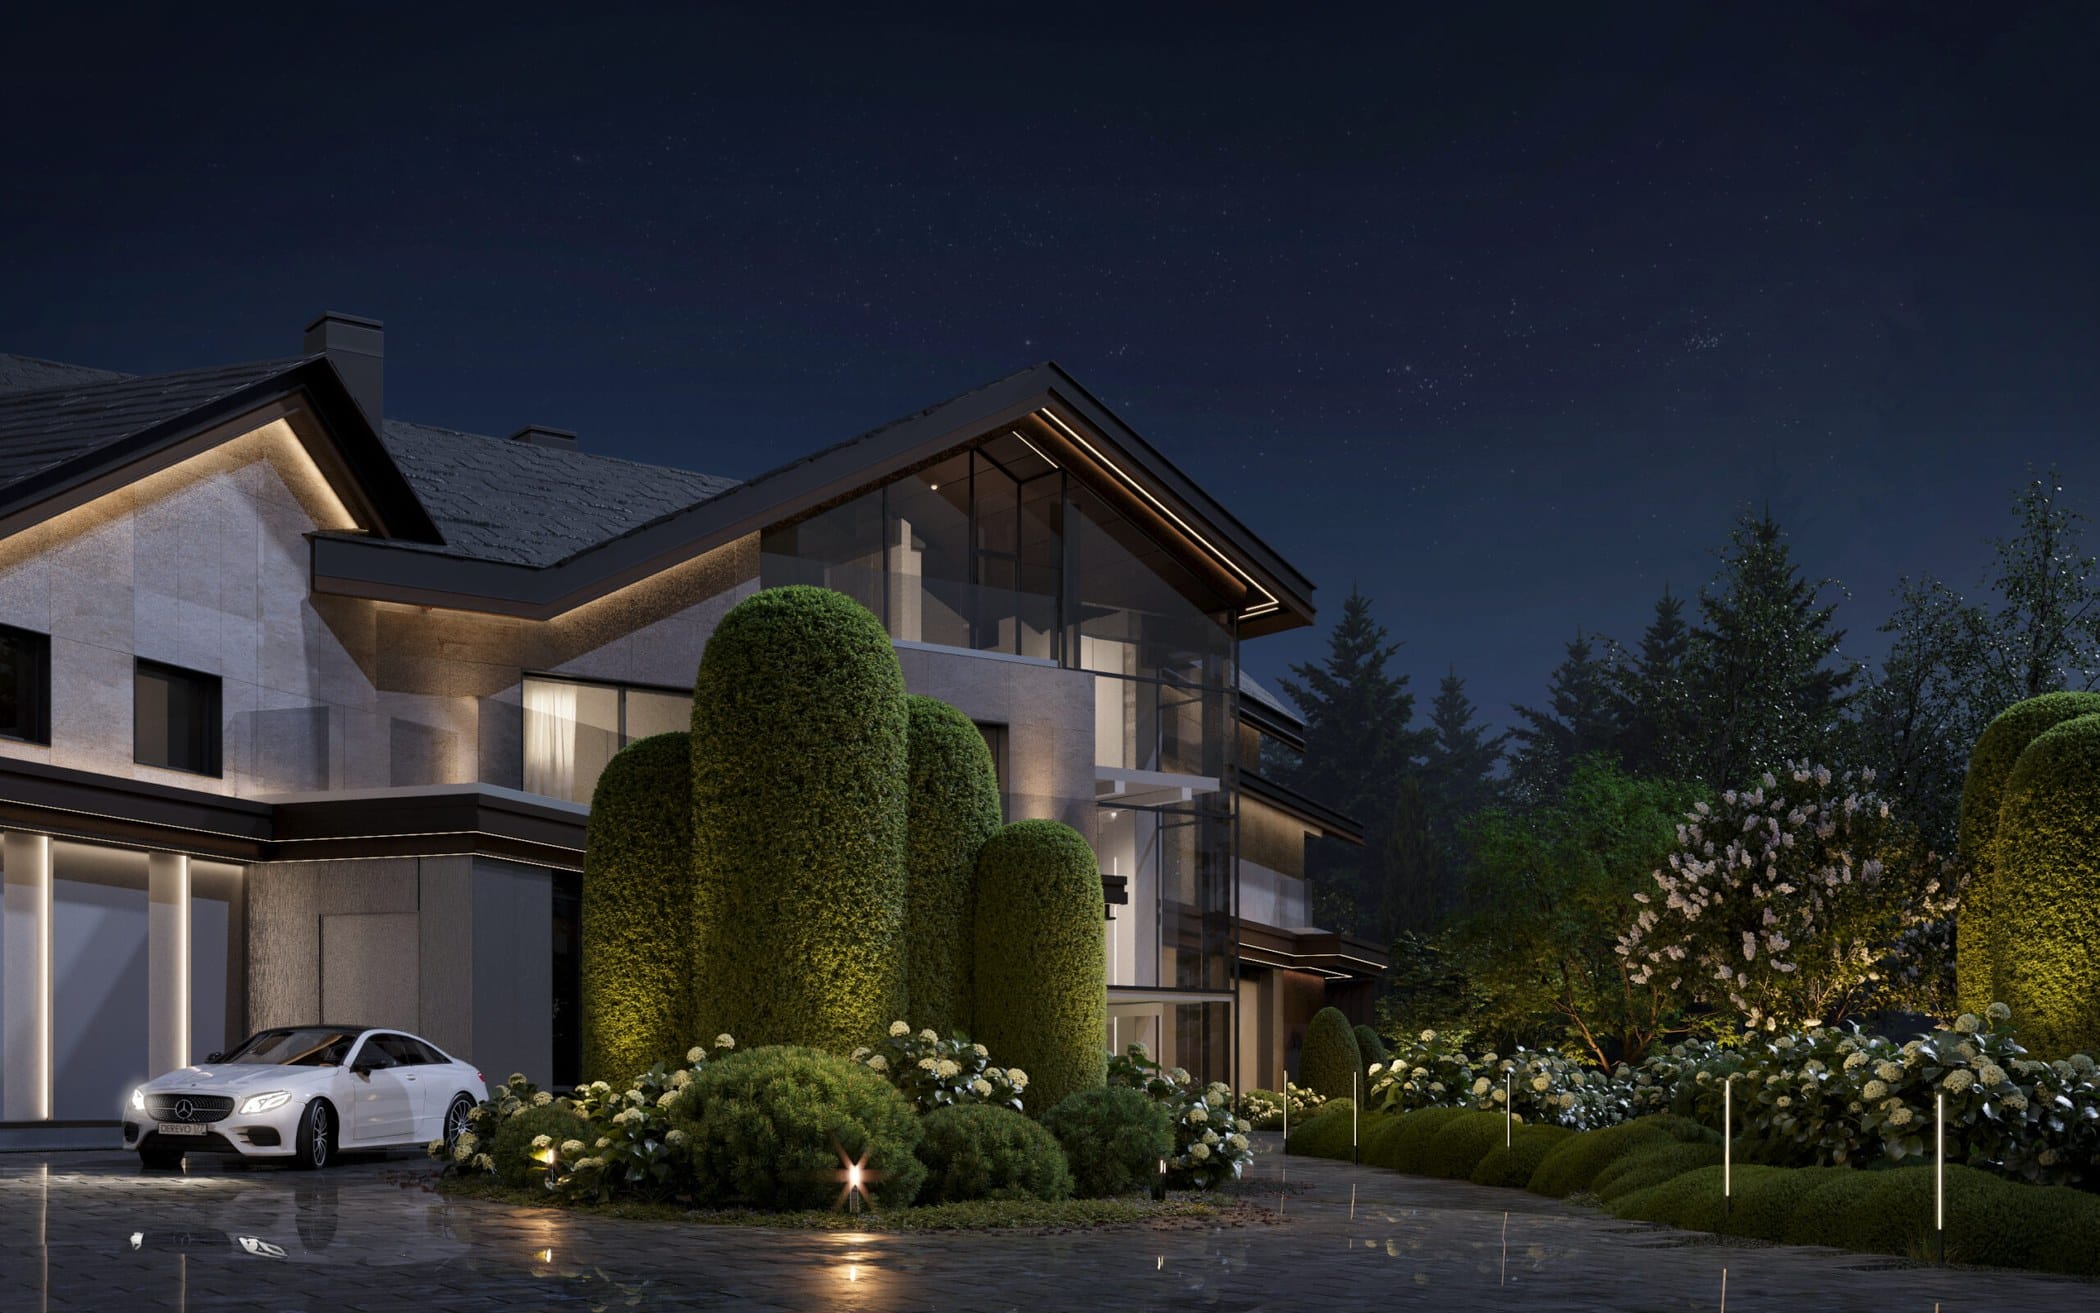
These dimensions are needed so that the garden’s owners and staff can pass each other comfortably by car. At its center sits a large composition of mature cedars that fill the garden with all-season aesthetics and atmosphere.

Discuss your future garden with our chief architect
Other projects
«Золотой Трезини» 1-орын
1 place IEA 2026
2 place IDA Design Awards 2025
3 place ADC Awards 2025
2 place IADA 2025
2 place Global Architecture Awards 2025
1 place АЛАРОС 2019
ADD 2025 1-орын
IADA 2025 платинасы
ADC Awards 2025 платинасы
BLT DESIGN AWARDS 2025 1-орын
Аларос күміс дипломы
Built Design Awards жеңімпазы