Nikolskaya Residence
Back to portfolio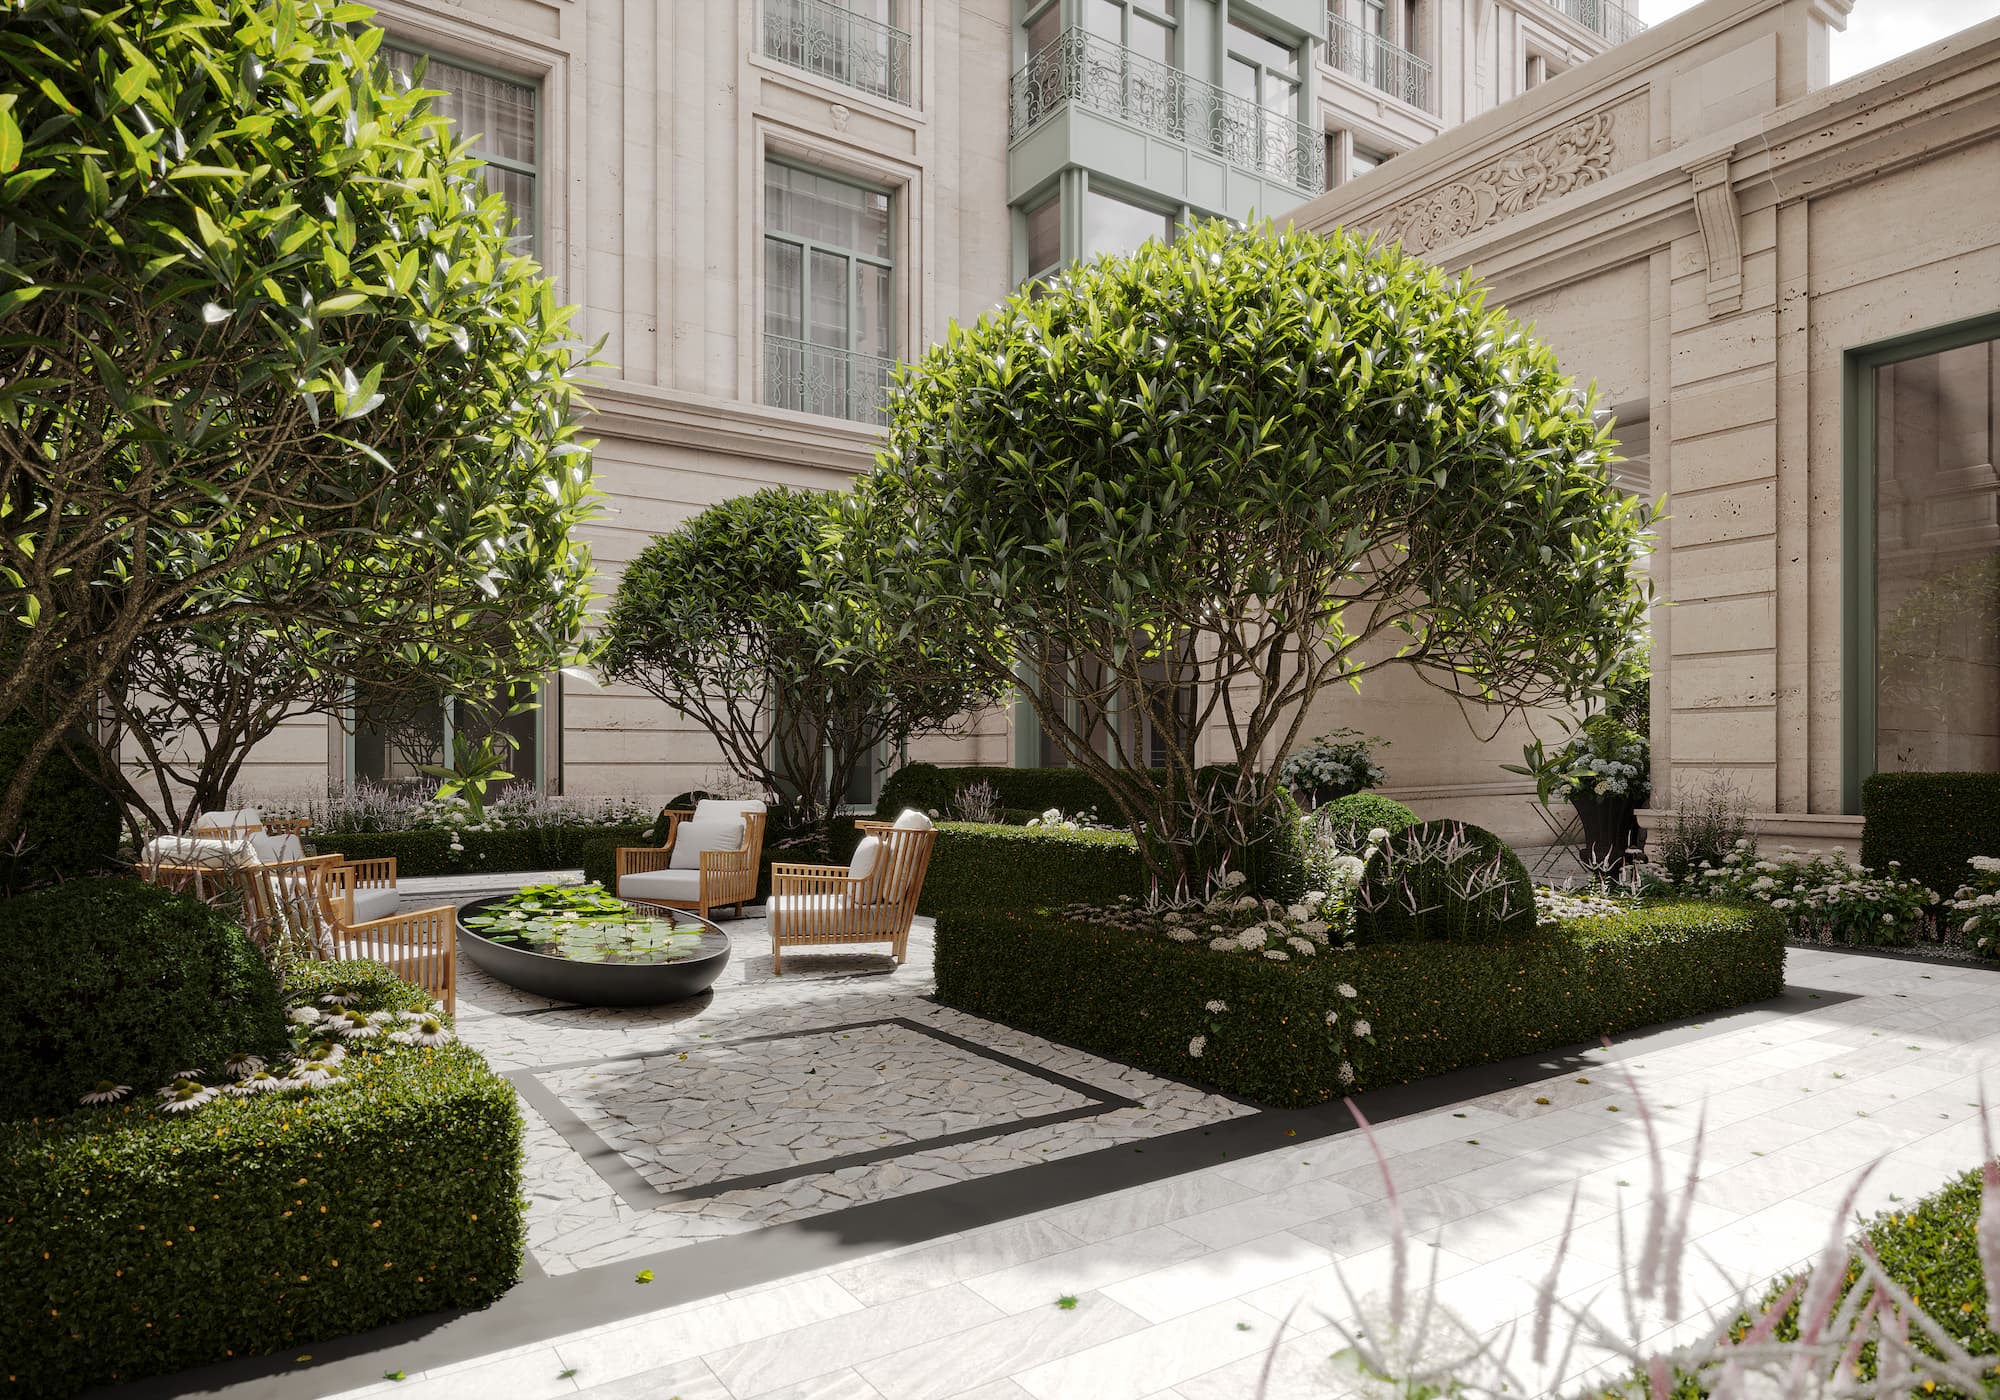
AWARDS
1 place IADA 2025
IMPLEMENTATION
LOCATION
PROJECT TYPE
КОМАНДА
КОНЦЕПЦИЯ
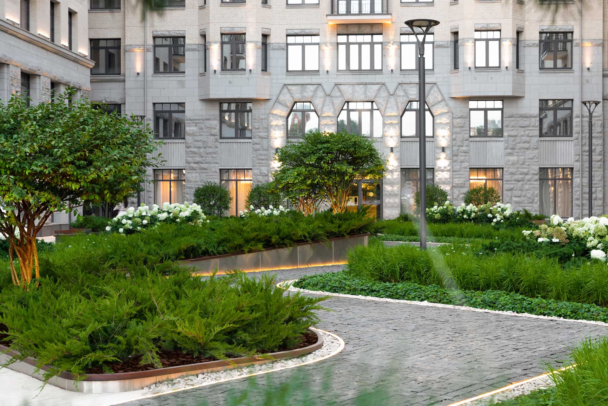
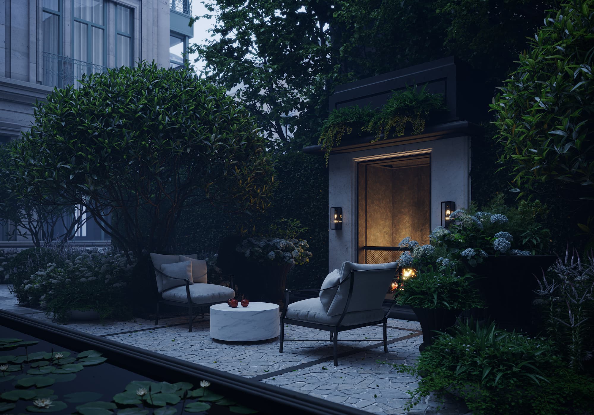
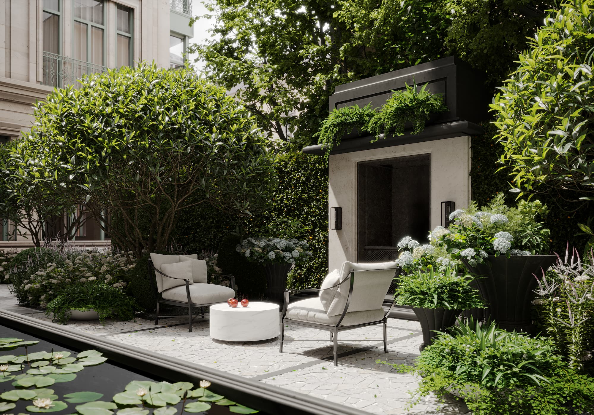
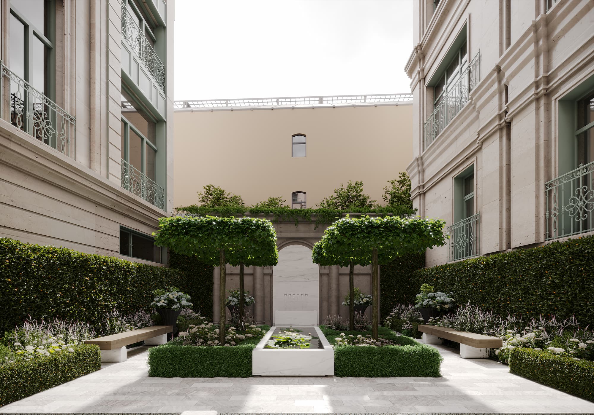
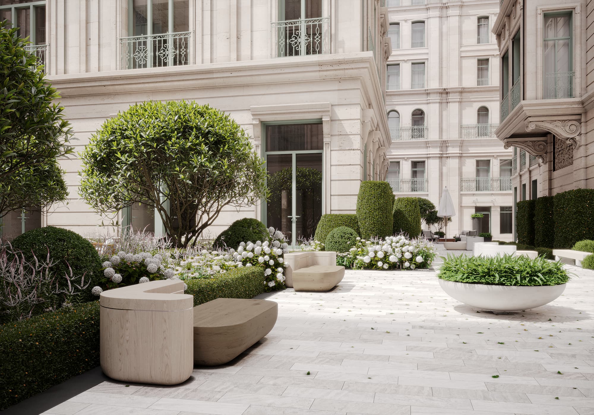
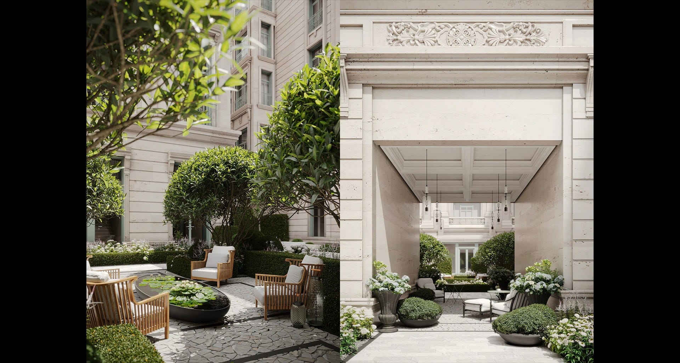
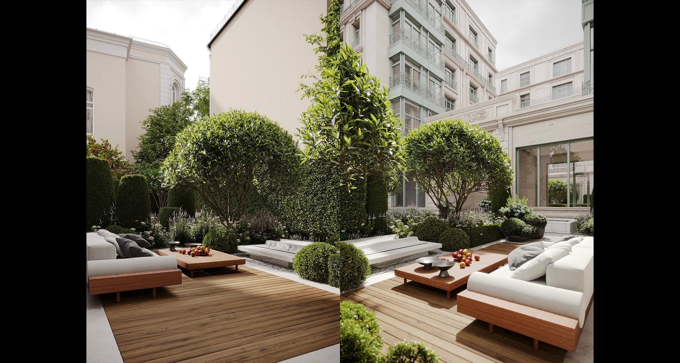
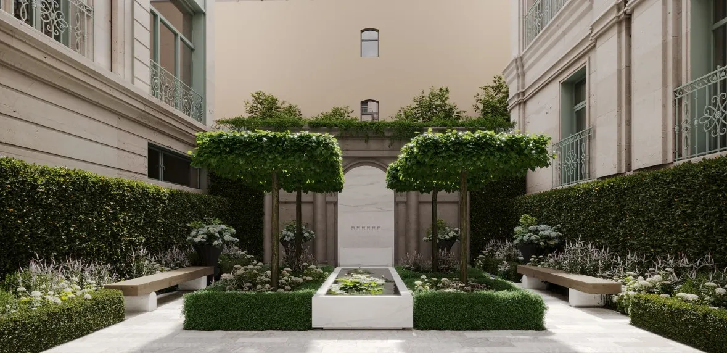
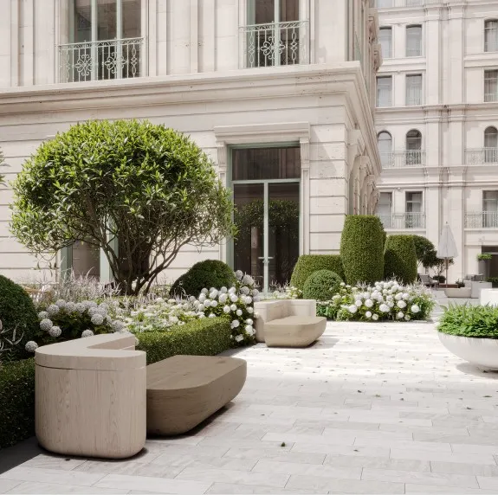
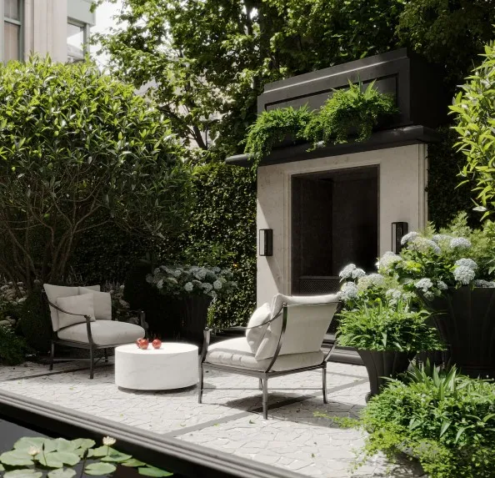
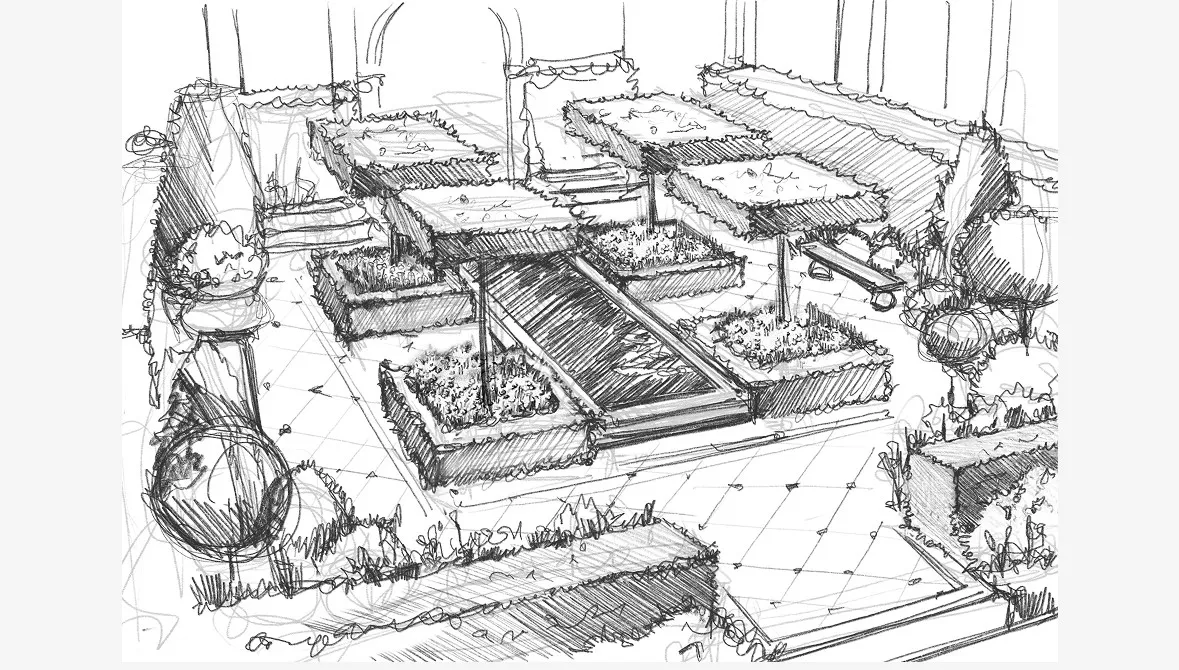
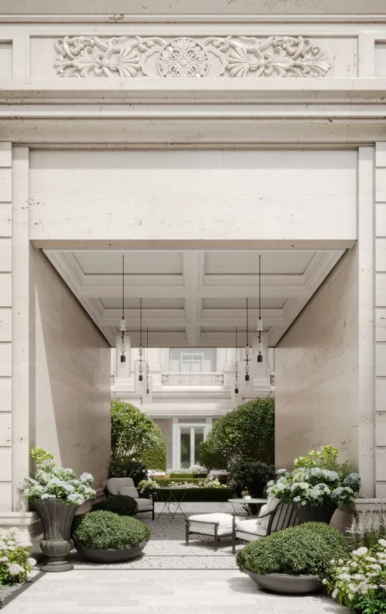
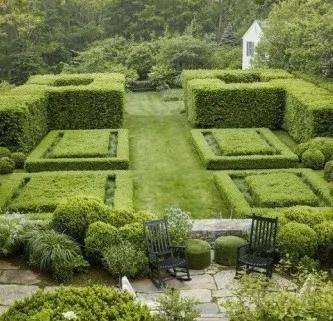
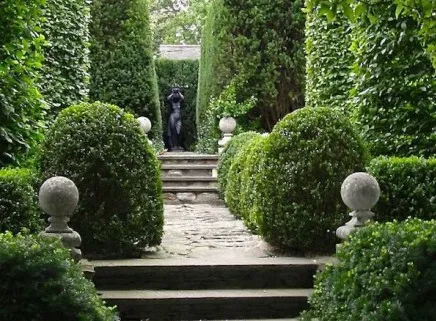
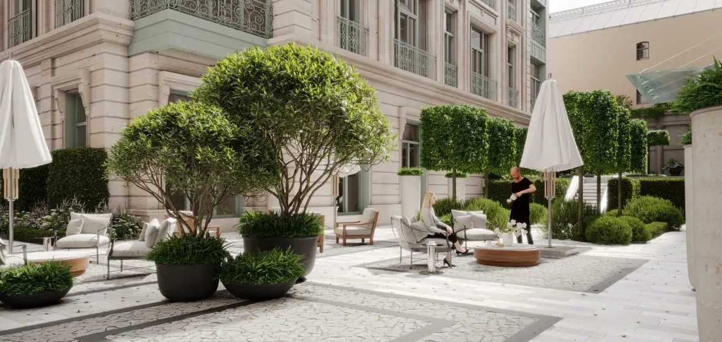
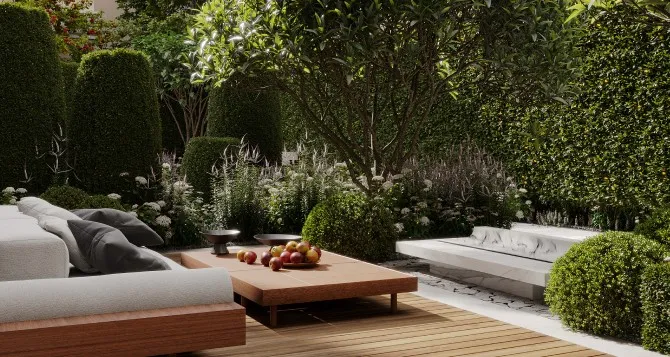
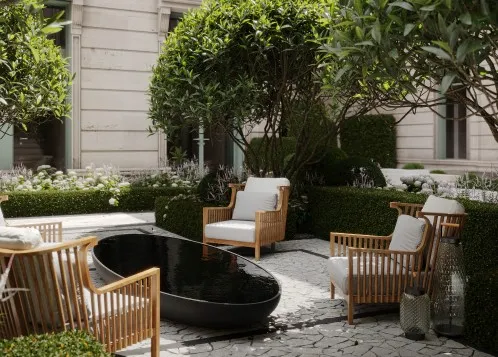
We divided the relatively small, irregularly shaped courtyard into green rooms, each with an individuality of its own. The rooms and the passages between them are separated by hedges. Topiary clipping underscores the neatness and demonstrates a certain culture of space. The hedges planted along the building’s facades soften the impression of the stone walls and bring the rooms to a human scale.

-
 Фонтан
 -
Purity of line and transparency
-
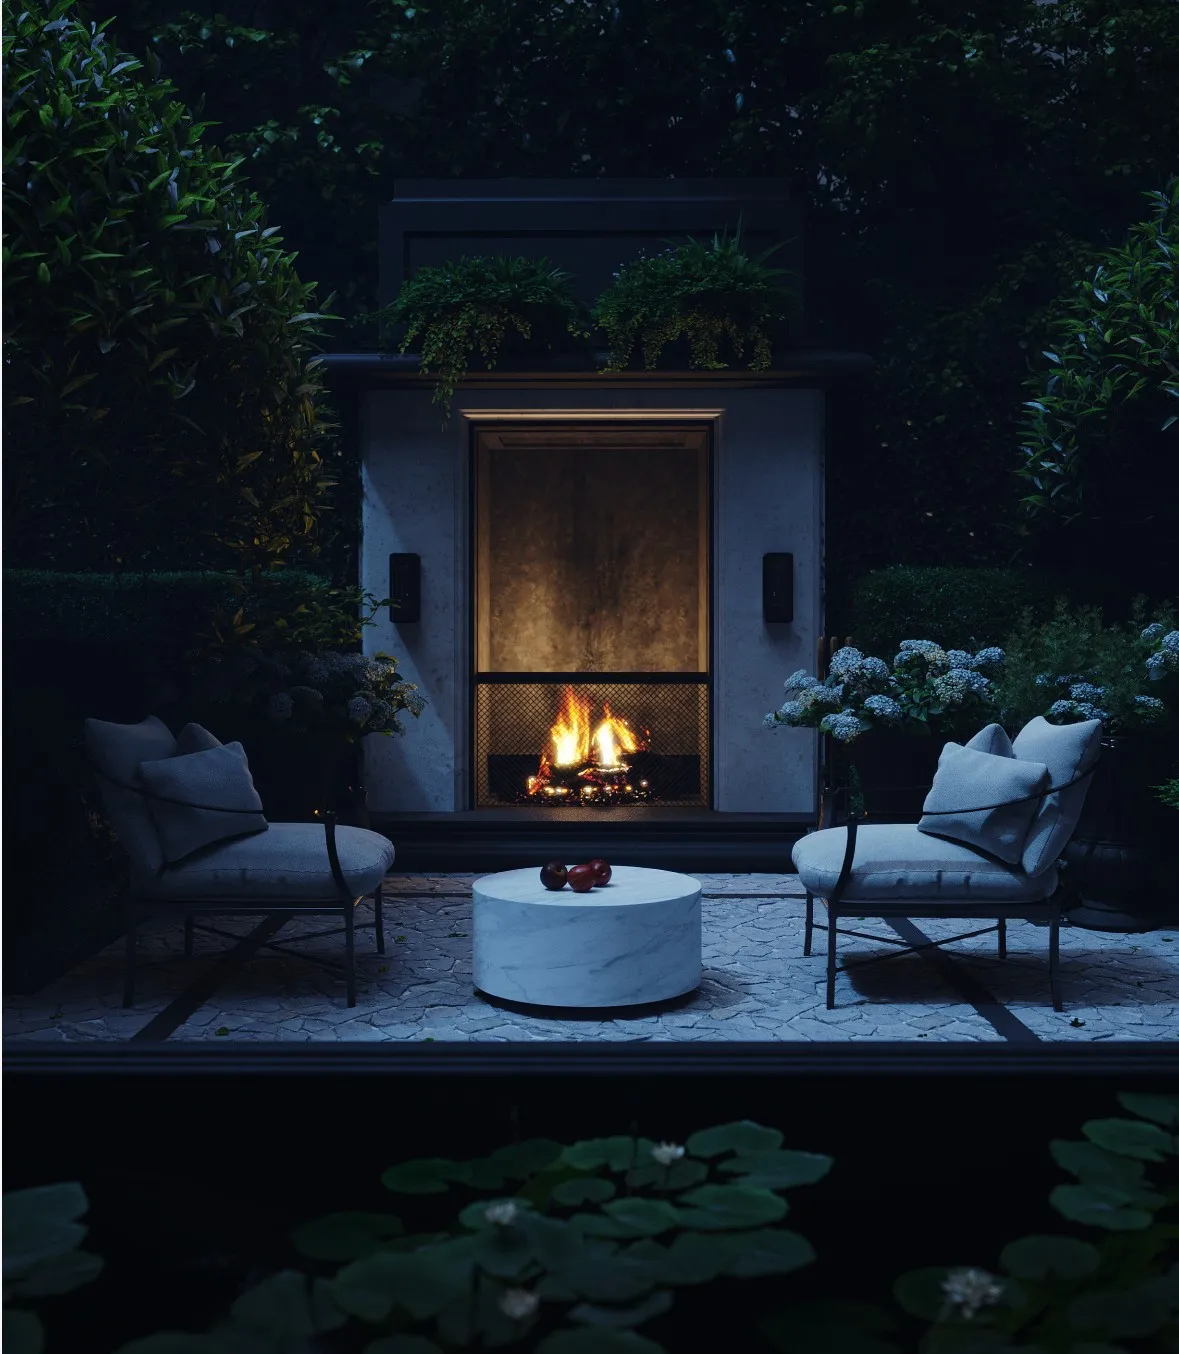
Recreation area
-
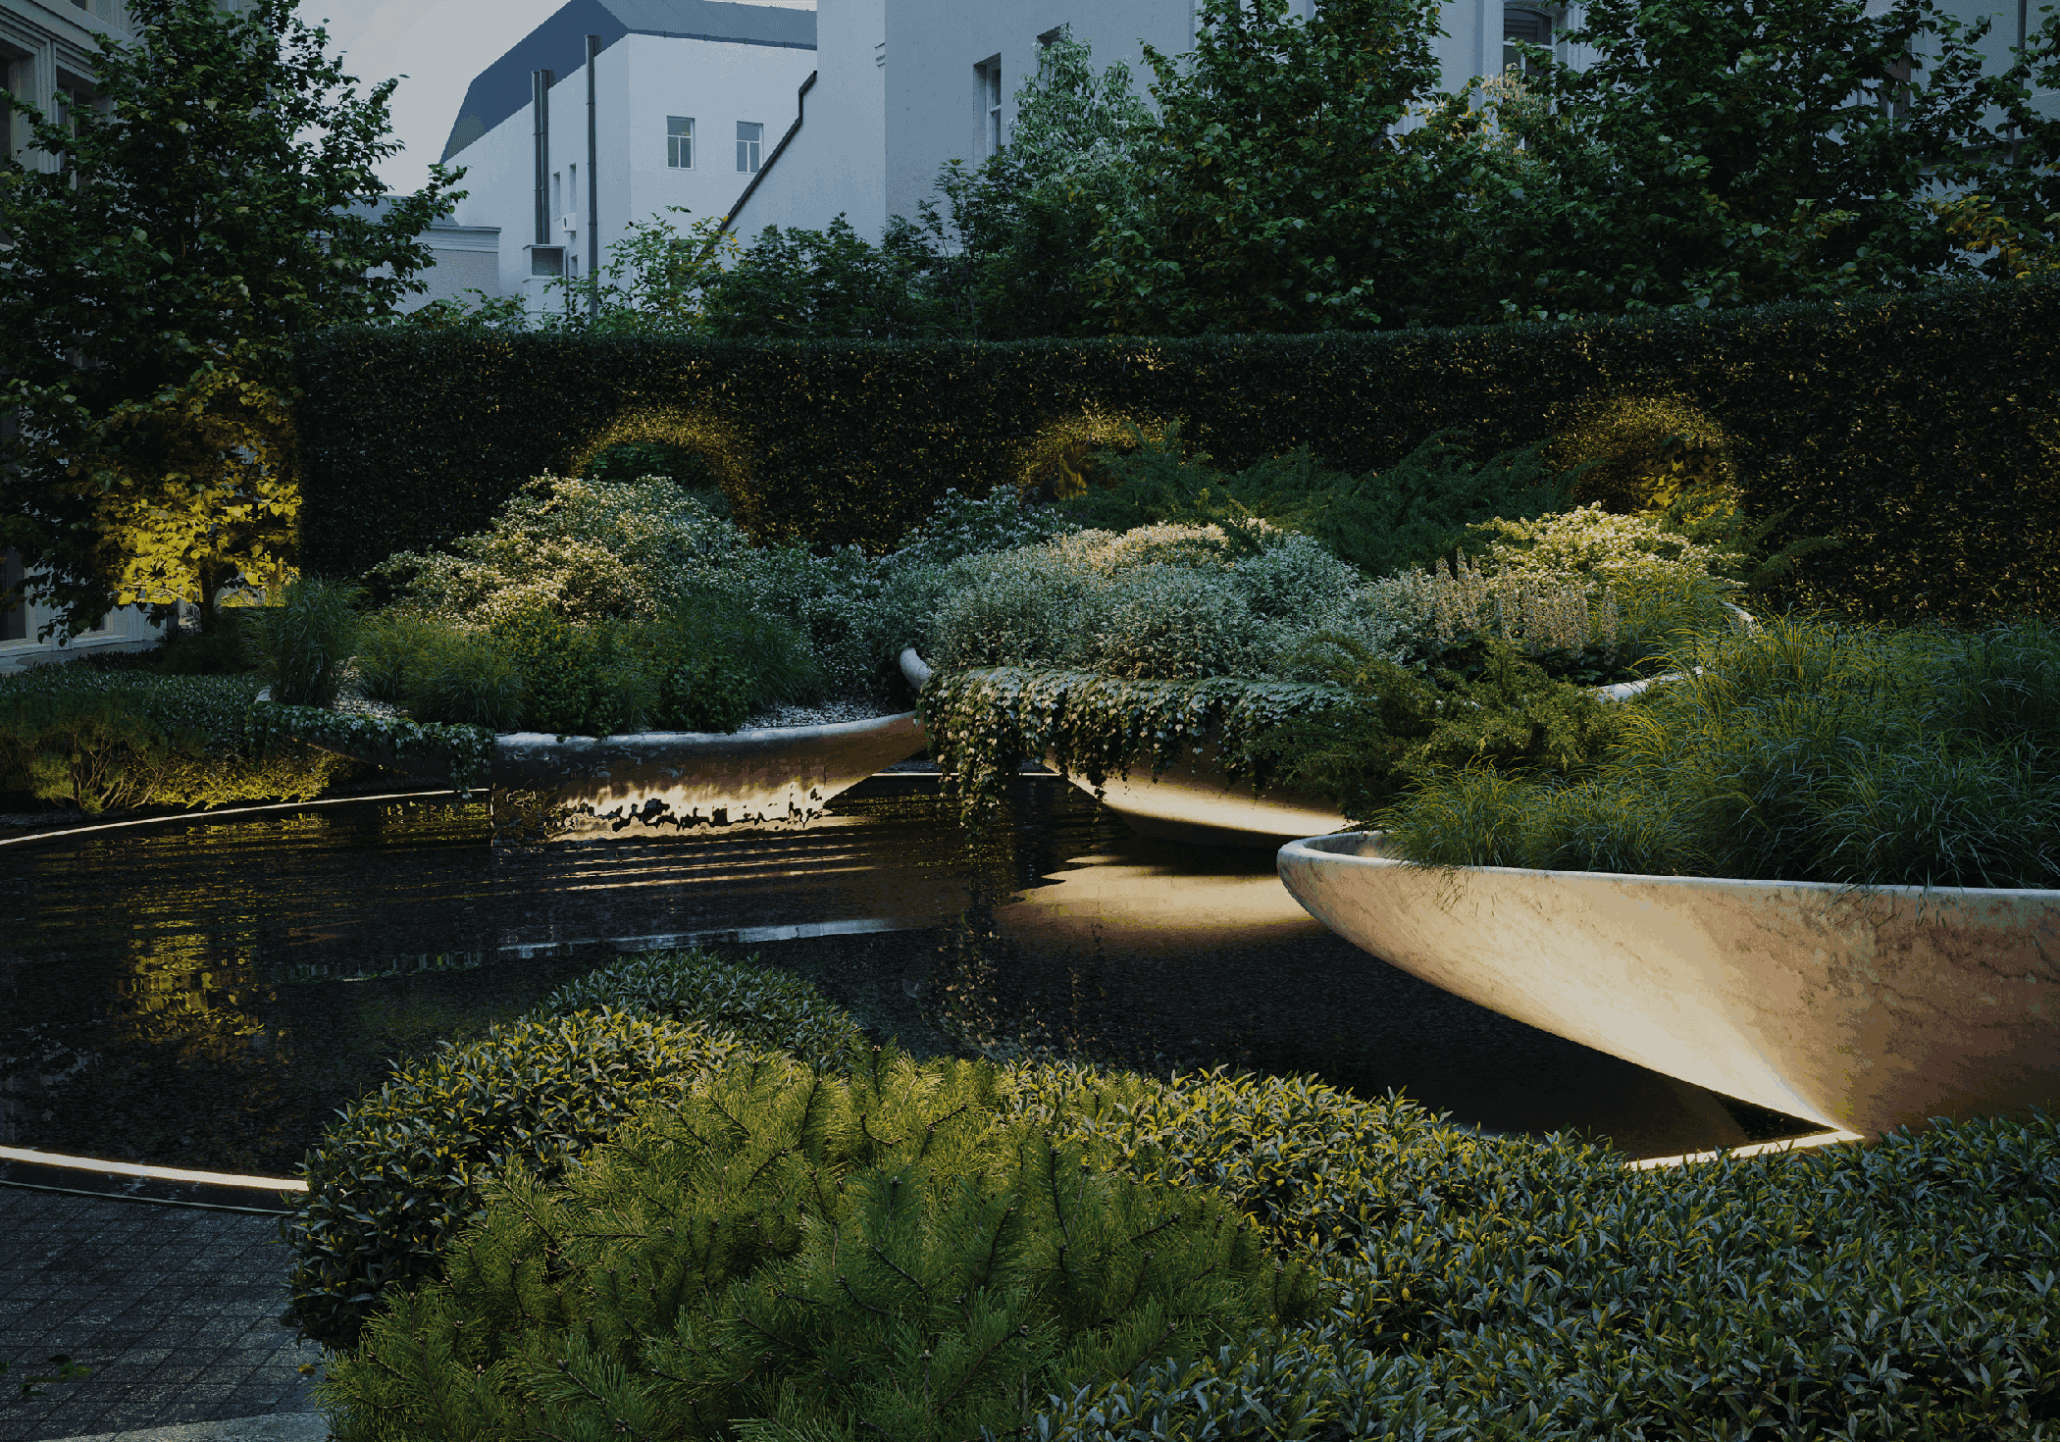
A pond with flowing lines
-
Concrete and modern forms
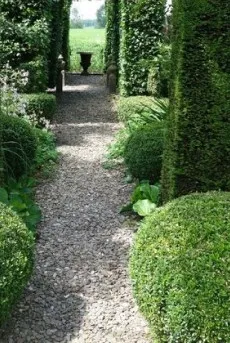

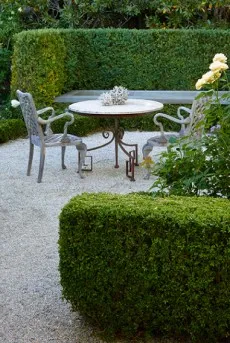


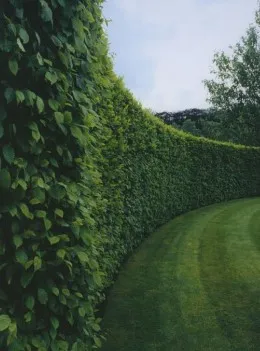

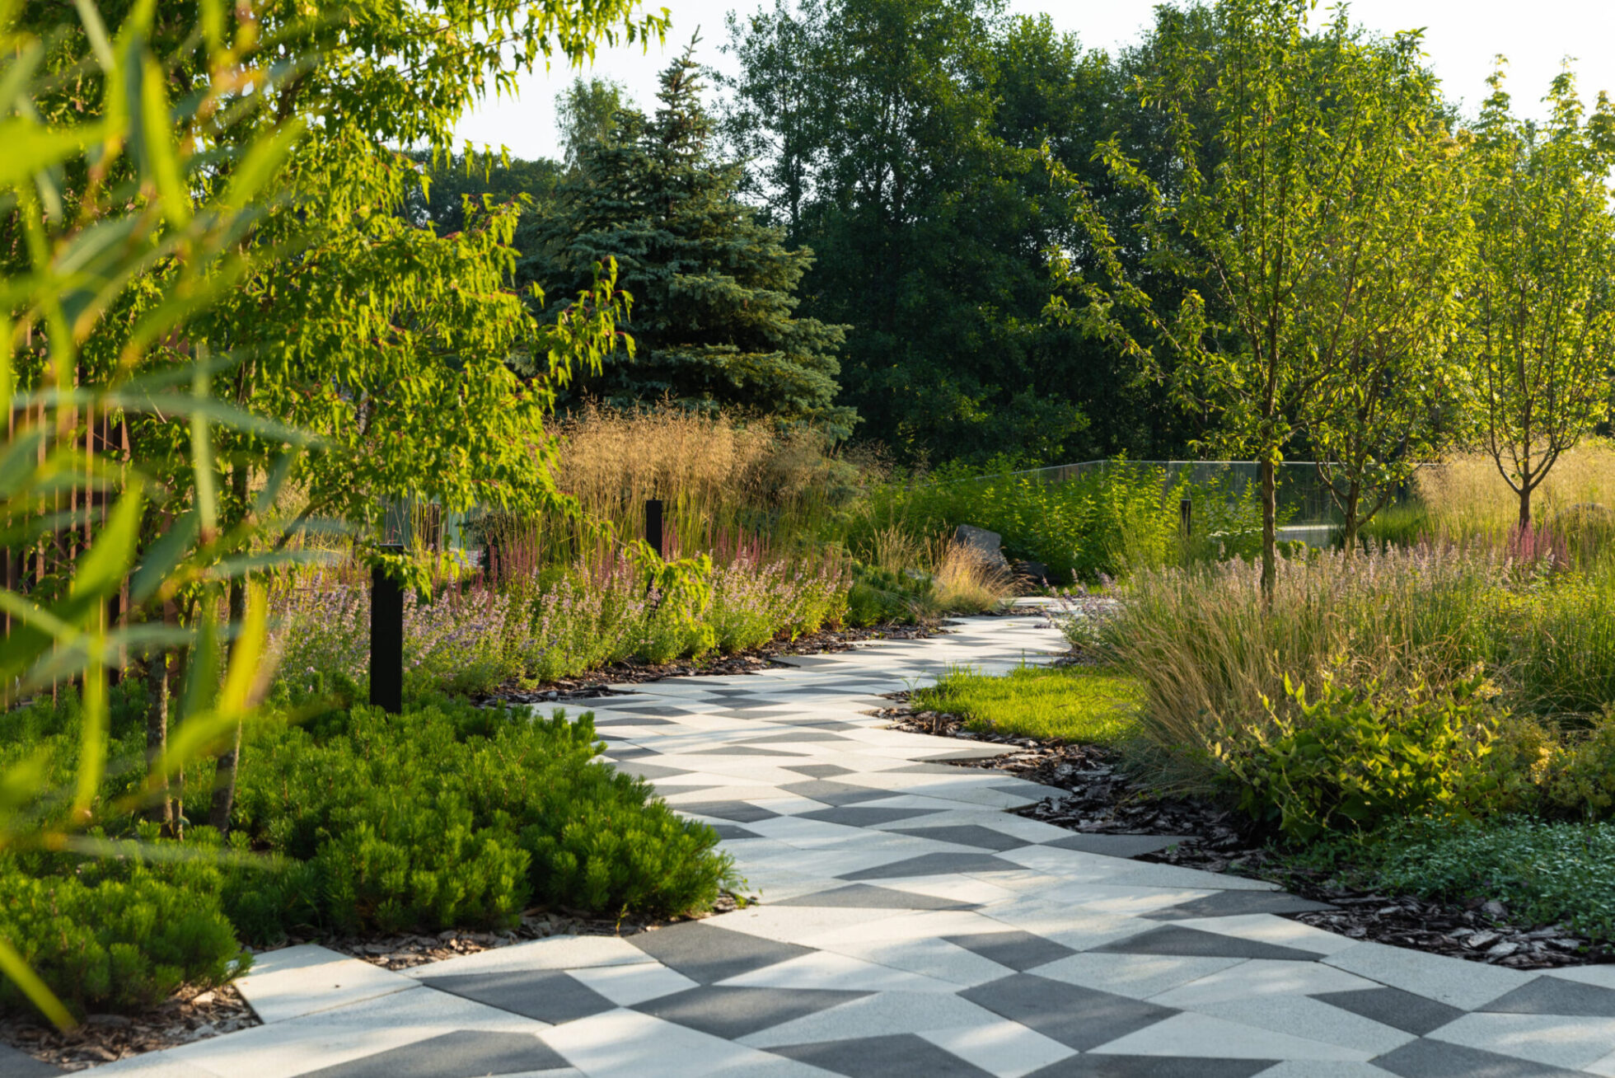
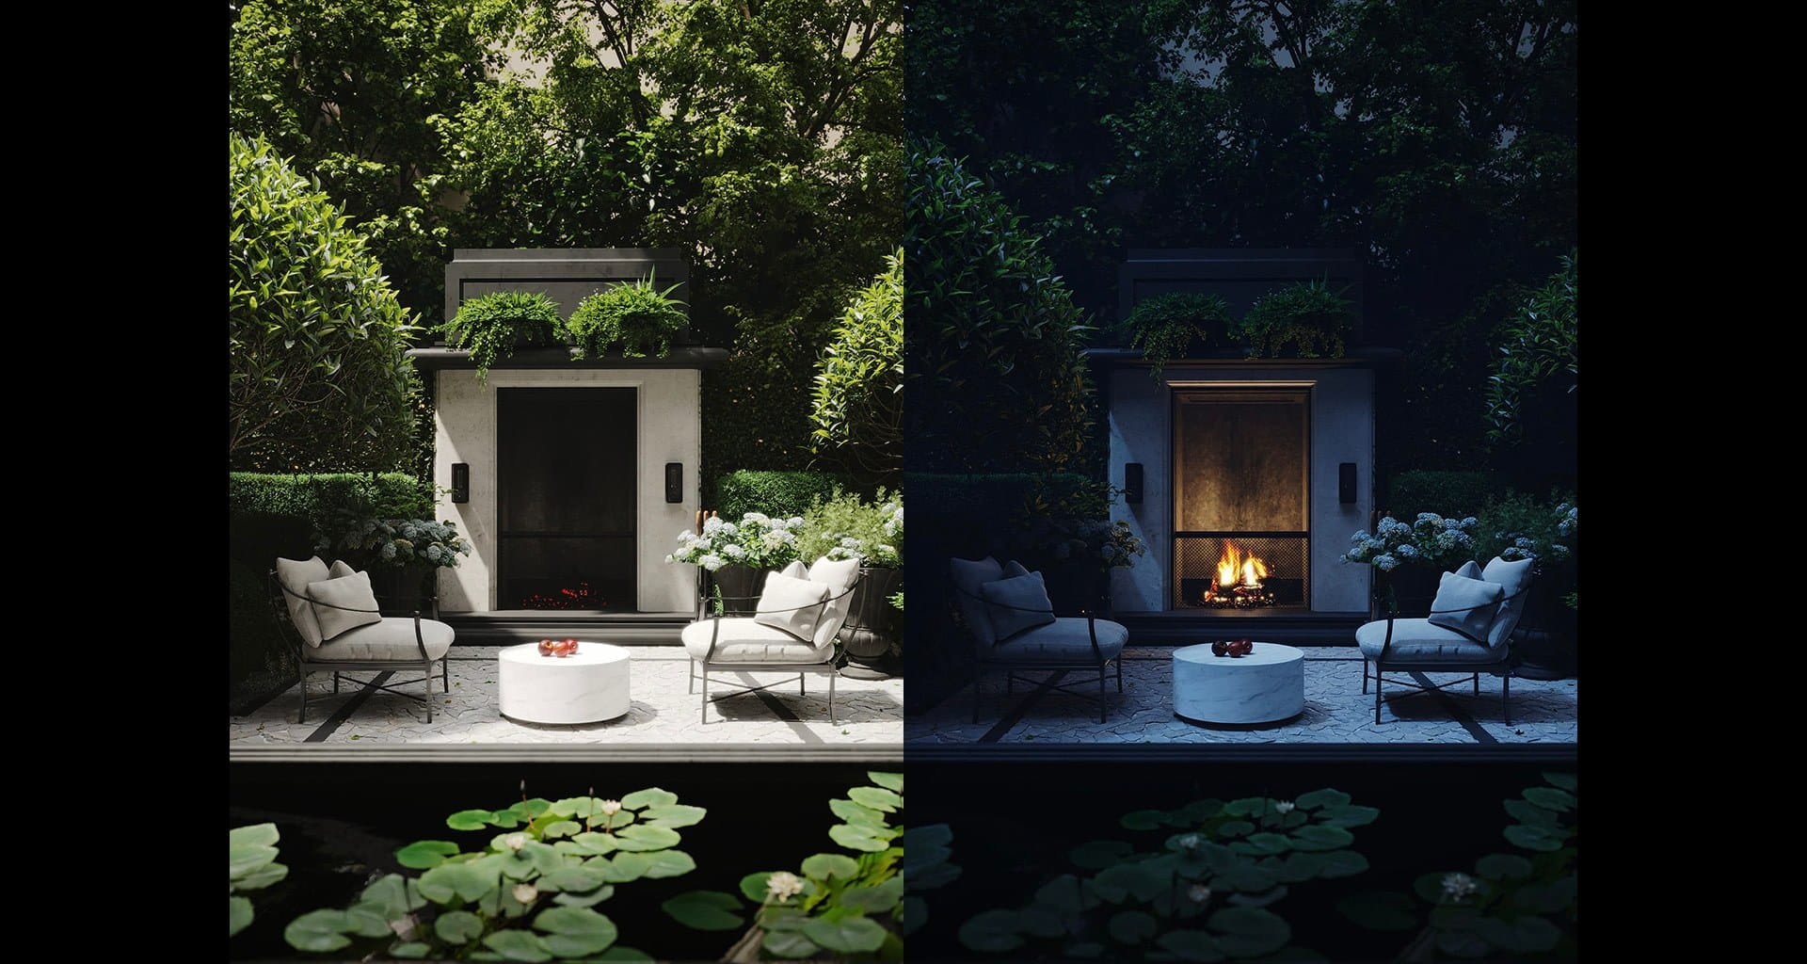
The restraint of the greenery is offset by white flowering perennials, which add playfulness and lightness. The plant varieties are chosen so that blooming falls in different months of spring and summer. The garden’s appearance thus keeps changing and continues to surprise visitors all season long. Among the widely used deciduous shrubs are cotoneaster and spirea. They keep the shape of their crowns in the cold season, so snow settles especially beautifully on their lacy branches. For trees we chose serviceberry, with its spreading crown, and lindens, perfectly suited to clipping and able to hold their shape.


Our design was grounded in the classical garden style, with its strict compositional rules and neat shaping of tree and shrub crowns. The limited area of the site translated into a desire to use the territory as rationally as possible.