Villa Toscana
Back to portfolio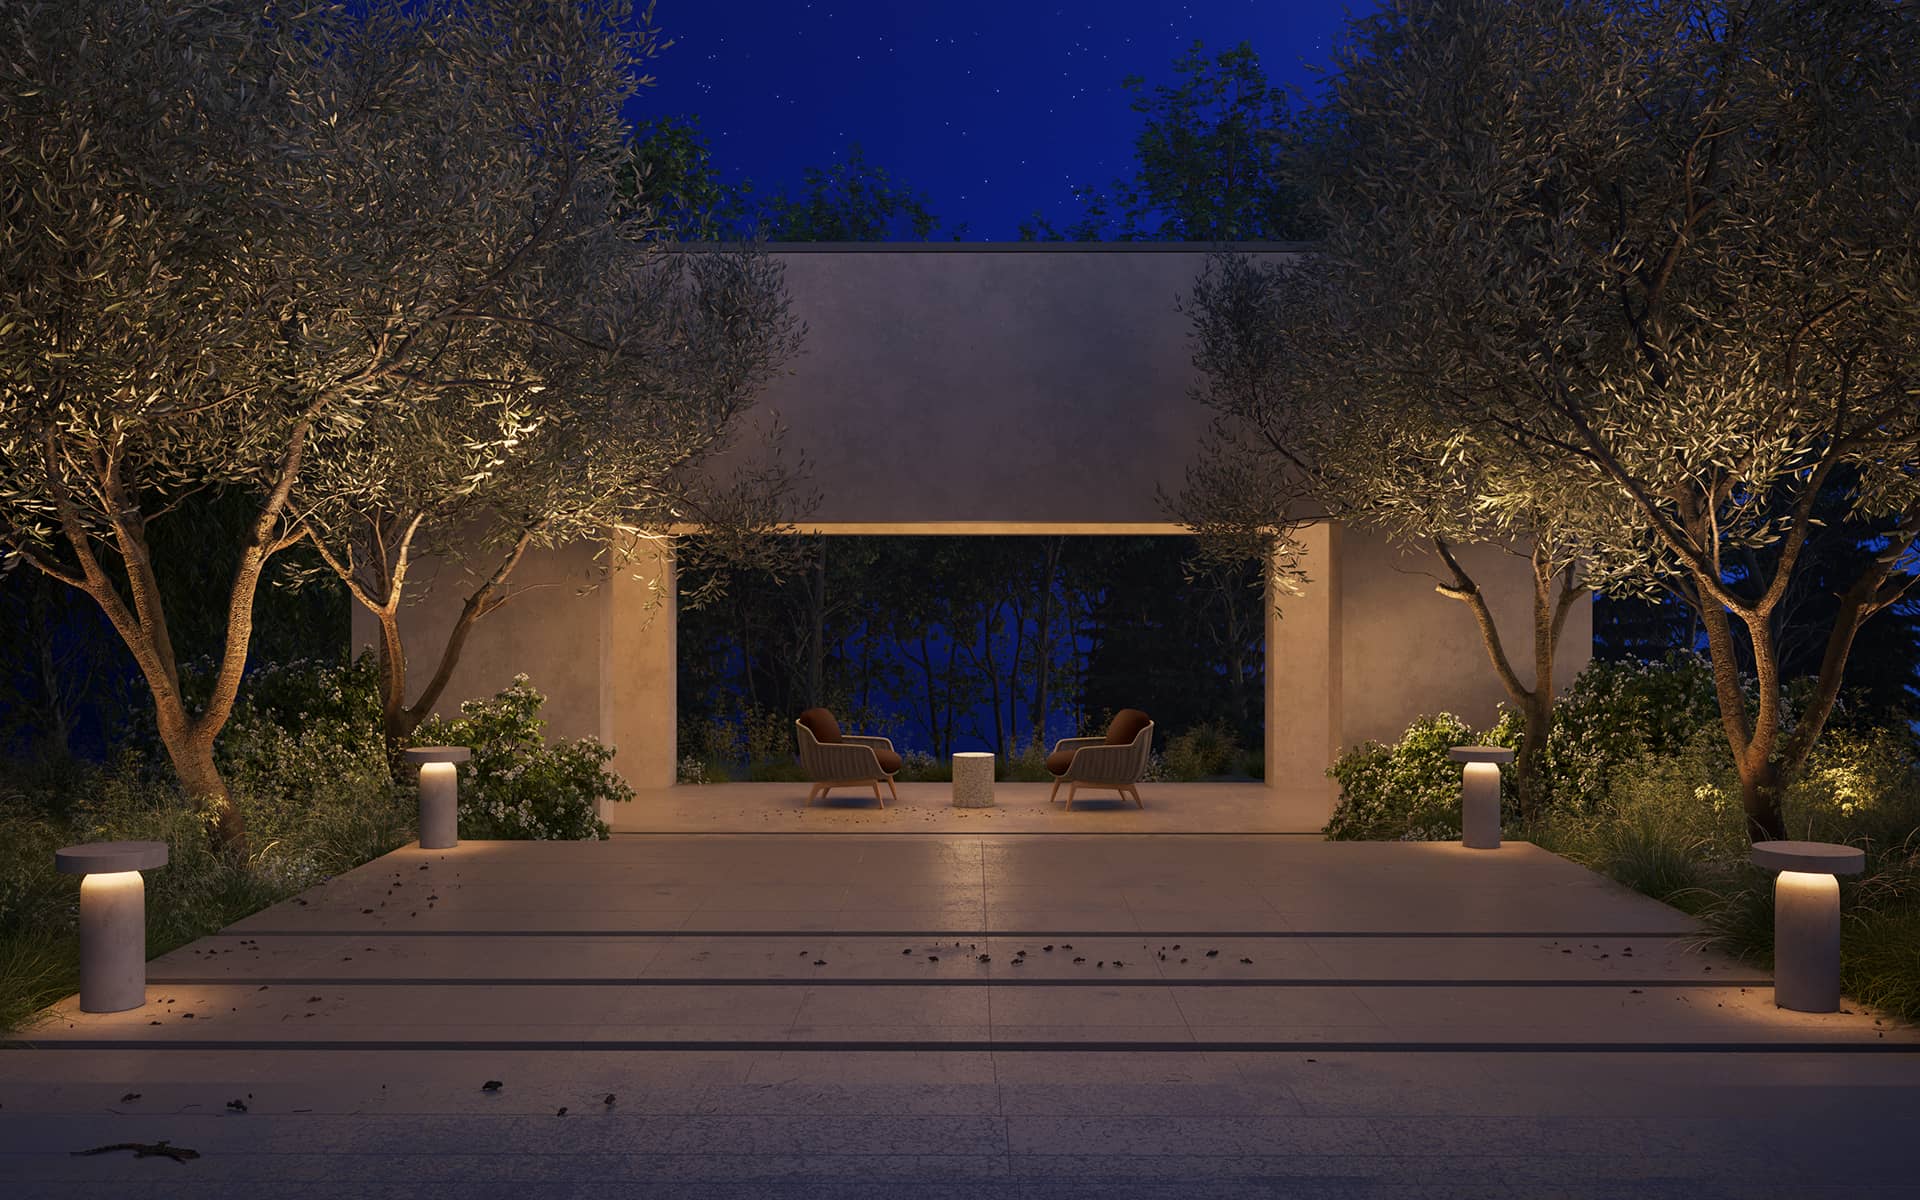
AWARDS
AWARDS
A restrained garden with a southern accent
A large contemporary-style house sits on a 1.5 ha plot
Design
Area
Location
Master plan
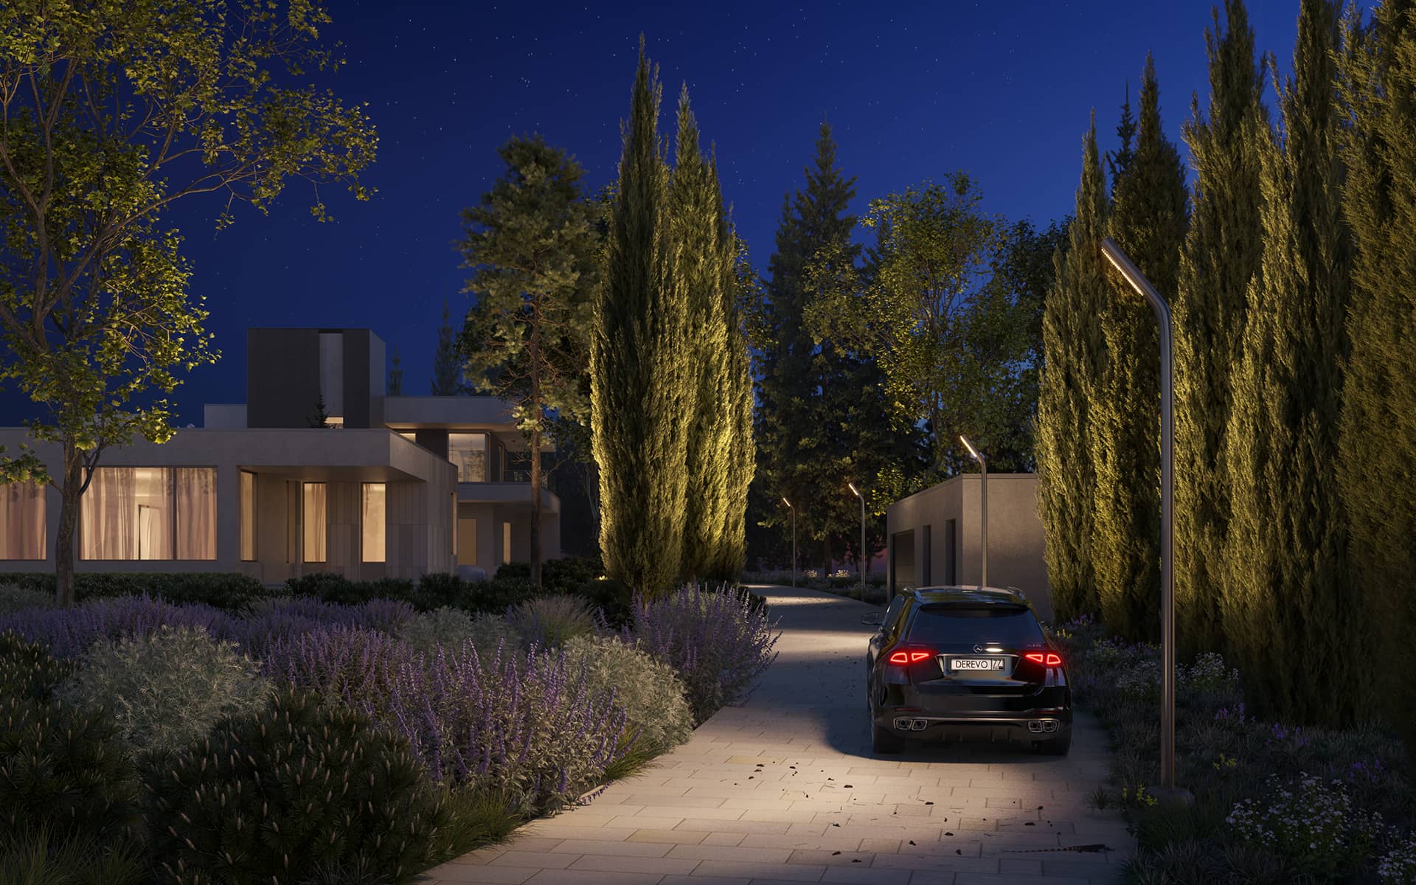
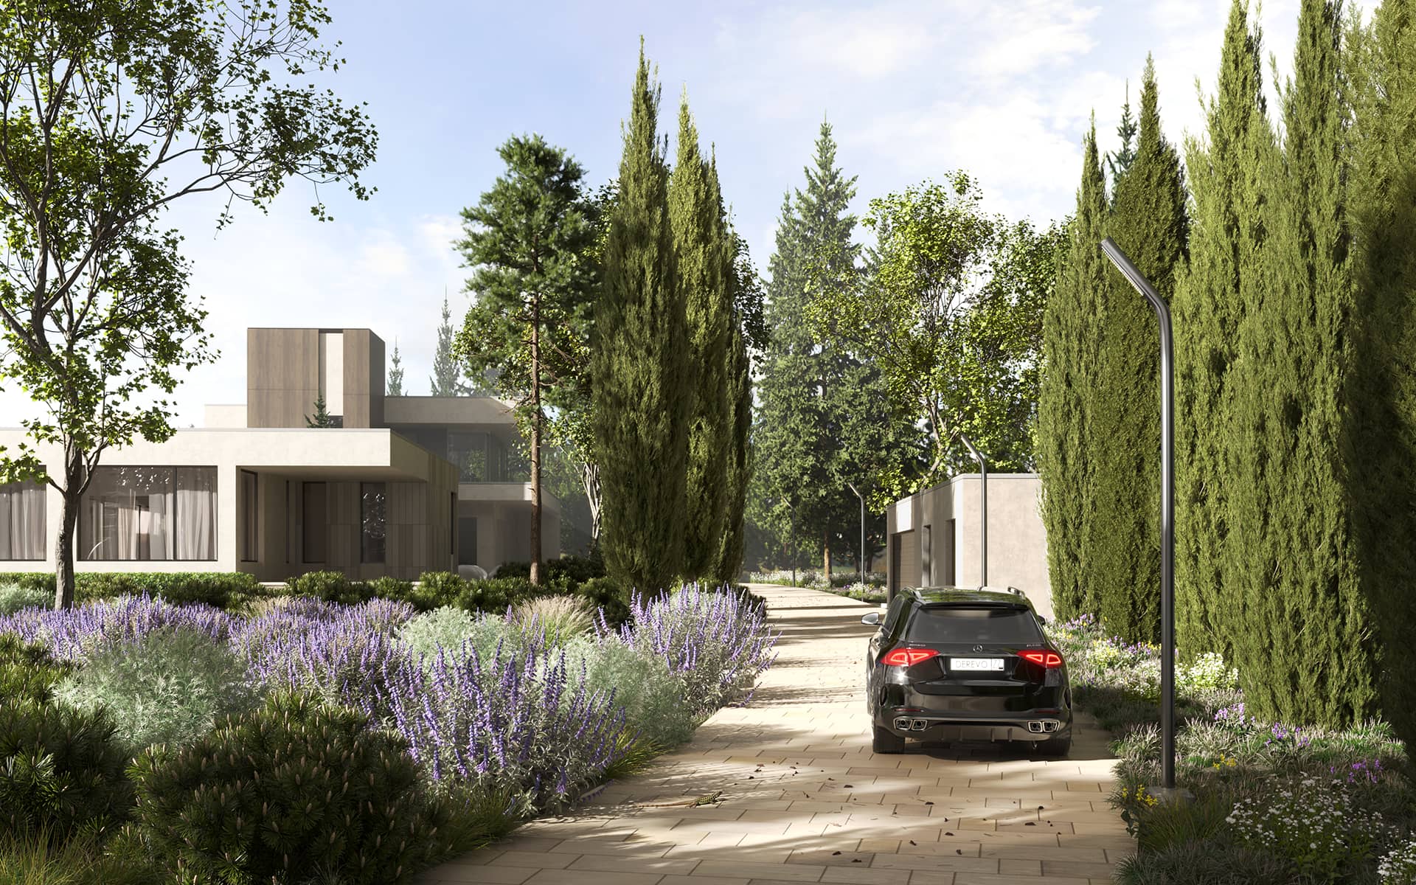
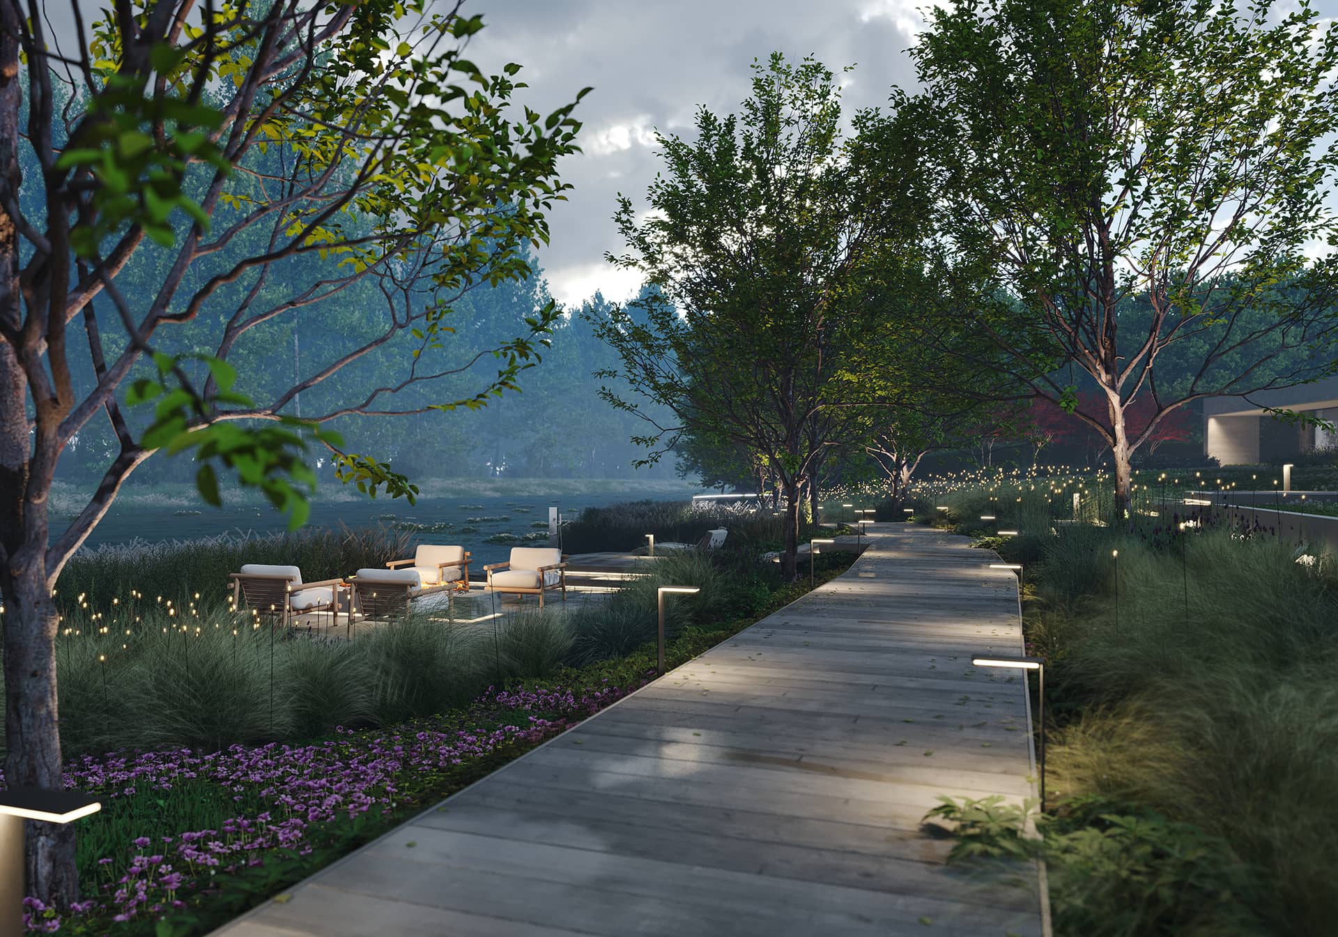
The architectural and planning solution of the garden forms five natural zones, each with an individuality of its own in appearance, mood and intended functions.
Russian forest
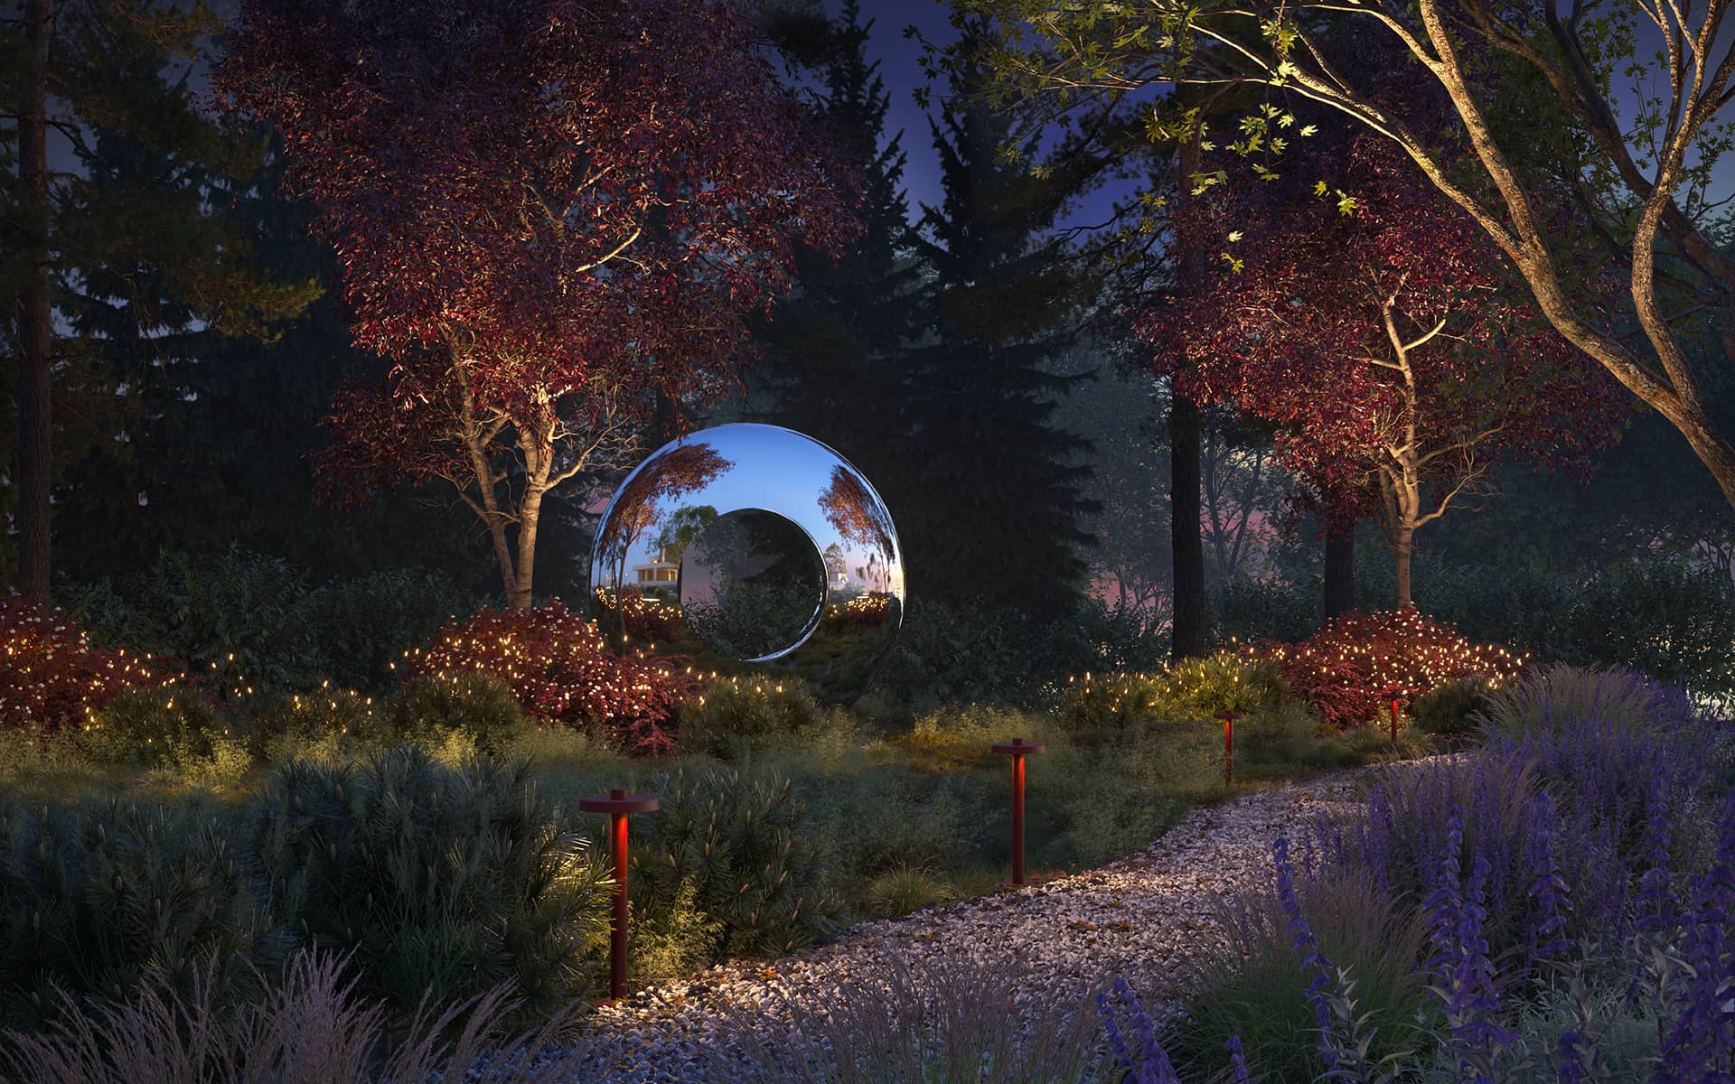
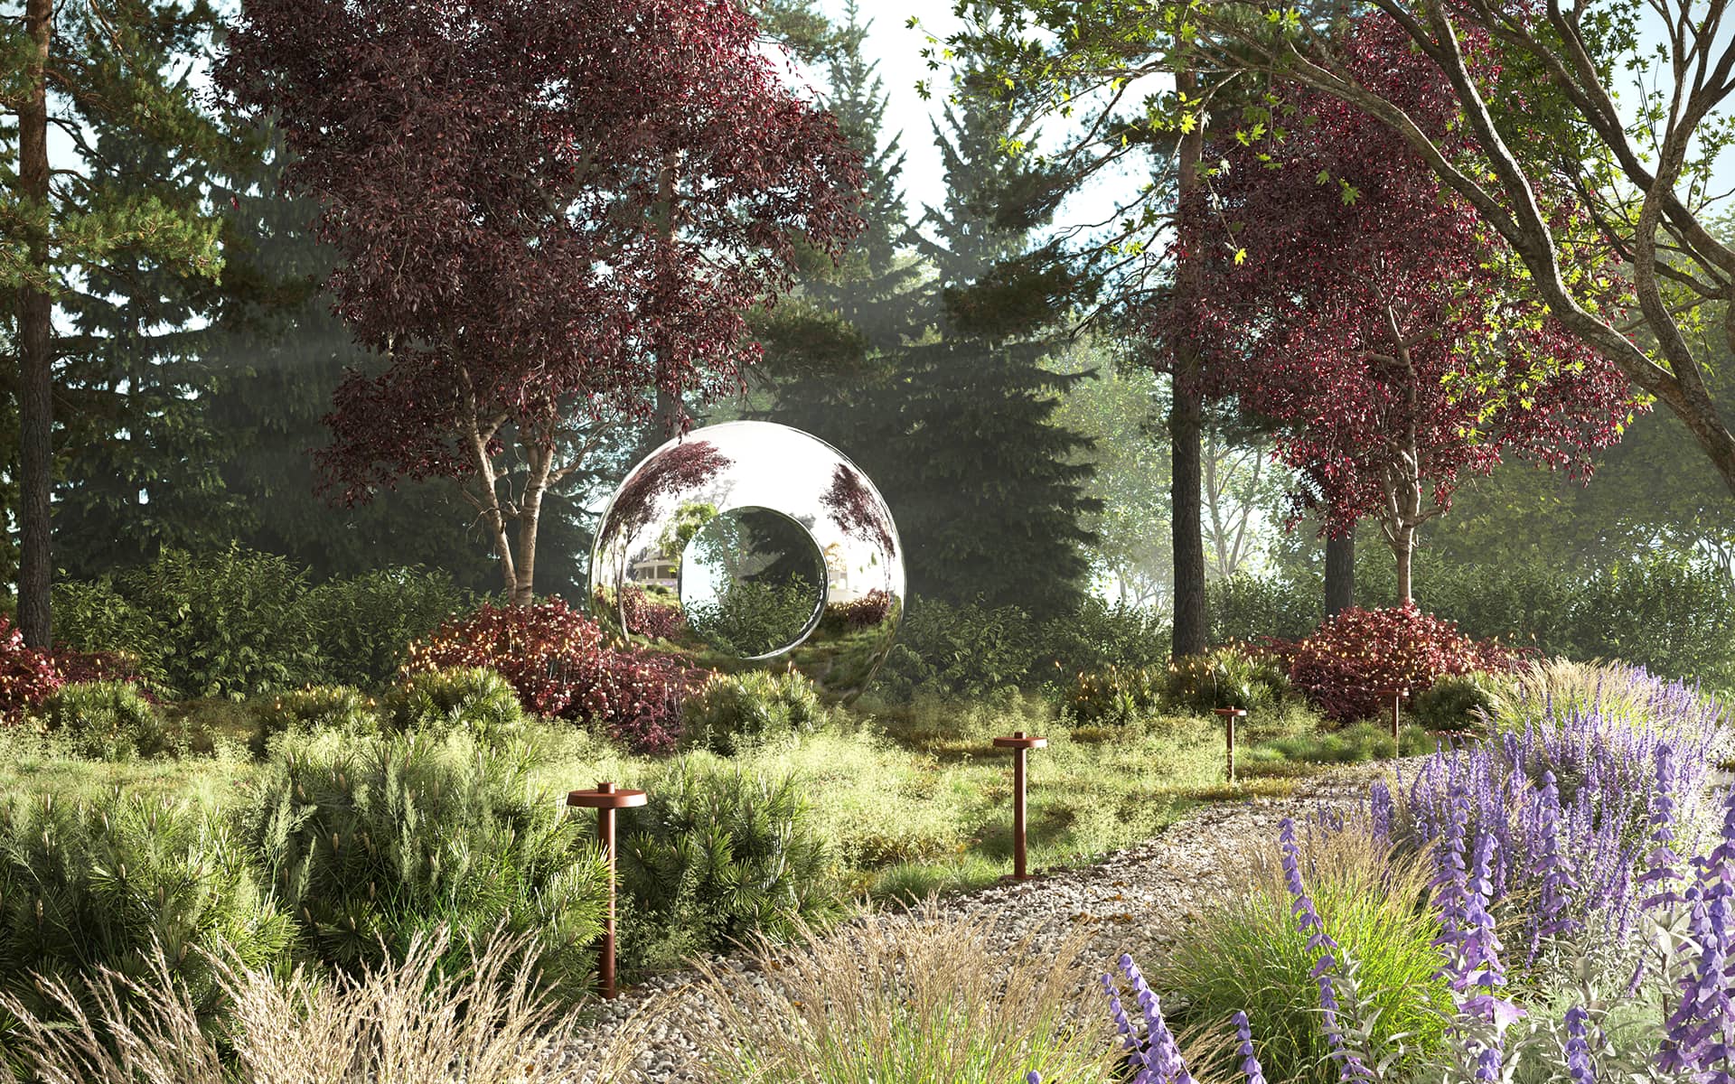
Neat, naturalistic walking trails weave through the woodland of conifers and deciduous trees and shrubs. Along the paths there are benches carved from a single tree trunk. Venture deeper into the forest and you will find an art object made of mirror-polished stainless steel.
Tuscan fields
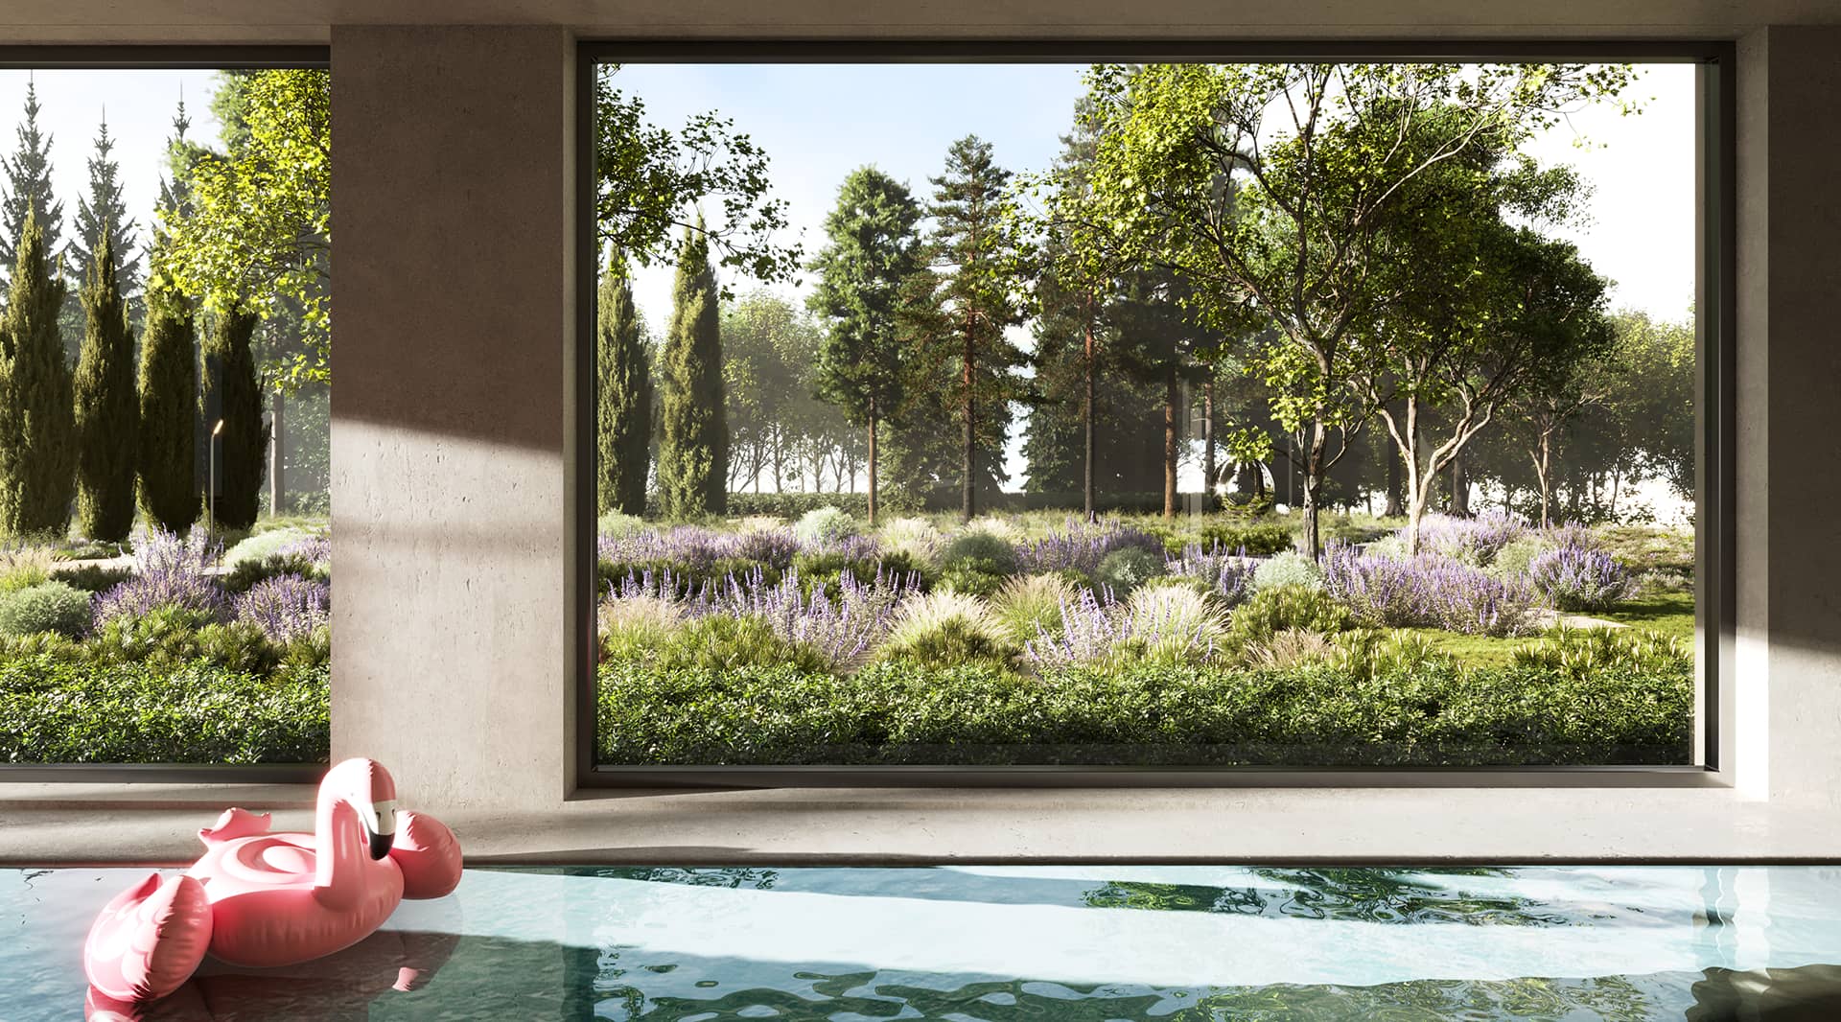
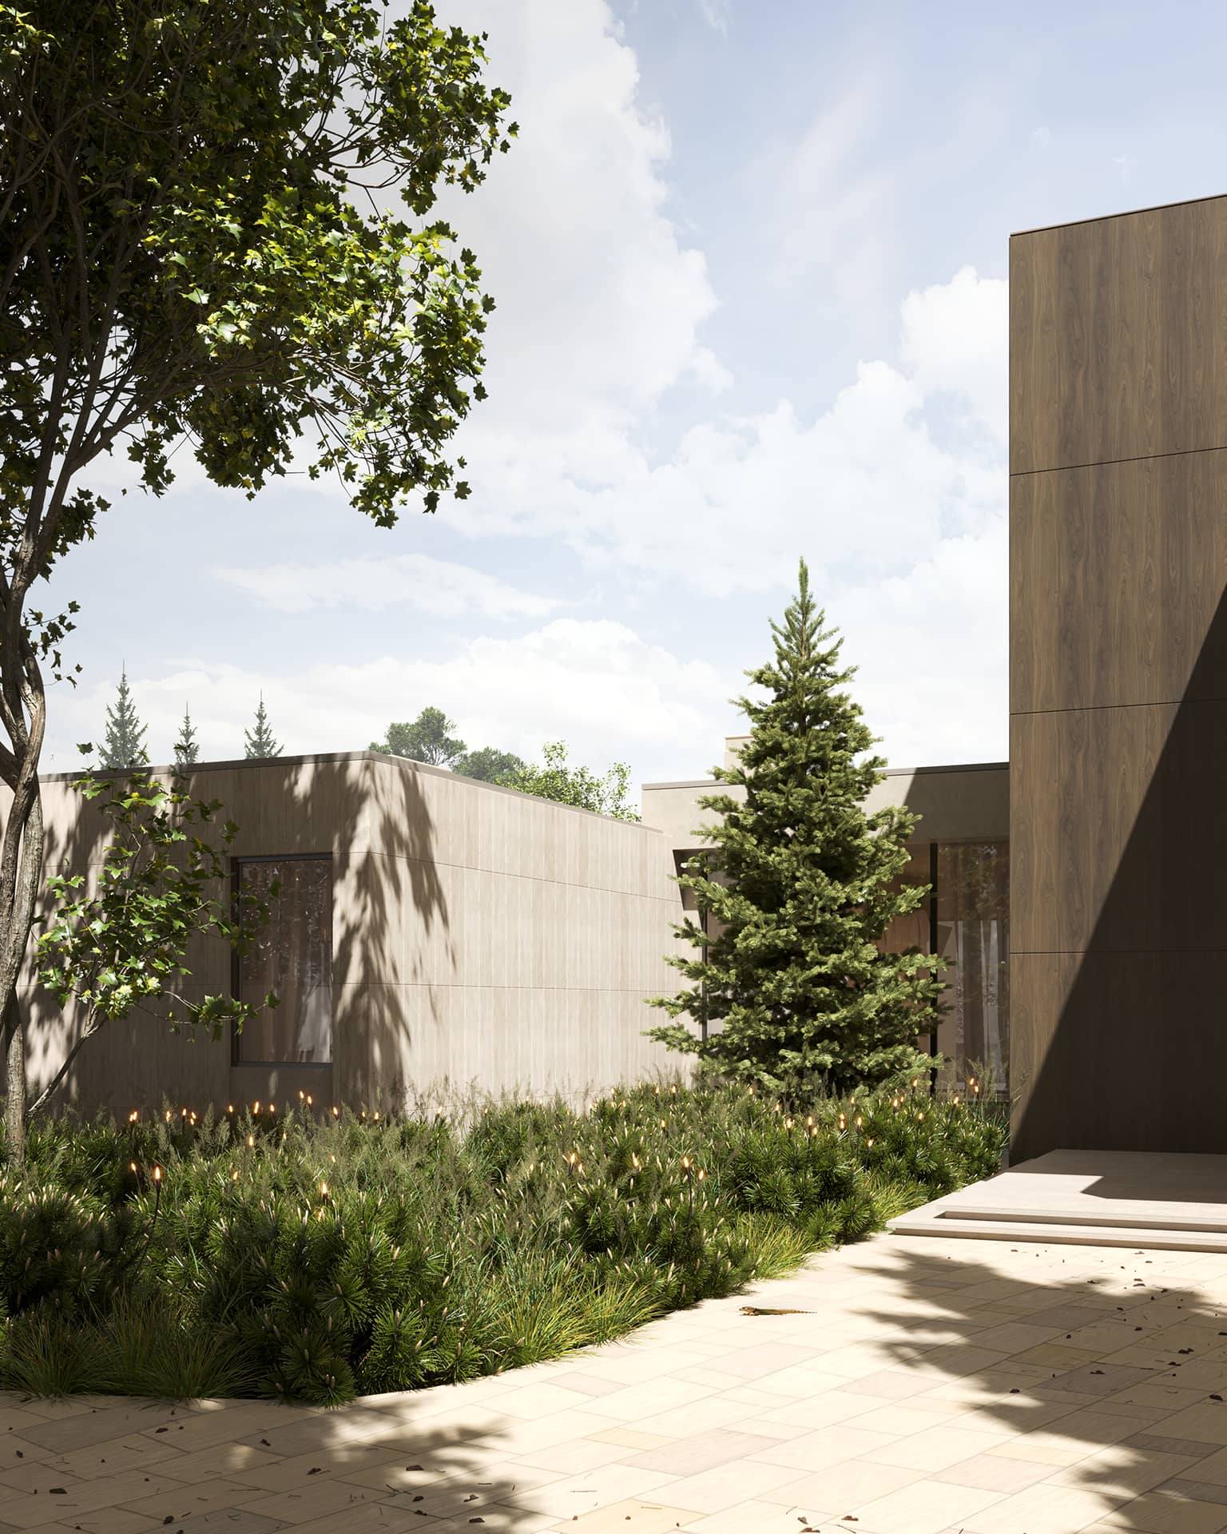
Massed plantings of aromatic herbs combined with dwarf globe-shaped mountain pines and ornamental grasses echo the pattern of the existing terrain. Accent trees with airy, openwork crowns create islands of shade where you can spend a hot summer day alone with nature.
Wildflower meadow lawn
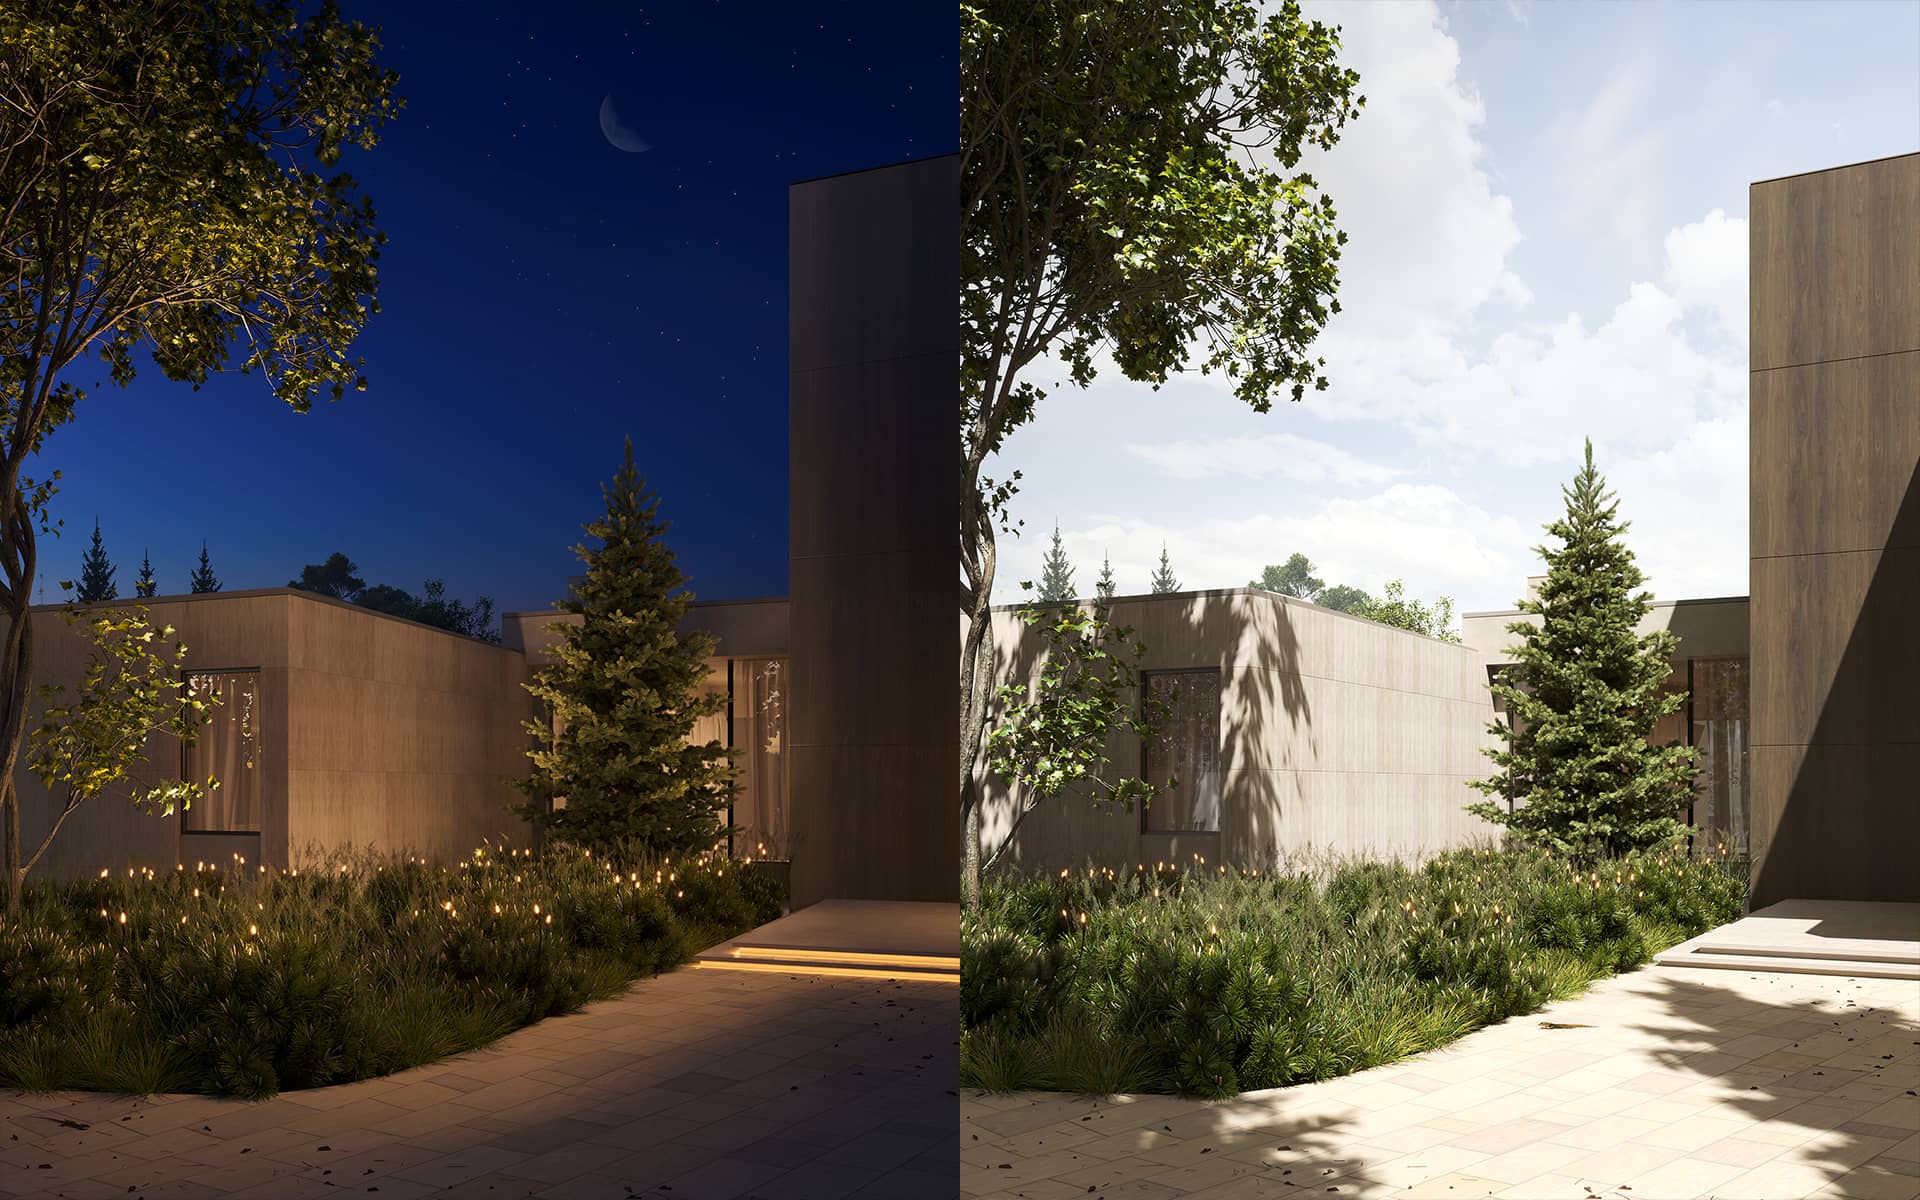
The next natural zone is a flowering wildflower meadow lawn. Here the path network is formed by regularly mown trails. From the flowering meadows we move onto a classic emerald lawn that sets off the architecture of the house. On the lawn there is a children’s playground with eco-style play equipment.
Orchard
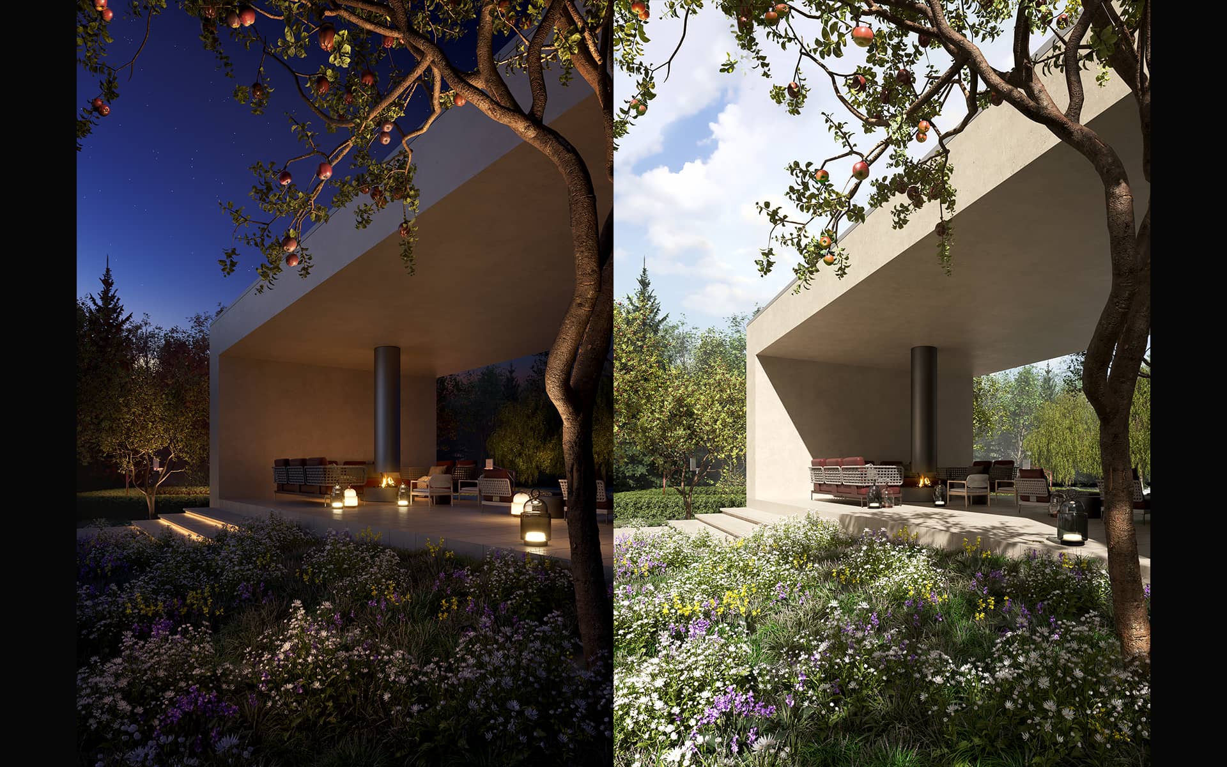
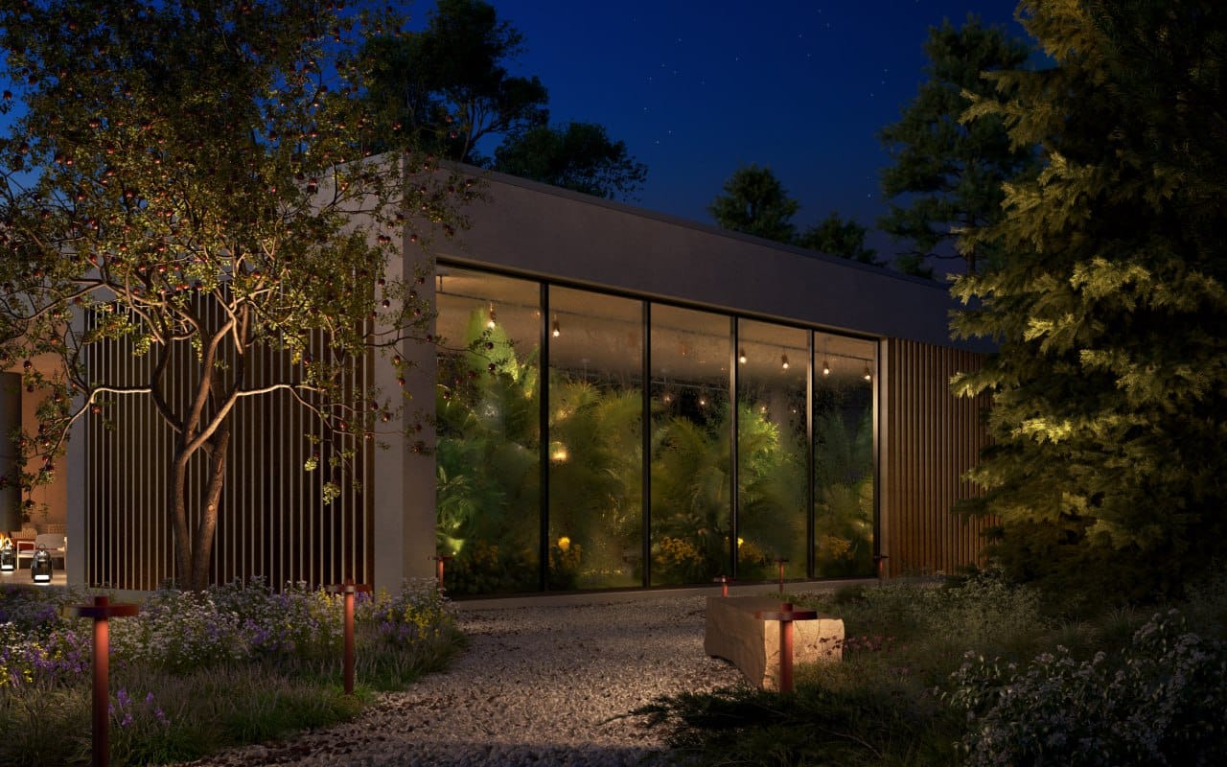
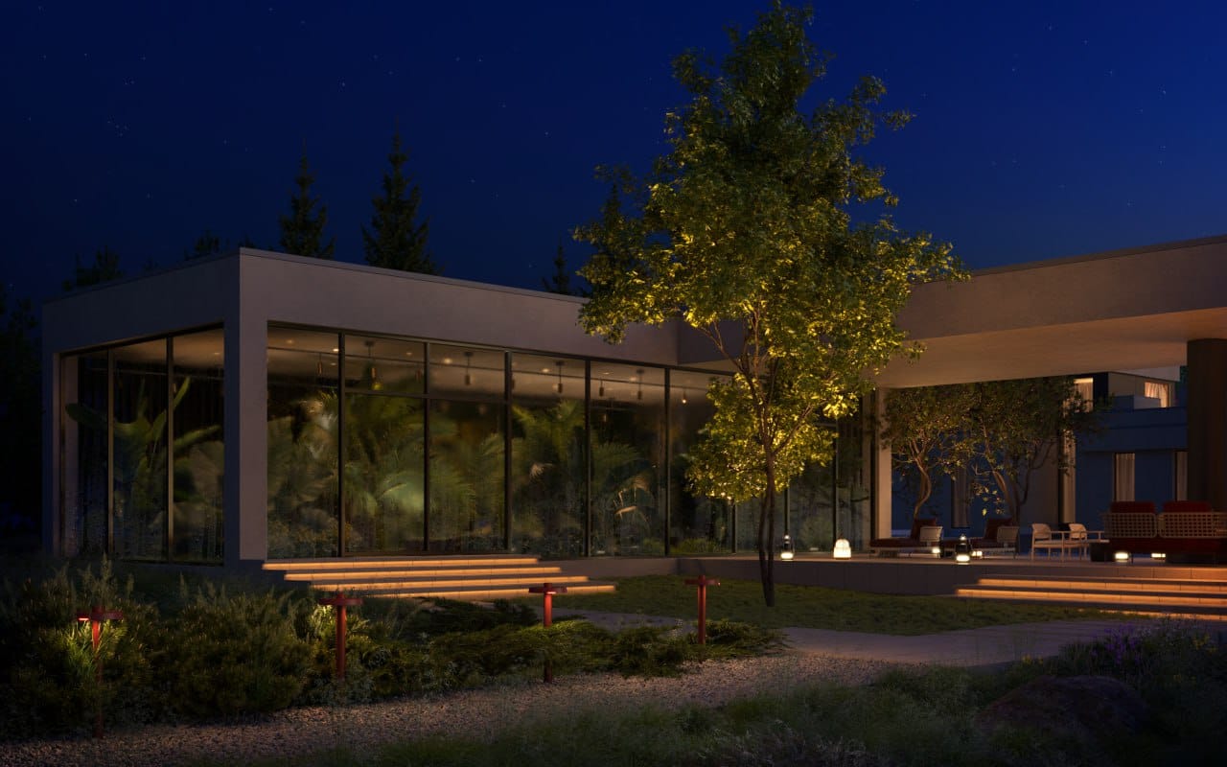
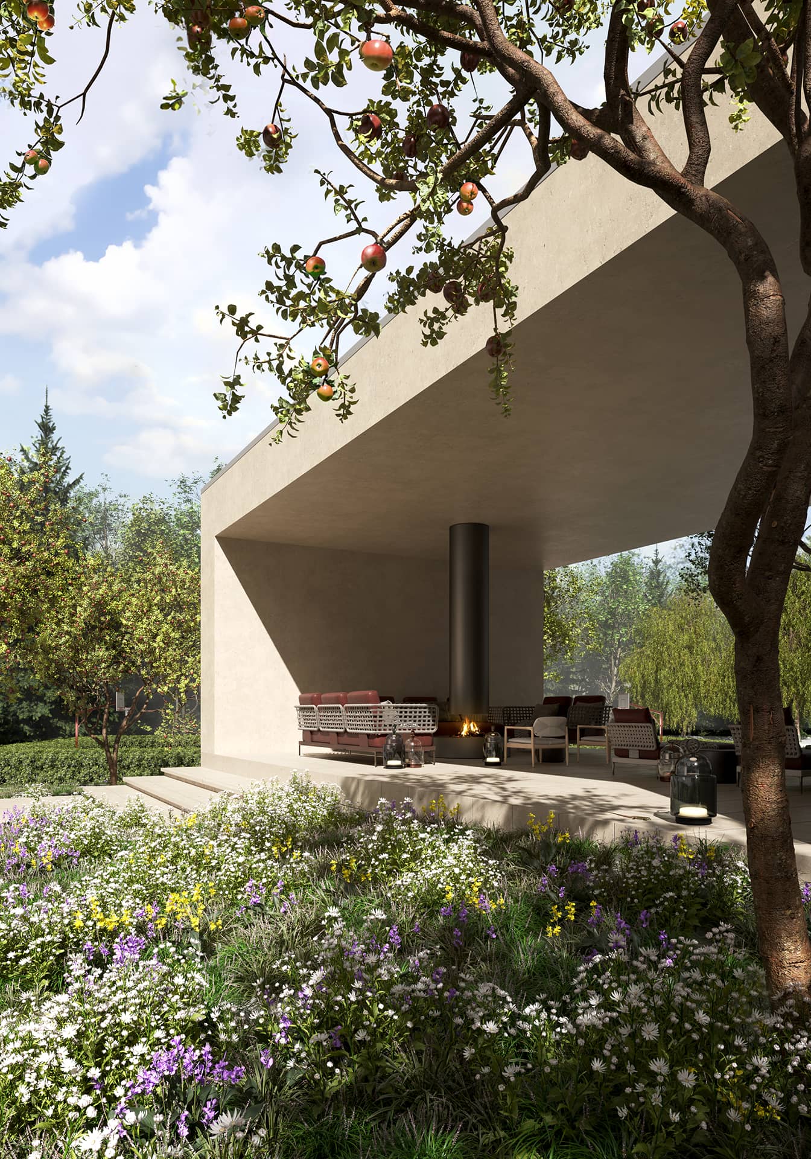
To the right of the main entrance to the house lies an orchard with fruit trees. Deep in the garden there is an outdoor shower. To the north of the orchard stands a winter pavilion with a fireplace. A lounge seating group for 10-12 people wraps around the fire area, and the chimney above it keeps this space comfortable. Behind the glazing of the winter pavilion hide tropical plants that delight the owners with lush foliage even in the cold winter months.
Patio with a shade garden
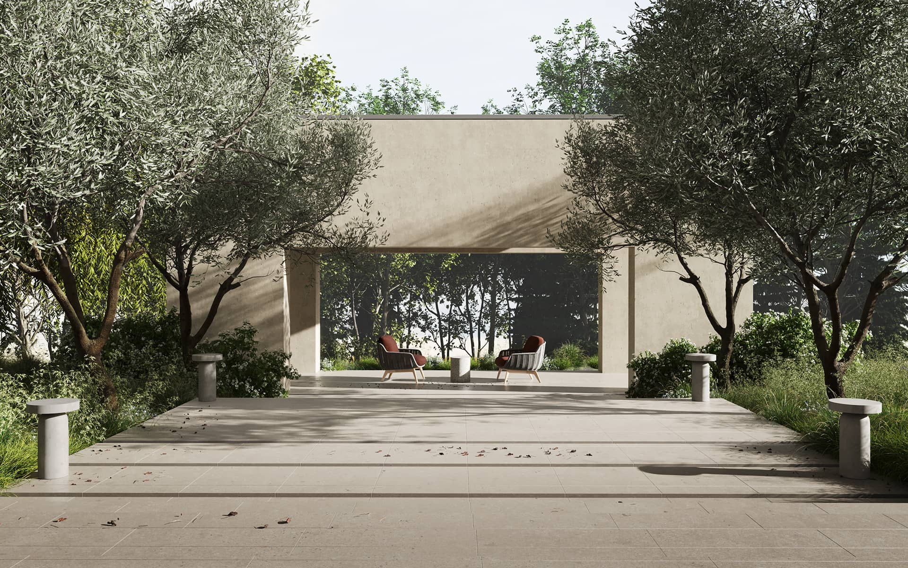
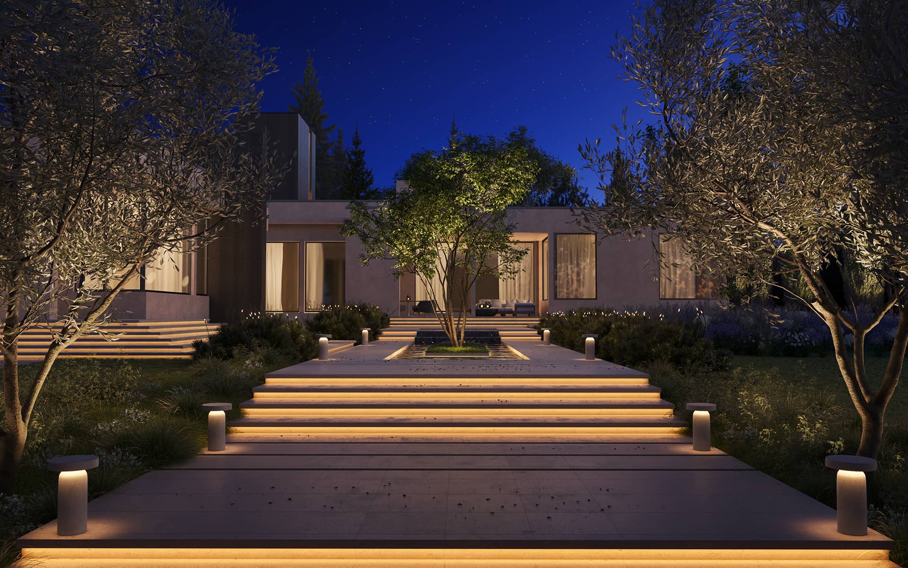
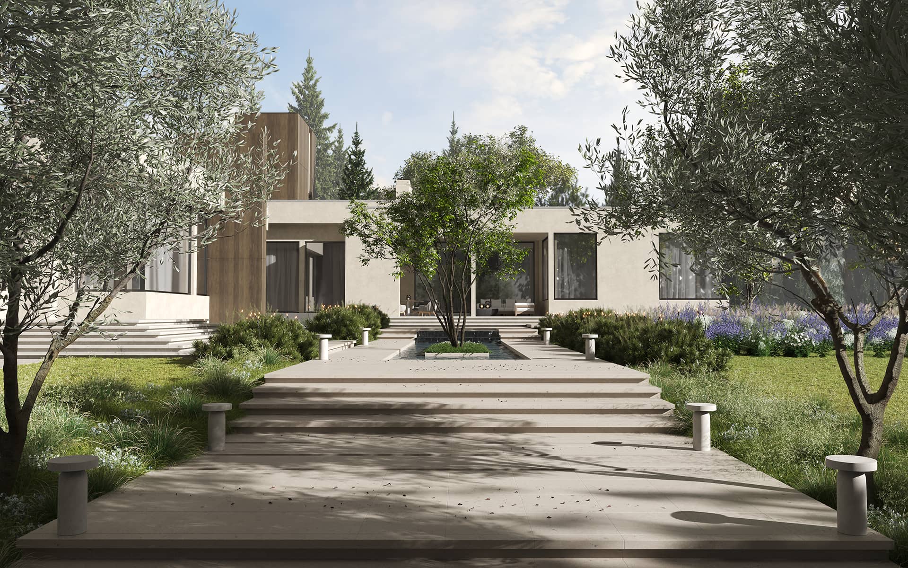
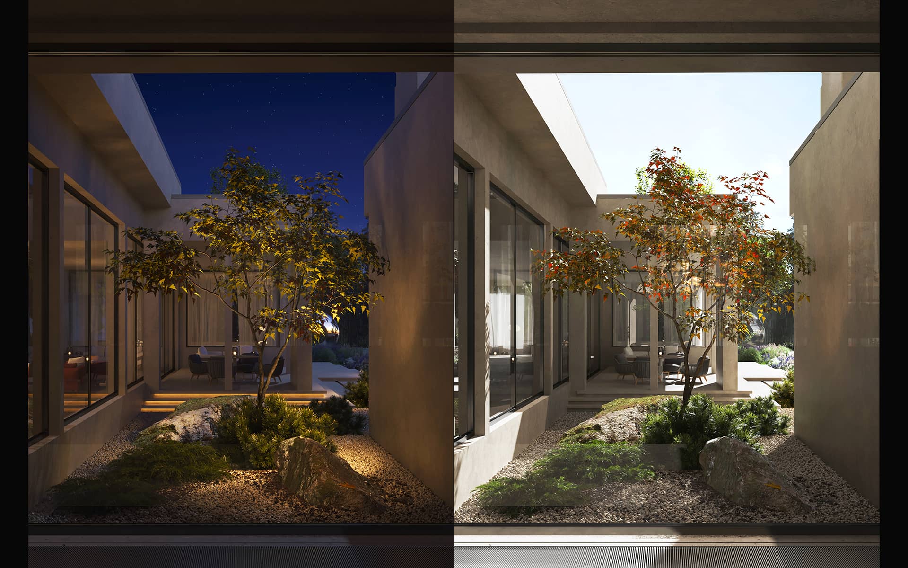
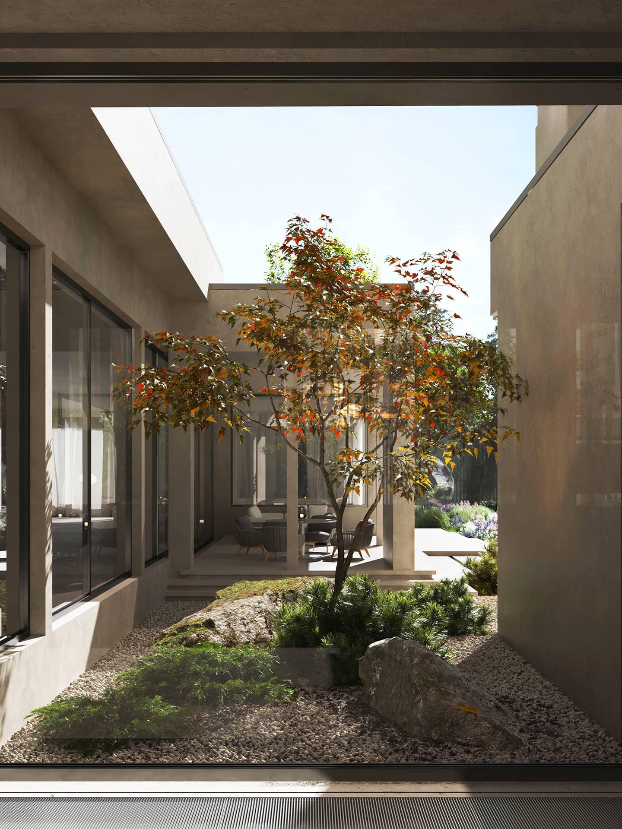
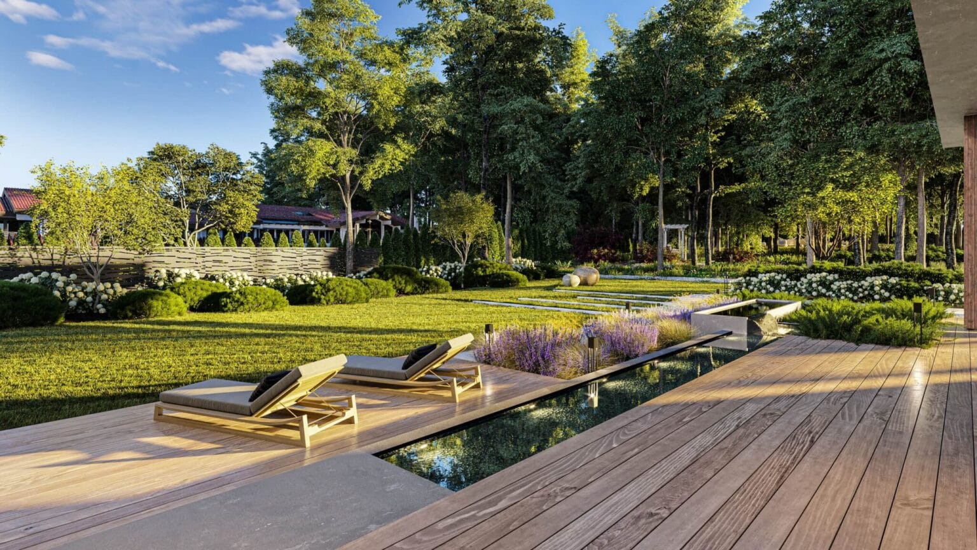
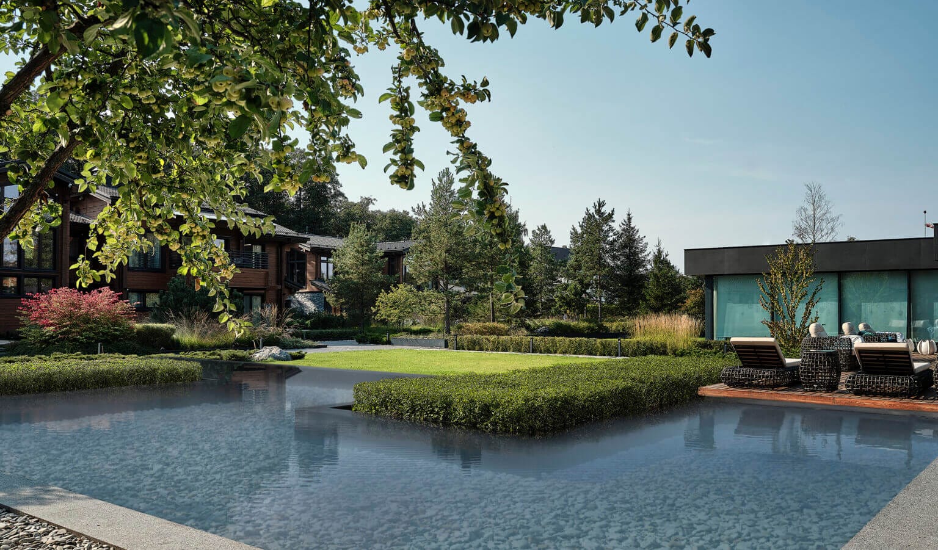
The architectural and planning solution of the house includes a patio with a shade garden of mosses and an openwork tree with a clearly articulated branch structure. Passing it, we arrive at the main cascade with a decorative pond and overflows. Stepping stones of architectural concrete make it comfortable to move through this zone. Walking along the pond, we discover another important point of attraction – a quiet retreat overlooking the ravine. The hollow of the ravine is filled with herbaceous plants with white flower heads that mimic the surface of water.

Discuss your future garden with our chief architect
Other projects
«Золотой Трезини» 1-орын
1 place IEA 2026
2 place IDA Design Awards 2025
3 place ADC Awards 2025
2 place IADA 2025
2 place Global Architecture Awards 2025
1 place АЛАРОС 2019
ADD 2025 1-орын
IADA 2025 платинасы
ADC Awards 2025 платинасы
BLT DESIGN AWARDS 2025 1-орын
Аларос күміс дипломы
Built Design Awards жеңімпазы